Skip main navigation
Sold for $394,990
  • $394,990

    3247 Eisenhower Dr Lot 122, Northampton, PA 18067

    3beds
    1,695sqft
    Townhouse, Single Family Residence
    Built in 2024
    6,098 Square Feet Lot
    $422,500 Zestimate®
    $233/sqft
    $2,724 Estimated rent

    Home value

    $422,500

    Estimated sales range

    Not available

    $2,724/mo

    Zestimate® history
    Loading
    Loading...

    Owner options

    List your home for rent

    $2,724/mo

    Rent Zestimate®

    Find your next renter with Zillow Rental Manager. Plus, with online applications, you can quickly screen prospective tenants – for free.

    Learn more

    $2,724/mo

    Rent Zestimate®

    Refinance and save

    $2,607/mo

    Est. payment

    Refinancing to a lower rate could help reduce your monthly payments and save thousands over the life of the loan.

    See today's rates

    $2,607/mo

    Est. payment

    Explore your selling options

    Work with a Zillow partner agent

    Leverage their expertise and Zillow's premium Showcase listings to get your home seen by more buyers.

    Get started

    List with your own agent

    Get your home in front of millions of buyers by listing it on Zillow.

    Learn how to do it

    Sell it yourself

    Take full control of how buyers see your home on Zillow by listing For Sale by Owner (FSBO).

    List your home

    What's special

    Unfinished basementOpen floor planGenerous family roomLarge storage closetEntertaining or everyday livingWalk-in closetSecond-floor laundry room
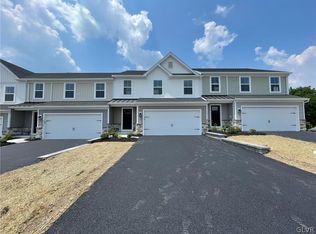
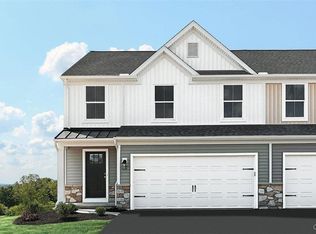
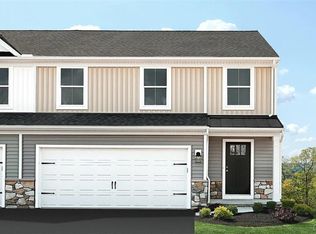
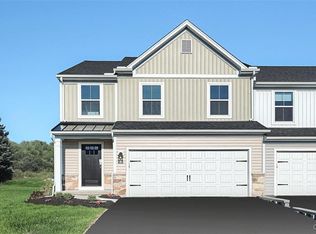
    ???Welcome to Your New Home! Experience modern living in our spacious and efficient duplex homes. With a generous family room, 3 bedrooms, and 2 ½ bathrooms, there's room for everyone to thrive. The open floor plan on the first floor is perfect for entertaining or everyday living. The Daisy plan offers a roomy, 2-story layout with seamless flow from the kitchen to the family room. Upstairs, the owner's suite features a walk-in closet and bath, along with a second-floor laundry room and large storage closet. Customize your living space with an unfinished basement. Rest easy with our 10 YEAR WARRANTY. Don't miss this opportunity to make this beautiful home yours! ?? The photos in this listing are of the same model as the home for sale but may show upgrades and features not included in the actual property. The new assessment for this sub-division has yet to be completed; taxes shown in MLS are zero. A new assessment of the improved lot and dwelling will determine the taxes due.

    Zillow last checked:

    Listing updated:

    Listed by:

    Julia Santangelo 484-798-3881,

    Berks Homes Realty

    Bought with:

    Maribeth DeGuiseppi, RS320326

    HowardHanna TheFrederickGroup

    Source: GLVR,MLS#: 747205MLS LogoOriginating MLS: Lehigh Valley MLS

    Facts & features

    Interior

    Bedrooms & bathrooms
    • Bedrooms: 3
    • Bathrooms: 3
    • Full bathrooms: 2
    • 1/2 bathrooms: 1
    Heating
    • Forced Air
    Cooling
    • Central Air
    Appliances
    • Included: Dishwasher, Electric Oven, Electric Range, Electric Water Heater, Disposal, Microwave
    Features
    • Breakfast Area, Kitchen Island
    • Basement: Full,Concrete
    Interior area
    • Total interior livable area: 1,695 sqft
    • Finished area above ground: 1,695
    • Finished area below ground: 0

    Property

    Parking
    • Total spaces: 4
    • Parking features: Attached, Driveway, Garage
    • Attached garage spaces: 4
    • Has uncovered spaces: Yes
    Lot
    • Size: 6,098 Square Feet
    Details
    • Zoning: R
    • Special conditions: None

    Construction

    Type & style
    • Home type: SingleFamily
    • Architectural style: Other
    • Property subtype: Townhouse, Single Family Residence
    • Attached to another structure: Yes
    Materials
    • Vinyl Siding
    • Foundation: Basement
    • Roof: Asphalt,Fiberglass
    Condition
    • Under Construction
    • New construction: Yes
    • Year built: 2024

    Utilities & green energy

    • Sewer: Public Sewer
    • Water: Public

    Community & HOA

    Community
    • Subdivision: North Hills of Allen
    Location
    • Region: Northampton

    Financial & listing details

    • Price per square foot: $233/sqft
    • Tax assessed value: $2,800
    • Annual tax amount: $201
    • Date on market: 9/19/2025
    • Cumulative days on market: 96 days
    • Listing terms: Cash,Conventional,FHA,VA Loan
    • Ownership type: Fee Simple

    Price history

    DateEventPrice
    2/28/2025Sold$394,990$233/sqft
    Source: GLVR #747205 Report a problem
    1/23/2025Pending sale$394,990$233/sqft
    Source: Bright MLS #PANH2006682 Report a problem
    1/14/2025Price change$394,990-3.9%$233/sqft
    Source: Bright MLS #PANH2006682 Report a problem
    1/6/2025Price change$410,990-2.8%$242/sqft
    Source: Bright MLS #PANH2006682 Report a problem
    10/18/2024Listed for sale$422,990$250/sqft
    Source: Bright MLS #PANH2006682 Report a problem

    Public tax history

    Tax history is unavailable.

    Neighborhood: 18067

    Nearby schools

    GreatSchools rating
    Schools provided by the listing agent
    • District: Northampton

    Source: GLVR. This data may not be complete. We recommend contacting the local school district to confirm school assignments for this home.

    Get a cash offer in 3 minutes
    Find out how much your home could sell for in as little as 3 minutes with a no-obligation cash offer.
    Estimated market value
    $422,500
    Get a cash offer in 3 minutes
    Find out how much your home could sell for in as little as 3 minutes with a no-obligation cash offer.
    Estimated market value
    $422,500