Unique City Heights Compound (Castle Neighborhood): Private ADU + Detached Studio
This is not a traditional apartment it's a highly unique, 451 sq. ft. two-part living setup in a wonderful, quiet neighborhood with no through-traffic. It is an absolute dream for a solo remote worker, but it can also be a fantastic fit for a minimalist couple who need two separate spaces to work from home. I own the property, and I'm looking for a renter who wants high-end finishes, total privacy, and a dedicated studio/workspace completely separate from their living area.
The layout consists of a main living space and a separate, detached studio room connected by a short, 8-foot covered walkway. This physical separation is perfect if you need a dedicated office, art studio, or just an extra room so you aren't on top of each other all day.
The Main Space (The Living Area):
The Vibe: This part is a 2-year-old build with soaring 10-foot ceilings, great natural light from a huge south-facing window, and new flooring.
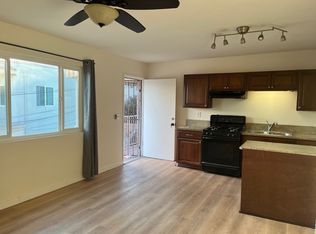
The Setup: The 156 sq. ft. main room is bright and efficiently laid out. It's been set up as an AirBNB bedroom in the past, but could be a living/dining room, or a hybrid living/bedroom with a loft bed to utilize the high ceilings.
Climate, Tech & Sound: It has a mini-split AC/heating unit, and free high-speed WiFi is included. It is attached to a two-story building, but the soundproofing is excellent (buffered by closets, and no unit directly above you), so it stays very quiet.
The Bathroom: A large, luxurious 70 sq. ft. bathroom featuring a walk-in shower, a separate classic iron clawfoot bathtub, and an on-demand water heater so you will never run out of hot water.
Entry: You have a 41 sq. ft. entry area featuring your own washer/dryer combo in a dedicated close.
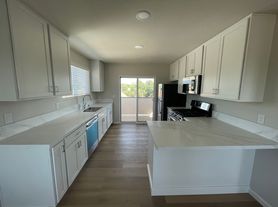
Kitchen: The kitchen is small at 39 sq. ft. but incredibly efficient and highly functional for one chef, featuring a generous sink, a 24" oven/range, an over-the-range microwave, and a medium fridge/freezer.
The Detached Studio (The Workspace):
The Room: Just an 8-foot walk through a covered breezeway sits a 145 sq. ft. studio that is converted from a 1920's garage.
The Details & Climate: It features its own newly installed mini-split AC/heating unit, insulated walls, a screen door, and a window for cross-ventilation. It is very quiet due to being fully detached. With painted concrete flooring, it has a great industrial feel, making it a perfect year-round home office, art studio, game room, workshop, or bedroom.
Outdoors & Logistics:
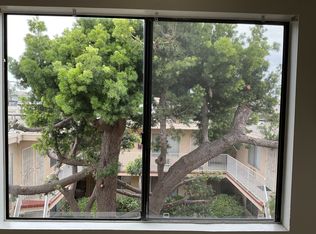
Outdoor Space & Edible Garden: While there isn't a big yard, you enter through a lush, 6-foot-wide plant-lined walkway from the sidewalk. This path doubles as a garden, featuring several edible plants you can enjoy: passionfruit vine, fig tree, almond tree, and loquat tree. There's a small seating area here as well just enough space for two chairs to have a morning coffee. There's also a 3x3 outdoor shed at the end of the walkway for your extra storage. Plants are on an automatic watering system.
Parking: You get 1 dedicated, uncovered off-street parking spot (about a 90-foot walk from the unit).
The other tenants on the property are lovely, respectful and quiet people.
The Location:
Walk: 1 block to the corner market, elementary school, and the Manzanita Canyon Trail (which leads to Azalea Community Park). 5 blocks to a supermarket. 7 blocks to the City Heights transit center (express bus downtown).
Bike: 10 minutes to North Park, 15 minutes to Balboa Park.
Drive: 5 minutes to the 805, 15, and 94 freeways. 10 minutes to SDSU and Downtown. 15 minutes to the airport, Amtrak, or the beach.
Owner pays for trash and WiFi. Tenant pays for water and electricity/gas.
Apartment for rent
Accepts Zillow applications
$2,300/mo
3247 Marlborough Ave, # C, San Diego, CA 92105
2beds
451sqft
This listing now includes required monthly fees in the total monthly price. Price shown reflects the lease term provided. Learn more|
Apartment
Available Mon Sep 7 2026
Cats, small dogs OK
Air conditioner, wall unit
In unit laundry
Off street parking
Heat pump
What's special
New flooringGenerous sinkHigh-end finishesWalk-in showerOver-the-range microwaveOn-demand water heater
- 10 days |
- -- |
- -- |
Zillow last checked:
Listing updated:
Travel times
Facts & features
Interior
Bedrooms & bathrooms
- Bedrooms: 2
- Bathrooms: 1
- Full bathrooms: 1
Heating
- Heat Pump
Cooling
- Air Conditioner, Wall Unit
Appliances
- Included: Dryer, Freezer, Microwave Oven, Oven, Refrigerator, Washer
- Laundry: In Unit
Features
- Flooring: Hardwood
Interior area
- Total interior livable area: 451 sqft
Property
Parking
- Parking features: Off Street
- Details: Contact manager
Construction
Type & style
- Home type: Apartment
- Property subtype: Apartment
Utilities & green energy
- Utilities for property: Garbage
Building
Management
- Pets allowed: Yes
Community & HOA
HOA
- Amenities included: Parking
Location
- Region: San Diego
Financial & listing details
- Lease term: 1 Year
Price history
| Date | Event | Price |
|---|---|---|
| 8/23/2026 | Price change | $2,300-4.2%$5/sqft |
Source: Zillow Rentals Report a problem | ||
| 8/22/2026 | Listed for rent | $2,400$5/sqft |
Source: Zillow Rentals Report a problem | ||
Neighborhood: Castle
Nearby schools
GreatSchools rating
- 4/10Joyner Elementary SchoolGrades: K-5Distance: 0.2 mi
- 2/10Clark Middle SchoolGrades: 6-8Distance: 0.4 mi
- 4/10Hoover High SchoolGrades: 9-12Distance: 1.3 mi