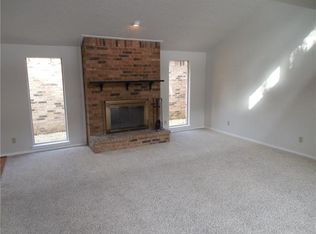
Light-and-bright, this well-maintained, one-story townhome has an ideal, open layout with split bedrooms, multiple outdoor spaces, and an oversized garage. The kitchen, near the front of the home, has outdoor access, plentiful counter space, and room for a table and chairs. The pantry and wet bar provide excellent storage but are also easily tucked away. In the central living space with high, vaulted ceilings, gather around the wood-burning fireplace, host a dinner in the dining room, or relax in the adjacent courtyard. The two front rooms are great for guests or office space, and the guest bathroom with dual sinks mean no one will feel crammed. Retire to the Primary Bedroom and relax in the garden tub or beautifully tiled shower. Accessible through the living room or the Primary Bedroom, the backyard is truly special with a large, grassed area, landscaping, and mature trees. HOA includes sewer, water and front yard maintenance. New HVAC 2019, Foundation 2021, Windows 2022.
Sold
Price Unknown
3247 Whispering Oak, Farmers Branch, TX 75234
3beds
1,996sqft
Townhouse
Built in 1980
5,749 Square Feet Lot
$392,600 Zestimate®
$--/sqft
$3,102 Estimated rent
Home value
$392,600
$373,000 - $412,000
$3,102/mo
Zestimate® history
Owner options
List your home for rent
$3,102/mo
Rent Zestimate®
Find your next renter with Zillow Rental Manager. Plus, with online applications, you can quickly screen prospective tenants – for free.
$3,102/mo
Rent Zestimate®
Refinance and save
$410/mo
Est. payment
Refinancing to a lower rate could help reduce your monthly payments and save thousands over the life of the loan.
$410/mo
Est. payment
Explore your selling options
Work with a Zillow partner agent
Leverage their expertise and Zillow's premium Showcase listings to get your home seen by more buyers.
Get startedList with your own agent
Get your home in front of millions of buyers by listing it on Zillow.
Learn how to do itSell it yourself
Take full control of how buyers see your home on Zillow by listing For Sale by Owner (FSBO).
List your homeWhat's special
New hvacOversized garageVaulted ceilingsOutdoor accessMultiple outdoor spacesOpen layoutSplit bedrooms
Zillow last checked:
Listing updated:
Listed by:
Lee Trowbridge 0697008 214-264-9803,
Rogers Healy and Associates 214-368-4663
Bought with:
Ryan Enos
Compass RE Texas, LLC
Source: NTREIS,MLS#: 20464053
Facts & features
Interior
Bedrooms & bathrooms
- Bedrooms: 3
- Bathrooms: 2
- Full bathrooms: 2
Primary bedroom
- Features: Dual Sinks, En Suite Bathroom, Fireplace, Garden Tub/Roman Tub, Separate Shower
- Level: First
- Dimensions: 19 x 14
Bedroom
- Level: First
- Dimensions: 12 x 11
Bedroom
- Level: First
- Dimensions: 12 x 11
Breakfast room nook
- Level: First
- Dimensions: 16 x 9
Dining room
- Level: First
- Dimensions: 20 x 16
Kitchen
- Level: First
- Dimensions: 13 x 12
Living room
- Features: Fireplace
- Level: First
- Dimensions: 22 x 22
Utility room
- Level: First
- Dimensions: 6 x 6
Appliances
- Included: Dishwasher, Electric Cooktop, Electric Oven, Disposal
- Laundry: Electric Dryer Hookup, Laundry in Utility Room
Features
- Decorative/Designer Lighting Fixtures, Double Vanity, Eat-in Kitchen, High Speed Internet, Open Floorplan, Pantry, Cable TV, Vaulted Ceiling(s), Walk-In Closet(s)
- Flooring: Tile, Wood
- Windows: Skylight(s), Window Coverings
- Has basement: No
- Number of fireplaces: 2
- Fireplace features: Bedroom, Wood Burning
Interior area
- Total interior livable area: 1,996 sqft
Property
Parking
- Total spaces: 2
- Parking features: Door-Single, Epoxy Flooring, Garage Faces Front, Garage
- Attached garage spaces: 2
Features
- Levels: One
- Stories: 1
- Patio & porch: Patio
- Pool features: None
Lot
- Size: 5,749 Square Feet
Details
- Parcel number: 24139600000030000
Construction
Type & style
- Home type: Townhouse
- Property subtype: Townhouse
- Attached to another structure: Yes
Materials
- Brick
- Foundation: Slab
- Roof: Composition
Condition
- Year built: 1980
Utilities & green energy
- Sewer: Public Sewer
- Water: Public
- Utilities for property: Electricity Available, Electricity Connected, Natural Gas Available, Sewer Available, Separate Meters, Water Available, Cable Available
Community & HOA
Community
- Features: Curbs
- Subdivision: Oakbrook On Brookhaven
HOA
- Has HOA: Yes
- Amenities included: Maintenance Front Yard
- Services included: Association Management, Maintenance Grounds, Sewer, Water
- HOA fee: $410 monthly
- HOA name: Whispering Oak HOA
- HOA phone: 214-248-2738
Location
- Region: Farmers Branch
Financial & listing details
- Tax assessed value: $388,230
- Annual tax amount: $8,152
- Date on market: 10/27/2023
- Cumulative days on market: 3 days
- Listing terms: Cash,Conventional,FHA,VA Loan
- Exclusions: Living Room Fireplace Screen, and shelves in the garage (but negotiable for the right offer)
- Electric utility on property: Yes
Price history
| Date | Event | Price |
|---|---|---|
| 11/15/2023 | Sold | -- |
Source: NTREIS #20464053 Report a problem | ||
| 11/11/2023 | Pending sale | $399,900$200/sqft |
Source: NTREIS #20464053 Report a problem | ||
| 10/29/2023 | Contingent | $399,900$200/sqft |
Source: NTREIS #20464053 Report a problem | ||
| 10/27/2023 | Listed for sale | $399,900$200/sqft |
Source: NTREIS #20464053 Report a problem | ||
Public tax history
| Year | Property taxes | Tax assessment |
|---|---|---|
| 2025 | $4,183 +0.1% | $388,230 |
| 2024 | $4,180 +176.2% | $388,230 +9.6% |
| 2023 | $1,513 +2.2% | $354,210 +17% |
| 2022 | $1,480 +2.4% | $302,690 +21.3% |
| 2021 | $1,446 +11% | $249,500 +8.7% |
| 2020 | $1,303 -37.9% | $229,540 +4.5% |
| 2019 | $2,097 +9.1% | $219,560 +10% |
| 2018 | $1,922 -49.5% | $199,600 +12.4% |
| 2017 | $3,808 +10.6% | $177,640 +8.5% |
| 2016 | $3,442 +13.2% | $163,670 +13.9% |
| 2015 | $3,041 | $143,710 +2.9% |
| 2014 | $3,041 | $139,720 |
| 2013 | -- | -- |
| 2012 | -- | -- |
| 2011 | -- | -- |
| 2010 | -- | -- |
| 2009 | -- | -- |
| 2008 | -- | -- |
| 2007 | -- | -- |
| 2005 | -- | -- |
| 2004 | -- | -- |
| 2003 | -- | -- |
| 2002 | -- | -- |
| 2001 | -- | -- |
Find assessor info on the county website
Neighborhood: Oakbrook
Nearby homes
- $315,100-- bd2 ba1.6k sqft3249 Whispering Oak Trl, Farmers Branch, TX 75234Off Market
- $340,800-- bd2 ba1.8k sqft3251 Whispering Oak, Farmers Branch, TX 75234Off Market
- $355,700-- bd2 ba1.9k sqft3245 Whispering Oak, Farmers Branch, TX 75234Off Market
- $293,3002 bd2 ba1.4k sqft3253 Whispering Oak, Farmers Branch, TX 75234Off Market
- $375,800-- bd2 ba1.9k sqft3243 Whispering Oak, Farmers Branch, TX 75234Off Market
- $360,5003 bd2 ba1.7k sqft3305 Water Oak Ct, Farmers Branch, TX 75234Off Market
- $361,1003 bd2 ba1.8k sqft3241 Whispering Oak Trl, Farmers Branch, TX 75234Off Market
- $--3 bd2 ba1.9k sqft3255 Whispering Oak Trl, Farmers Branch, TX 75234Sold
Nearby schools
GreatSchools rating
- 6/10McLaughlin Strickland Elementary SchoolGrades: PK-5Distance: 0.5 mi
- 6/10Field Middle SchoolGrades: 6-8Distance: 2 mi
- 3/10Turner High SchoolGrades: 9-12Distance: 1.4 mi
Schools provided by the listing agent
- Elementary: Mclaughlin
- Middle: Field
- High: Turner
- District: Carrollton-Farmers Branch ISD
Source: NTREIS. This data may not be complete. We recommend contacting the local school district to confirm school assignments for this home.
Get a cash offer in 3 minutes
Find out how much your home could sell for in as little as 3 minutes with a no-obligation cash offer.
Estimated market value
$392,600
Get a cash offer in 3 minutes
Find out how much your home could sell for in as little as 3 minutes with a no-obligation cash offer.
Estimated market value
$392,600
- Texas
- Dallas County
- Farmers Branch
- 75234
- Oakbrook
- 3247 Whispering Oak
Nearby cities
Nearby neighborhoods
Nearby zip codes
Other Farmers Branch Topics
