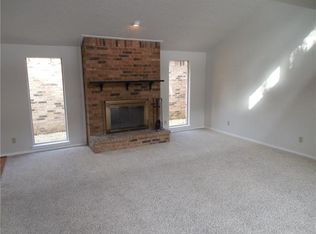
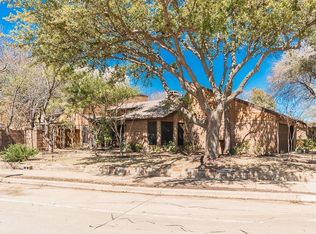
Beautifully-maintained detached patio home in close proximity to Brookhaven Country Club and golf course. Step inside to discover a world of unique features and contemporary architecture. The spacious living area is bathed in natural light and boasts vaulted ceilings, a striking stone fireplace, a wet bar, and tongue-and-groove knotty pine accents. The private, low-maintenance backyard is perfect for those who love outdoor living without the hassle. Enjoy a separate private patio area with a pergola, ideal for relaxing or entertaining. Recent upgrades include a new roof, newer flooring throughout, newer appliances, smooth ceilings for a clean, updated look, and many more enhancements that add value and comfort to this exquisite home. See the transaction list for a full list of upgrades and updates. The HOA includes water, trash, access to two community pools and a clubhouse, mowing the front lawn, and exterior repainting. Don’t miss the opportunity to own this exceptional property!
Sold
Price Unknown
3255 Whispering Oak Trl, Farmers Branch, TX 75234
3beds
1,996sqft
Single Family Residence
Built in 1980
3,027 Square Feet Lot
$377,300 Zestimate®
$--/sqft
$3,183 Estimated rent
Home value
$377,300
$340,000 - $419,000
$3,183/mo
Zestimate® history
Owner options
List your home for rent
$3,183/mo
Rent Zestimate®
Find your next renter with Zillow Rental Manager. Plus, with online applications, you can quickly screen prospective tenants – for free.
$3,183/mo
Rent Zestimate®
Refinance and save
$410/mo
Est. payment
Refinancing to a lower rate could help reduce your monthly payments and save thousands over the life of the loan.
$410/mo
Est. payment
Explore your selling options
Work with a Zillow partner agent
Leverage their expertise and Zillow's premium Showcase listings to get your home seen by more buyers.
Get startedList with your own agent
Get your home in front of millions of buyers by listing it on Zillow.
Learn how to do itSell it yourself
Take full control of how buyers see your home on Zillow by listing For Sale by Owner (FSBO).
List your homeWhat's special
Striking stone fireplaceContemporary architecturePrivate low-maintenance backyardDetached patio homeUnique featuresWet barVaulted ceilings
Zillow last checked:
Listing updated:
Listed by:
Paige Burrows 0732141 214-490-4936,
Caple & Company 214-490-4936,
Braxton Burrows 0689602 214-870-2871,
Caple & Company
Bought with:
Julie Fletcher
Briggs Freeman Sotheby's Int'l
Source: NTREIS,MLS#: 20727997
Facts & features
Interior
Bedrooms & bathrooms
- Bedrooms: 3
- Bathrooms: 2
- Full bathrooms: 2
Primary bedroom
- Features: Cedar Closet(s), Ceiling Fan(s), Dual Sinks, En Suite Bathroom, Separate Shower, Walk-In Closet(s)
- Level: First
- Dimensions: 16 x 14
Breakfast room nook
- Level: First
- Dimensions: 12 x 10
Dining room
- Level: First
- Dimensions: 16 x 12
Other
- Features: Built-in Features, Dual Sinks, Jack and Jill Bath, Stone Counters
- Level: First
Kitchen
- Features: Built-in Features, Eat-in Kitchen, Granite Counters, Pantry, Walk-In Pantry
- Level: First
- Dimensions: 12 x 12
Living room
- Features: Ceiling Fan(s), Fireplace
- Level: First
- Dimensions: 18 x 16
Heating
- Central, Electric
Cooling
- Central Air, Electric
Appliances
- Included: Dishwasher, Electric Cooktop, Electric Oven, Electric Water Heater, Disposal, Refrigerator
- Laundry: Washer Hookup, Electric Dryer Hookup, Laundry in Utility Room
Features
- Wet Bar, Cedar Closet(s), Decorative/Designer Lighting Fixtures, Eat-in Kitchen, Granite Counters, Pantry, Cable TV, Vaulted Ceiling(s), Natural Woodwork, Walk-In Closet(s)
- Flooring: Laminate, Tile
- Windows: Skylight(s)
- Has basement: No
- Number of fireplaces: 1
- Fireplace features: Stone, Wood Burning
Interior area
- Total interior livable area: 1,996 sqft
Property
Parking
- Total spaces: 2
- Parking features: Door-Single, Driveway, Garage Faces Front, Garage
- Attached garage spaces: 2
- Has uncovered spaces: Yes
Features
- Levels: One
- Stories: 1
- Patio & porch: Enclosed, Front Porch, Patio, Side Porch, Covered
- Exterior features: Private Yard, Rain Gutters
- Pool features: None, Community
- Fencing: Brick,Fenced,Privacy,Wood
Lot
- Size: 3,027 Square Feet
- Features: Cul-De-Sac, Interior Lot, Landscaped, No Backyard Grass, Few Trees
Details
- Parcel number: 24139600000070000
Construction
Type & style
- Home type: SingleFamily
- Architectural style: Contemporary/Modern,Detached
- Property subtype: Single Family Residence
Materials
- Brick, Wood Siding
- Foundation: Slab
- Roof: Composition
Condition
- Year built: 1980
Utilities & green energy
- Sewer: Public Sewer
- Water: Public
- Utilities for property: Sewer Available, Water Available, Cable Available
Community & HOA
Community
- Features: Clubhouse, Pool
- Security: Smoke Detector(s)
- Subdivision: OAKBROOK ON BROOKHAVEN
HOA
- Has HOA: Yes
- Amenities included: Maintenance Front Yard
- Services included: All Facilities, Association Management, Maintenance Grounds, Maintenance Structure, Sewer, Trash, Water
- HOA fee: $410 monthly
- HOA name: Advanced Association Management, Inc.
- HOA phone: 972-248-2238
Location
- Region: Farmers Branch
Financial & listing details
- Tax assessed value: $388,230
- Annual tax amount: $2,071
- Date on market: 1/2/2025
- Cumulative days on market: 103 days
- Listing terms: Cash,Conventional,FHA,VA Loan
- Road surface type: Asphalt
Price history
| Date | Event | Price |
|---|---|---|
| 4/15/2025 | Sold | -- |
Source: NTREIS #20727997 Report a problem | ||
| 3/21/2025 | Pending sale | $395,000$198/sqft |
Source: NTREIS #20727997 Report a problem | ||
| 3/12/2025 | Contingent | $395,000$198/sqft |
Source: NTREIS #20727997 Report a problem | ||
| 2/15/2025 | Listed for sale | $395,000$198/sqft |
Source: NTREIS #20727997 Report a problem | ||
| 2/1/2025 | Pending sale | $395,000$198/sqft |
Source: NTREIS #20727997 Report a problem | ||
| 1/18/2025 | Contingent | $395,000$198/sqft |
Source: NTREIS #20727997 Report a problem | ||
| 1/2/2025 | Listed for sale | $395,000-2.5%$198/sqft |
Source: NTREIS #20727997 Report a problem | ||
| 11/6/2024 | Listing removed | $405,000$203/sqft |
Source: NTREIS #20727997 Report a problem | ||
| 10/14/2024 | Price change | $405,000-2.4%$203/sqft |
Source: NTREIS #20727997 Report a problem | ||
| 9/17/2024 | Listed for sale | $415,000$208/sqft |
Source: NTREIS #20727997 Report a problem | ||
| 9/15/2024 | Contingent | $415,000$208/sqft |
Source: NTREIS #20727997 Report a problem | ||
| 9/12/2024 | Listed for sale | $415,000+73%$208/sqft |
Source: NTREIS #20727997 Report a problem | ||
| 10/7/2019 | Listing removed | $239,900$120/sqft |
Source: My Castle Realty #14161805 Report a problem | ||
| 9/25/2019 | Price change | $239,900-2.1%$120/sqft |
Source: My Castle Realty #14161805 Report a problem | ||
| 8/12/2019 | Listed for sale | $245,000+53.1%$123/sqft |
Source: My Castle Realty #14161805 Report a problem | ||
| 11/11/2010 | Listing removed | $160,000$80/sqft |
Source: Ebby Halliday Realtors #11484741 Report a problem | ||
| 10/8/2010 | Listed for sale | $160,000$80/sqft |
Source: Ebby Halliday Realtors #11484741 Report a problem | ||
Public tax history
| Year | Property taxes | Tax assessment |
|---|---|---|
| 2025 | $2,071 +21.8% | $388,230 |
| 2024 | $1,701 +10% | $388,230 +9.6% |
| 2023 | $1,546 +3.1% | $354,210 +17% |
| 2022 | $1,499 +1.4% | $302,690 +21.3% |
| 2021 | $1,479 +10.7% | $249,500 +8.7% |
| 2020 | $1,336 -36.3% | $229,540 +4.5% |
| 2019 | $2,097 +9.1% | $219,560 +10% |
| 2018 | $1,922 -49.5% | $199,600 +12.4% |
| 2017 | $3,808 +10.6% | $177,640 +8.5% |
| 2016 | $3,442 +13.2% | $163,670 +13.9% |
| 2015 | $3,041 | $143,710 +2.9% |
| 2014 | $3,041 | $139,720 |
| 2013 | -- | -- |
| 2012 | -- | -- |
| 2011 | -- | -- |
| 2010 | -- | -- |
| 2009 | -- | -- |
| 2008 | -- | -- |
| 2007 | -- | -- |
| 2005 | -- | -- |
| 2004 | -- | -- |
| 2003 | -- | -- |
| 2002 | -- | -- |
| 2001 | -- | -- |
Find assessor info on the county website
Neighborhood: Oakbrook
Nearby homes
- $292,5002 bd2 ba1.4k sqft3253 Whispering Oak, Farmers Branch, TX 75234Off Market
- $340,300-- bd2 ba1.8k sqft3251 Whispering Oak, Farmers Branch, TX 75234Off Market
- $--2 bd2 ba1.4k sqft3257 Whispering Oak Trl, Farmers Branch, TX 75234Sold

- $341,7003 bd2 ba1.8k sqft3301 Water Oak Ct, Farmers Branch, TX 75234Off Market
- $314,700-- bd2 ba1.6k sqft3249 Whispering Oak Trl, Farmers Branch, TX 75234Off Market
- $300-- bd-- ba-- sqft9000 Whispering Oak Trl, Farmers Branch, TX 75234Off Market
- $--3 bd2 ba1.7k sqft3303 Water Oak Ct, Farmers Branch, TX 75234Sold
- $384,9003 bd2 ba1.9k sqft3259 Whispering Oak Trl, Farmers Branch, TX 75234Off Market
Nearby schools
GreatSchools rating
- 6/10McLaughlin Strickland Elementary SchoolGrades: PK-5Distance: 0.5 mi
- 6/10Field Middle SchoolGrades: 6-8Distance: 2 mi
- 3/10Turner High SchoolGrades: 9-12Distance: 1.4 mi
Schools provided by the listing agent
- Elementary: Mclaughlin
- Middle: Field
- High: Turner
- District: Carrollton-Farmers Branch ISD
Source: NTREIS. This data may not be complete. We recommend contacting the local school district to confirm school assignments for this home.
Get a cash offer in 3 minutes
Find out how much your home could sell for in as little as 3 minutes with a no-obligation cash offer.
Estimated market value
$377,300
Get a cash offer in 3 minutes
Find out how much your home could sell for in as little as 3 minutes with a no-obligation cash offer.
Estimated market value
$377,300
- Texas
- Dallas County
- Farmers Branch
- 75234
- Oakbrook
- 3255 Whispering Oak Trl
Nearby cities
Nearby neighborhoods
Nearby zip codes
Other Farmers Branch Topics
