Welcome to this truly special, fully reimagined luxury home in the highly sought-after Oakbrook Patio Home subdivision of Farmers Branch, where thoughtful design, quality craftsmanship, & genuine attention to detail come together seamlessly. With $120k invested from floor to ceiling, this residence offers the comfort, style, and confidence of a brand-new construction experience. Step inside to soaring ceilings, brand-new energy-efficient windows, fresh designer paint, & new luxury flooring throughout, creating a bright, open, & inviting atmosphere. The open-concept layout flows effortlessly, making the home ideal for both everyday living & memorable gatherings. At the heart of the home is a stunning, completely new kitchen featuring Calacatta quartz countertops, sleek new hardware, soft-close drawers and cabinetry, and a spacious center island. Forty-two recessed lights illuminate the home with warmth and modern elegance, while a stylish wet bar adds the perfect touch for entertaining or unwinding. The light-filled living areas offer direct access to the patio, creating a seamless indoor-outdoor connection. Outdoors, stamped concrete enhances both the patio and sunroom, providing a beautiful, low-maintenance space for relaxation and entertaining. Every bathroom has been fully updated with designer tile, premium fixtures, and spa-inspired finishes. Additional upgrades include new ceiling fans, updated hardware, select new interior doors, new outlets and light switches, an epoxy-finished garage floor, and freshly painted exterior improvements, including new siding and fascia. All major components have been inspected and serviced, offering true move-in confidence. Located near Farmers Branch’s growing park system, trails, shopping, dining, Galleria Dallas, Addison Town Center, major highways, and DART rail. This home delivers both lifestyle and convenience. More than a renovation, this is an outstanding project designed to create lasting memories, a rare opportunity!
Sold
Price Unknown
3303 Water Oak Ct, Farmers Branch, TX 75234
3beds
1,796sqft
Single Family Residence
Built in 1983
3,789 Square Feet Lot
$423,000 Zestimate®
$--/sqft
$3,523 Estimated rent
Home value
$423,000
$389,000 - $461,000
$3,523/mo
Zestimate® history
Owner options
List your home for rent
$3,523/mo
Rent Zestimate®
Find your next renter with Zillow Rental Manager. Plus, with online applications, you can quickly screen prospective tenants – for free.
$3,523/mo
Rent Zestimate®
Refinance and save
$350/mo
Est. payment
Refinancing to a lower rate could help reduce your monthly payments and save thousands over the life of the loan.
$350/mo
Est. payment
Explore your selling options
Work with a Zillow partner agent
Leverage their expertise and Zillow's premium Showcase listings to get your home seen by more buyers.
Get startedList with your own agent
Get your home in front of millions of buyers by listing it on Zillow.
Learn how to do itSell it yourself
Take full control of how buyers see your home on Zillow by listing For Sale by Owner (FSBO).
List your homeWhat's special
Sleek new hardwareStylish wet barFreshly painted exterior improvementsEpoxy-finished garage floorNew siding and fasciaStunning completely new kitchenForty-two recessed lights
Zillow last checked:
Listing updated:
Listed by:
Tomer Lankri 0632019,
Lankri Group 214-493-1278,
Rachel Lankri 0758422 469-585-2670,
Lankri Group
Bought with:
Heather Stevens
The Agency Frisco
Source: NTREIS,MLS#: 21165150
Facts & features
Interior
Bedrooms & bathrooms
- Bedrooms: 3
- Bathrooms: 2
- Full bathrooms: 2
Primary bedroom
- Features: Ceiling Fan(s), En Suite Bathroom, Hollywood Bath, Sitting Area in Primary, Walk-In Closet(s)
- Level: First
- Dimensions: 15 x 14
Bedroom
- Features: Built-in Features, Ceiling Fan(s), Split Bedrooms, Walk-In Closet(s)
- Level: First
- Dimensions: 12 x 13
Bedroom
- Features: Ceiling Fan(s), Split Bedrooms, Walk-In Closet(s)
- Level: First
- Dimensions: 12 x 9
Primary bathroom
- Features: Built-in Features, Dual Sinks, En Suite Bathroom, Granite Counters, Garden Tub/Roman Tub, Hollywood Bath, Linen Closet, Multiple Shower Heads, Stone Counters, Separate Shower
- Level: First
- Dimensions: 15 x 18
Breakfast room nook
- Features: Breakfast Bar, Built-in Features, Eat-in Kitchen, Granite Counters, Kitchen Island, Pantry
- Level: First
- Dimensions: 1 x 1
Dining room
- Features: Built-in Features
- Level: First
- Dimensions: 11 x 14
Other
- Features: Built-in Features, Granite Counters, Stone Counters
- Level: First
- Dimensions: 9 x 5
Kitchen
- Features: Breakfast Bar, Built-in Features, Butler's Pantry, Eat-in Kitchen, Kitchen Island, Pantry, Stone Counters, Walk-In Pantry
- Level: First
- Dimensions: 18 x 15
Laundry
- Features: Built-in Features, Closet, Linen Closet
- Level: First
- Dimensions: 6 x 3
Living room
- Features: Fireplace
- Level: First
- Dimensions: 19 x 19
Sunroom
- Features: Pot Filler
- Level: First
- Dimensions: 13 x 9
Heating
- Central, ENERGY STAR Qualified Equipment, Fireplace(s), Natural Gas, Zoned
Cooling
- Central Air, Ceiling Fan(s), Electric, Zoned
Appliances
- Included: Double Oven, Dryer, Dishwasher, Electric Cooktop, Disposal, Microwave, Refrigerator, Washer
- Laundry: Common Area, Washer Hookup, Electric Dryer Hookup, Laundry in Utility Room
Features
- Wet Bar, Built-in Features, Decorative/Designer Lighting Fixtures, Eat-in Kitchen, Granite Counters, High Speed Internet, Kitchen Island, Open Floorplan, Pantry, Vaulted Ceiling(s), Walk-In Closet(s)
- Flooring: Concrete, Ceramic Tile, Luxury Vinyl Plank, Painted/Stained
- Windows: Bay Window(s), Skylight(s)
- Has basement: No
- Number of fireplaces: 1
- Fireplace features: Decorative, Gas Starter, Living Room, Masonry
Interior area
- Total interior livable area: 1,796 sqft
Property
Parking
- Total spaces: 2
- Parking features: Additional Parking, Door-Single, Driveway, Epoxy Flooring, Garage Faces Front, Garage, Kitchen Level, Lighted, On Site, Off Street, Oversized, On Street, Storage
- Attached garage spaces: 2
- Has uncovered spaces: Yes
Features
- Levels: One
- Stories: 1
- Patio & porch: Enclosed, Front Porch, Patio, Side Porch
- Exterior features: Courtyard, Lighting, Private Yard, Rain Gutters, Uncovered Courtyard
- Pool features: None, Community
- Fencing: Fenced,Wood
Lot
- Size: 3,789 Square Feet
- Dimensions: 50 x 76
- Features: Interior Lot, Subdivision, Few Trees
Details
- Parcel number: 24140800000020000
Construction
Type & style
- Home type: SingleFamily
- Architectural style: Contemporary/Modern,Mid-Century Modern,Traditional,Detached
- Property subtype: Single Family Residence
Materials
- Brick, Wood Siding
- Foundation: Slab
- Roof: Composition,Shingle
Condition
- Year built: 1983
Utilities & green energy
- Sewer: Public Sewer
- Water: Public
- Utilities for property: Electricity Connected, Natural Gas Available, Sewer Available, Separate Meters, Underground Utilities, Water Available
Green energy
- Energy efficient items: Appliances, HVAC, Insulation, Lighting, Thermostat, Water Heater, Windows
Community & HOA
Community
- Features: Park, Pool, Trails/Paths, Curbs, Sidewalks
- Security: Prewired, Security System, Carbon Monoxide Detector(s), Smoke Detector(s), Security Lights
- Subdivision: Oakbrook Patio Home Ph 03
HOA
- Has HOA: Yes
- Services included: All Facilities, Association Management, Maintenance Grounds, Maintenance Structure
- HOA fee: $350 monthly
- HOA name: Oakbrook Community Services Association
- HOA phone: 972-248-2238
Location
- Region: Farmers Branch
Financial & listing details
- Tax assessed value: $347,700
- Annual tax amount: $6,410
- Date on market: 1/30/2026
- Cumulative days on market: 36 days
- Listing terms: Cash,Conventional,FHA,VA Loan
- Electric utility on property: Yes
Price history
| Date | Event | Price |
|---|---|---|
| 3/30/2026 | Sold | -- |
Source: NTREIS #21165150 Report a problem | ||
| 3/18/2026 | Pending sale | $450,000$251/sqft |
Source: NTREIS #21165150 Report a problem | ||
| 3/12/2026 | Contingent | $450,000$251/sqft |
Source: NTREIS #21165150 Report a problem | ||
| 2/26/2026 | Price change | $450,000-4.1%$251/sqft |
Source: NTREIS #21165150 Report a problem | ||
| 2/17/2026 | Price change | $469,000-1.3%$261/sqft |
Source: NTREIS #21165150 Report a problem | ||
| 1/30/2026 | Listed for sale | $475,000$264/sqft |
Source: NTREIS #21165150 Report a problem | ||
Public tax history
| Year | Property taxes | Tax assessment |
|---|---|---|
| 2025 | $3,747 +11.8% | $347,700 +11.7% |
| 2024 | $3,350 +149.3% | $311,150 |
| 2023 | $1,344 +2.3% | $311,150 |
| 2022 | $1,314 +2.3% | $311,150 +19.3% |
| 2021 | $1,284 +14.1% | $260,910 |
| 2020 | $1,125 +5.2% | $260,910 |
| 2019 | $1,069 +13.9% | $260,910 +19.2% |
| 2018 | $939 -63.8% | $218,840 +33.1% |
| 2017 | $2,594 -1.4% | $164,360 |
| 2016 | $2,630 +28% | $164,360 +9% |
| 2015 | $2,054 | $150,760 +8.9% |
| 2014 | $2,054 | $138,420 |
| 2013 | -- | -- |
| 2012 | -- | -- |
| 2011 | -- | -- |
| 2010 | -- | -- |
| 2009 | -- | -- |
| 2008 | -- | -- |
| 2007 | -- | -- |
| 2005 | -- | -- |
| 2004 | -- | -- |
| 2003 | -- | -- |
| 2002 | -- | -- |
| 2001 | -- | -- |
Find assessor info on the county website
Neighborhood: Oakbrook
Nearby homes
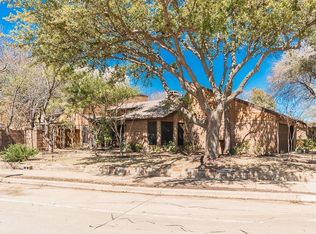
- $352,3003 bd2 ba1.8k sqft3301 Water Oak Ct, Farmers Branch, TX 75234Off Market
- $355,8003 bd2 ba1.7k sqft3305 Water Oak Ct, Farmers Branch, TX 75234Off Market

- $373,9003 bd2 ba1.6k sqft3307 Water Oak Ct, Farmers Branch, TX 75234Off Market
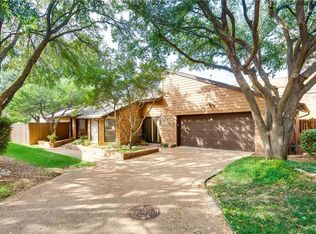
- $337,100-- bd2 ba1.8k sqft3251 Whispering Oak, Farmers Branch, TX 75234Off Market
- $289,0002 bd2 ba1.4k sqft3253 Whispering Oak, Farmers Branch, TX 75234Off Market
- $311,200-- bd2 ba1.6k sqft3249 Whispering Oak Trl, Farmers Branch, TX 75234Off Market
- $--3 bd2 ba1.9k sqft3255 Whispering Oak Trl, Farmers Branch, TX 75234Sold
- $320,5003 bd2 ba1.6k sqft3302 Water Oak Ct, Farmers Branch, TX 75234Off Market
Nearby schools
GreatSchools rating
- 6/10McLaughlin Strickland Elementary SchoolGrades: PK-5Distance: 0.5 mi
- 6/10Field Middle SchoolGrades: 6-8Distance: 2 mi
- 3/10Turner High SchoolGrades: 9-12Distance: 1.4 mi
Schools provided by the listing agent
- Elementary: Mclaughlin
- Middle: Field
- High: Turner
- District: Carrollton-Farmers Branch ISD
Source: NTREIS. This data may not be complete. We recommend contacting the local school district to confirm school assignments for this home.
Get a cash offer in 3 minutes
Find out how much your home could sell for in as little as 3 minutes with a no-obligation cash offer.
Estimated market value
$423,000
Get a cash offer in 3 minutes
Find out how much your home could sell for in as little as 3 minutes with a no-obligation cash offer.
Estimated market value
$423,000
- Texas
- Dallas County
- Farmers Branch
- 75234
- Oakbrook
- 3303 Water Oak Ct
Nearby cities
Nearby neighborhoods
Nearby zip codes
Other Farmers Branch Topics
