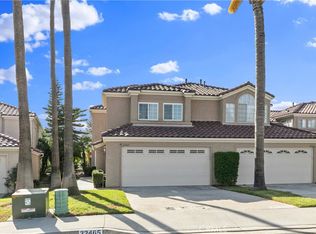
Live the coveted South Orange County coastal lifestyle in this beautifully maintained condo within the highly sought-after Le St. Tropez community! This exceptional property offers an unparalleled location, just moments from world-class resorts like the Waldorf Astoria and Ritz Carlton. For outdoor enthusiasts, all within walking distance are Salt Creek Beach, Salt Corridor Regional Park, and the scenic Chapparosa Trail. Enjoy the ultimate convenience with nearby shopping, award winning dining, and access to top-rated schools.
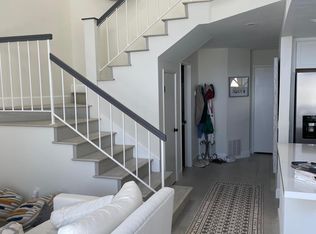
Imagine waking up to peekaboo ocean views from your primary bedroom balcony – the perfect spot for morning coffee or breathtaking sunsets. The spacious and bright layout is enhanced by numerous double-paned windows and stylish plantation shutters, creating a warm and inviting ambiance. The updated primary bathroom boasts a chic walk-in shower, while the kitchen shines with newer appliances, including a wine refrigerator. Also included are a spotless washer/dryer – making this home truly move-in ready.
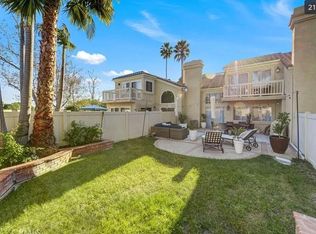
Major updates, including the HVAC system, water heater, and roof, have all been recently addressed, providing peace of mind for years to come. The 2-car attached garage offers convenient parking, ample storage, and direct access to your home. Step outside and discover a meticulously maintained patio/garden, your private oasis for grilling, entertaining, and relaxing. Don't miss this rare opportunity to own a slice of paradise in Laguna Niguel!
Sold for $1,000,000
Street View
Listed by: First Team Real Estate • WILLIAM KNUDSON • Contact: 949-629-4814
Bought with: Compass
$1,000,000
32471 Outrigger Way #5, Laguna Niguel, CA 92677
3beds
1,742sqft
Condominium
Built in 1986
-- sqft lot
$1,006,400 Zestimate®
$574/sqft
$5,891 Estimated rent
Home value
$1,006,400
$926,000 - $1.10M
$5,891/mo
Zestimate® history
Owner options
List your home for rent
$5,891/mo
Rent Zestimate®
Find your next renter with Zillow Rental Manager. Plus, with online applications, you can quickly screen prospective tenants – for free.
$5,891/mo
Rent Zestimate®
Refinance and save
$7,107/mo
Est. payment
Refinancing to a lower rate could help reduce your monthly payments and save thousands over the life of the loan.
$7,107/mo
Est. payment
Explore your selling options
Work with a Zillow partner agent
Leverage their expertise and Zillow's premium Showcase listings to get your home seen by more buyers.
Get startedList with your own agent
Get your home in front of millions of buyers by listing it on Zillow.
Learn how to do itSell it yourself
Take full control of how buyers see your home on Zillow by listing For Sale by Owner (FSBO).
List your homeWhat's special
Peekaboo ocean viewsPrimary bedroom balconyStylish plantation shuttersPrivate oasisChapparosa trailNewer appliancesSalt corridor regional park
Zillow last checked:
Listing updated:
Listed by:
WILLIAM KNUDSON DRE #02193736 949-629-4814,
First Team Real Estate
Bought with:
Mitchel Bohi, DRE #02043345
Compass
Source: CRMLS,MLS#: LG25031962 Originating MLS: California Regional MLS
Originating MLS: California Regional MLSFacts & features
Interior
Bedrooms & bathrooms
- Bedrooms: 3
- Bathrooms: 3
- Full bathrooms: 2
- 1/2 bathrooms: 1
- Main level bathrooms: 1
Rooms
- Room types: Bedroom, Entry/Foyer, Family Room, Kitchen, Living Room, Dining Room
Bedroom
- Features: All Bedrooms Up
Bathroom
- Features: Bathroom Exhaust Fan, Bathtub, Closet, Dual Sinks, Remodeled, Solid Surface Counters, Separate Shower, Tub Shower, Walk-In Shower
Family room
- Features: Separate Family Room
Kitchen
- Features: Granite Counters, Kitchen/Family Room Combo
Heating
- Central, ENERGY STAR Qualified Equipment, Fireplace(s)
Cooling
- Central Air, ENERGY STAR Qualified Equipment
Appliances
- Included: Convection Oven, Dishwasher, ENERGY STAR Qualified Water Heater, Electric Oven, Gas Oven, Gas Range, Gas Water Heater, Microwave, Refrigerator, Self Cleaning Oven, Vented Exhaust Fan, Water To Refrigerator, Water Heater, Dryer, Washer
- Laundry: Gas Dryer Hookup, In Garage
Features
- Breakfast Bar, Built-in Features, Balcony, Ceiling Fan(s), Separate/Formal Dining Room, Granite Counters, High Ceilings, Recessed Lighting, Storage, Two Story Ceilings, Unfurnished, All Bedrooms Up
- Flooring: Carpet, Tile
- Doors: Sliding Doors
- Windows: Double Pane Windows, Plantation Shutters, Skylight(s)
- Has fireplace: Yes
- Fireplace features: Gas, Living Room
- Common walls with other units/homes: 2+ Common Walls
Interior area
- Total interior livable area: 1,742 sqft
Property
Parking
- Total spaces: 4
- Parking features: Direct Access, Driveway, Garage
- Attached garage spaces: 2
- Uncovered spaces: 2
Features
- Levels: Two
- Stories: 2
- Entry location: Ground Level w/o Steps
- Patio & porch: Concrete, Patio
- Exterior features: Lighting, Rain Gutters
- Pool features: Fenced, Heated, In Ground, Association
- Has spa: Yes
- Spa features: Association, Heated
- Fencing: Glass
- Has view: Yes
- View description: Hills, Ocean, Peek-A-Boo
- Has water view: Yes
- Water view: Ocean
Lot
- Size: 2.88 Acres
- Features: Lawn, Landscaped, Near Park, Near Public Transit, Sprinklers Timer, Sprinkler System, Street Level
Details
- Parcel number: 93941410
- Special conditions: Trust
Construction
Type & style
- Home type: Condo
- Architectural style: Mediterranean
- Property subtype: Condominium
- Attached to another structure: Yes
Materials
- Stucco, Copper Plumbing
- Foundation: Slab
- Roof: Spanish Tile
Condition
- New construction: No
- Year built: 1986
Details
- Builder model: Portofino
- Builder name: Sea Breeze
Utilities & green energy
- Electric: Electricity - On Property, Standard
- Sewer: Public Sewer
- Water: Public
- Utilities for property: Cable Connected, Electricity Connected, Natural Gas Connected, Phone Available, Sewer Connected, Water Connected
Green energy
- Energy efficient items: Water Heater
Community & HOA
Community
- Features: Biking, Curbs, Golf, Gutter(s), Hiking, Suburban, Sidewalks, Park
- Security: Smoke Detector(s)
- Subdivision: Le St. Tropez (Lst)
HOA
- Has HOA: Yes
- Amenities included: Insurance, Maintenance Front Yard, Picnic Area, Pool, Pets Allowed, Spa/Hot Tub, Tennis Court(s)
- HOA fee: $870 monthly
- HOA name: Le St. Tropez
- HOA phone: 949-672-9036
- Second HOA fee: $137 monthly
- Second HOA name: Quissett Bay
- Second HOA phone: 949-672-9036
Location
- Region: Laguna Niguel
Financial & listing details
- Price per square foot: $574/sqft
- Tax assessed value: $338,720
- Annual tax amount: $3,360
- Date on market: 2/20/2025
- Cumulative days on market: 44 days
- Listing terms: Cash,Cash to New Loan,Conventional,Fannie Mae
- Inclusions: Washer & Dryer, Wine Refrigerator
- Exclusions: Kitchen refrigerator
- Road surface type: Paved
Price history
| Date | Event | Price |
|---|---|---|
| 4/28/2025 | Sold | $1,000,000-5.7%$574/sqft |
Source:  CRMLS #LG25031962 Report a problem CRMLS #LG25031962 Report a problem | ||
| 4/28/2025 | Pending sale | $1,060,000$608/sqft |
Source: CRMLS #LG25031962 Report a problem | ||
| 4/7/2025 | Contingent | $1,060,000$608/sqft |
Source: CRMLS #LG25031962 Report a problem | ||
| 3/19/2025 | Price change | $1,060,000-3.6%$608/sqft |
Source: CRMLS #LG25031962 Report a problem | ||
| 2/20/2025 | Listed for sale | $1,100,000$631/sqft |
Source: CRMLS #LG25031962 Report a problem | ||
Public tax history
| Year | Property taxes | Tax assessment |
|---|---|---|
| 2025 | $3,360 +1.7% | $338,720 +2% |
| 2024 | $3,304 +2.2% | $332,079 +2% |
| 2023 | $3,233 +2% | $325,568 +2% |
| 2022 | $3,170 +2% | $319,185 +2% |
| 2021 | $3,108 +1% | $312,927 +1% |
| 2020 | $3,076 | $309,719 +2% |
| 2019 | $3,076 +0.6% | $303,647 +2% |
| 2018 | $3,058 +3.1% | $297,694 +2% |
| 2017 | $2,967 | $291,857 +2% |
| 2016 | $2,967 +0.1% | $286,135 +1.5% |
| 2015 | $2,965 +4.7% | $281,837 +2% |
| 2014 | $2,830 | $276,317 +0.5% |
| 2013 | -- | $275,069 +2% |
| 2012 | -- | $269,676 +2% |
| 2011 | -- | $264,389 +0.8% |
| 2010 | -- | $262,414 -0.2% |
| 2009 | -- | $263,038 +2% |
| 2008 | -- | $257,881 +2% |
| 2007 | -- | $252,825 +2% |
| 2006 | -- | $247,868 +2% |
| 2005 | -- | $243,008 +2% |
| 2004 | -- | $238,244 +1.9% |
| 2003 | -- | $233,878 +2% |
| 2002 | -- | $229,293 +2% |
| 2001 | $2,377 +0.1% | $224,798 +2% |
| 2000 | $2,375 | $220,391 |
Find assessor info on the county website
Neighborhood: 92677
Nearby homes
- $1,145,0003 bd3 ba1.7k sqft32465 Outrigger Way #7, Laguna Niguel, CA 92677Sold
- $1,075,0002 bd2 ba1.7k sqft32475 Outrigger Way #96, Laguna Niguel, CA 92677Sold

- $1,125,0002 bd2 ba1.2k sqft32464 Outrigger Way #26, Laguna Niguel, CA 92677Sold
- $1,072,4002 bd2 ba1.2k sqft32464 Outrigger Way, Laguna Niguel, CA 92677Off Market
- $1,236,0003 bd2 ba1.7k sqft32473 Outrigger Way #4, Laguna Niguel, CA 92677Off Market
- $1,079,8002 bd3 ba1.6k sqft32467 Outrigger Way #6, Laguna Niguel, CA 92677Off Market
- $921,5002 bd2 ba1.2k sqft32463 Outrigger Way #8, Laguna Niguel, CA 92677Off Market
- $1,101,0003 bd3 ba1.6k sqft32461 Outrigger Way #9, Laguna Niguel, CA 92677Off Market
Nearby schools
GreatSchools rating
- 10/10John Malcom Elementary SchoolGrades: K-5Distance: 0.4 mi
- 8/10Niguel Hills Middle SchoolGrades: 6-8Distance: 3.8 mi
- 9/10Dana Hills High SchoolGrades: 9-12Distance: 1.2 mi
Schools provided by the listing agent
- Elementary: John Malcom
- Middle: Niguel Hills
- High: Dana Hills
Source: CRMLS. This data may not be complete. We recommend contacting the local school district to confirm school assignments for this home.
Get a cash offer in 3 minutes
Find out how much your home could sell for in as little as 3 minutes with a no-obligation cash offer.
Estimated market value
$1,006,400
Get a cash offer in 3 minutes
Find out how much your home could sell for in as little as 3 minutes with a no-obligation cash offer.
Estimated market value
$1,006,400
- California
- Orange County
- Laguna Niguel
- 92677
- 32471 Outrigger Way Unit 5
Nearby cities
Nearby zip codes
Other Laguna Niguel Topics
