Beautifully remodeled 2 bedroom, 2 bath home in the Coastal Laguna Niguel community of Le St Tropez near walking trails to World Class Beaches and Five Star Resorts! This gorgeous, turnkey home is the largest plan in the tract with vaulted ceilings, an abundance of natural light, tremendous privacy and wonderful views towards the ocean and hills.
The dazzling kitchen has stainless steel appliances, natural stone counter-tops, upgraded cabinetry and a wonderful breakfast bar. Kitchen opens up to a wonderful family room with a dining nook and custom bar.
Cozy fireplace in the living room with a separate dining area. Step out and relax with peak-a-boo ocean views from the deck.
The gorgeous master bedroom has a deck with cool ocean breezes and panoramic views of the hills and city lights. Beautifully remodeled master bath with dual vanities and a sunken jetted tub with a separate oversized travertine shower.
Secondary bedroom is generous in size and includes a large closet. The beautiful stone countertops and custom cabinetry add elegance to the upgraded bathroom.
This spacious home is an end unit and features an oversized attached two-car garage, travertine floors, all new windows throughout and a double door entry. There are also chic engineered wood floors that have been enhanced with a sound barrier underlayment - the soft step is something you will never want to live without!
Fantastic location close to community pool, spa and tennis court.
Nearby award-winning schools, local hiking and biking trails, restaurants, shopping and entertainment!! Enjoy easy access to Salt Creek Beach, Monarch Beach Golf Links and two world class resorts; The Waldorf Astoria Monarch Beach & The Ritz Carlton. Excellent opportunity to get into this very charming neighborhood at an attractive price, don’t miss it!!
Sold for $1,075,000
Listed by: Coldwell Banker Realty • Doug Wathen • Contact: 949-887-8282
Bought with: Coldwell Banker Realty
$1,075,000
32475 Outrigger Way #96, Laguna Niguel, CA 92677
2beds
1,769sqft
Condominium
Built in 1983
-- sqft lot
$1,251,100 Zestimate®
$608/sqft
$4,975 Estimated rent
Home value
$1,251,100
$1.16M - $1.35M
$4,975/mo
Zestimate® history
Owner options
List your home for rent
$4,975/mo
Rent Zestimate®
Find your next renter with Zillow Rental Manager. Plus, with online applications, you can quickly screen prospective tenants – for free.
$4,975/mo
Rent Zestimate®
Refinance and save
$7,470/mo
Est. payment
Refinancing to a lower rate could help reduce your monthly payments and save thousands over the life of the loan.
$7,470/mo
Est. payment
Explore your selling options
Work with a Zillow partner agent
Leverage their expertise and Zillow's premium Showcase listings to get your home seen by more buyers.
Get startedList with your own agent
Get your home in front of millions of buyers by listing it on Zillow.
Learn how to do itSell it yourself
Take full control of how buyers see your home on Zillow by listing For Sale by Owner (FSBO).
List your homeWhat's special
Cozy fireplaceTennis courtWonderful viewsNew windows throughoutDazzling kitchenNatural lightNatural stone counter-tops
Zillow last checked:
Listing updated:
Listed by:
Doug Wathen DRE #01439710 949-887-8282,
Coldwell Banker Realty
Bought with:
Doug Wathen, DRE #01439710
Coldwell Banker Realty
Source: CRMLS,MLS#: OC23175600 Originating MLS: California Regional MLS
Originating MLS: California Regional MLSFacts & features
Interior
Bedrooms & bathrooms
- Bedrooms: 2
- Bathrooms: 2
- Full bathrooms: 2
- Main level bathrooms: 2
- Main level bedrooms: 2
Rooms
- Room types: Bedroom, Family Room, Kitchen, Laundry, Living Room, Primary Bathroom, Primary Bedroom, Dining Room
Primary bedroom
- Features: Main Level Primary
Primary bedroom
- Features: Primary Suite
Bedroom
- Features: Bedroom on Main Level
Bathroom
- Features: Bathroom Exhaust Fan, Bathtub, Dual Sinks, Enclosed Toilet, Granite Counters, Jetted Tub, Low Flow Plumbing Fixtures, Linen Closet, Stone Counters, Remodeled
Kitchen
- Features: Kitchen/Family Room Combo, Stone Counters, Remodeled, Self-closing Cabinet Doors, Self-closing Drawers, Updated Kitchen
Heating
- Central
Cooling
- Central Air
Appliances
- Included: Double Oven, Dishwasher, Free-Standing Range, Disposal, Gas Range, Microwave, Refrigerator, Range Hood, Water To Refrigerator, Warming Drawer, Dryer, Washer
Features
- Wet Bar, Breakfast Bar, Balcony, Breakfast Area, Ceiling Fan(s), Cathedral Ceiling(s), Separate/Formal Dining Room, Eat-in Kitchen, Furnished, High Ceilings, Living Room Deck Attached, Open Floorplan, Stone Counters, Bar, Bedroom on Main Level, Main Level Primary, Primary Suite
- Flooring: Carpet, Stone
- Has fireplace: Yes
- Fireplace features: Living Room
- Furnished: Yes
- Common walls with other units/homes: 1 Common Wall
Interior area
- Total interior livable area: 1,769 sqft
Property
Parking
- Total spaces: 2
- Parking features: Garage - Attached
- Attached garage spaces: 2
Accessibility
- Accessibility features: Safe Emergency Egress from Home, No Stairs
Features
- Levels: One
- Stories: 1
- Entry location: 2
- Patio & porch: Deck
- Pool features: Association
- Has spa: Yes
- Spa features: Association
- Has view: Yes
- View description: City Lights, Hills, Ocean
- Has water view: Yes
- Water view: Ocean
Details
- Parcel number: 93941483
- Special conditions: Standard
Construction
Type & style
- Home type: Condo
- Property subtype: Condominium
- Attached to another structure: Yes
Condition
- New construction: No
- Year built: 1983
Utilities & green energy
- Sewer: Public Sewer
- Water: Public
- Utilities for property: Cable Connected, Electricity Connected, Natural Gas Connected, Sewer Connected, Water Connected
Community & HOA
Community
- Features: Biking, Dog Park, Park, Street Lights, Sidewalks
- Subdivision: Le St. Tropez (Lst)
HOA
- Has HOA: Yes
- Amenities included: Sport Court, Pool, Spa/Hot Tub, Tennis Court(s)
- HOA fee: $725 monthly
- HOA name: Le St Tropez
- HOA phone: 949-855-1800
- Second HOA fee: $130 monthly
- Second HOA name: Quisett Bay
Location
- Region: Laguna Niguel
Financial & listing details
- Price per square foot: $608/sqft
- Tax assessed value: $962,489
- Annual tax amount: $9,650
- Date on market: 9/20/2023
- Cumulative days on market: 12 days
- Listing terms: Cash,Cash to New Loan,Conventional
Price history
| Date | Event | Price |
|---|---|---|
| 11/3/2023 | Sold | $1,075,000-0.9%$608/sqft |
Source:  CRMLS #OC23175600 Report a problem CRMLS #OC23175600 Report a problem | ||
| 10/9/2023 | Contingent | $1,085,000$613/sqft |
Source: CRMLS #OC23175600 Report a problem | ||
| 9/20/2023 | Listed for sale | $1,085,000+11.9%$613/sqft |
Source: CRMLS #OC23175600 Report a problem | ||
| 5/6/2022 | Sold | $970,000-0.5%$548/sqft |
Source: Public Record Report a problem | ||
| 4/13/2022 | Pending sale | $975,000$551/sqft |
Source: CRMLS #NP22043869 Report a problem | ||
| 3/24/2022 | Contingent | $975,000$551/sqft |
Source: CRMLS #NP22043869 Report a problem | ||
| 3/21/2022 | Price change | $975,000-2.4%$551/sqft |
Source: CRMLS #NP22043869 Report a problem | ||
| 3/9/2022 | Listed for sale | $999,000+43.7%$565/sqft |
Source: CRMLS #NP22043869 Report a problem | ||
| 11/30/2020 | Sold | $695,000$393/sqft |
Source: Public Record Report a problem | ||
| 10/17/2020 | Pending sale | $695,000$393/sqft |
Source: Surterre Properties Inc. #NP20146398 Report a problem | ||
| 10/14/2020 | Price change | $695,000-4.8%$393/sqft |
Source: Surterre Properties Inc. #NP20146398 Report a problem | ||
| 9/20/2020 | Price change | $730,000-2.7%$413/sqft |
Source: Surterre Properties Inc. #NP20146398 Report a problem | ||
| 7/24/2020 | Listed for sale | $749,900+111.2%$424/sqft |
Source: Surterre Properties Inc. #NP20146398 Report a problem | ||
| 9/21/2012 | Sold | $355,000-2.7%$201/sqft |
Source: Public Record Report a problem | ||
| 5/19/2012 | Listed for sale | $365,000$206/sqft |
Source: VIP Enterprises, Inc DBA Keller Williams VIP Properties #F12026120 Report a problem | ||
| 3/8/2012 | Listing removed | $365,000$206/sqft |
Source: VIP Enterprises, Inc DBA Keller Williams VIP Properties #F12026120 Report a problem | ||
| 2/28/2012 | Listed for sale | $365,000-47.9%$206/sqft |
Source: VIP Enterprises, Inc DBA Keller Williams VIP Properties #F12026120 Report a problem | ||
| 7/29/2005 | Sold | $701,000+40.5%$396/sqft |
Source: Public Record Report a problem | ||
| 9/19/2003 | Sold | $499,000+45.1%$282/sqft |
Source: Public Record Report a problem | ||
| 8/2/2002 | Sold | $344,000+22.9%$194/sqft |
Source: Public Record Report a problem | ||
| 11/6/2000 | Sold | $280,000+93.1%$158/sqft |
Source: Public Record Report a problem | ||
| 7/31/1998 | Sold | $145,000+5.1%$82/sqft |
Source: Public Record Report a problem | ||
| 10/4/1996 | Sold | $137,920$78/sqft |
Source: Public Record Report a problem | ||
Public tax history
| Year | Property taxes | Tax assessment |
|---|---|---|
| 2025 | $9,650 -11.4% | $962,489 -10.5% |
| 2024 | $10,893 +8.9% | $1,075,000 +8.7% |
| 2023 | $10,007 +39.4% | $989,400 +39.6% |
| 2022 | $7,179 +2% | $708,900 +2% |
| 2021 | $7,040 +38.5% | $695,000 +38.7% |
| 2020 | $5,081 | $501,061 +2% |
| 2019 | $5,081 +0.2% | $491,237 +2% |
| 2018 | $5,072 +2.7% | $481,605 +2% |
| 2017 | $4,937 | $472,162 +2% |
| 2016 | $4,937 -0.4% | $462,904 +1.5% |
| 2015 | $4,959 +4.9% | $455,951 +2% |
| 2014 | $4,726 | $447,020 +0.5% |
| 2013 | -- | $445,000 -14.5% |
| 2012 | -- | $520,760 -6% |
| 2011 | -- | $554,000 |
| 2010 | -- | $554,000 -5.2% |
| 2009 | -- | $584,500 -1.8% |
| 2008 | -- | $595,500 -16.7% |
| 2007 | -- | $715,020 +2% |
| 2006 | -- | $701,000 +37.7% |
| 2005 | -- | $508,980 +2% |
| 2004 | -- | $499,000 +45.1% |
| 2003 | -- | $344,000 +20.4% |
| 2002 | -- | $285,600 +2% |
| 2001 | $3,006 +51.2% | $280,000 +44.5% |
| 2000 | $1,988 | $193,800 |
Find assessor info on the county website
Neighborhood: 92677
Nearby homes
- $1,000,0003 bd3 ba1.7k sqft32471 Outrigger Way #5, Laguna Niguel, CA 92677Sold
- $1,145,0003 bd3 ba1.7k sqft32465 Outrigger Way #7, Laguna Niguel, CA 92677Sold
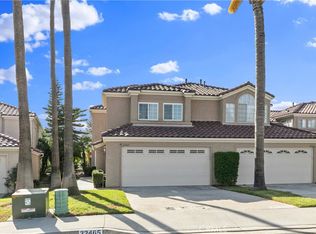
- $2,271,4004 bd3 ba2.7k sqft23911 Wanigan Way, Laguna Niguel, CA 92677Off Market
- $1,456,9002 bd2 ba1.5k sqft23902 Lanteen Cir, Laguna Niguel, CA 92677Off Market
- $1,125,0002 bd2 ba1.2k sqft32464 Outrigger Way #26, Laguna Niguel, CA 92677Sold
- $1,072,4002 bd2 ba1.2k sqft32464 Outrigger Way, Laguna Niguel, CA 92677Off Market
- $1,870,0003 bd3 ba2.5k sqft23906 Lanteen Cir, Laguna Niguel, CA 92677Sold
- $1,911,4004 bd2 ba2.2k sqft23921 Wanigan Way, Laguna Niguel, CA 92677Off Market
Nearby schools
GreatSchools rating
- 10/10John Malcom Elementary SchoolGrades: K-5Distance: 0.4 mi
- 8/10Niguel Hills Middle SchoolGrades: 6-8Distance: 3.8 mi
- 9/10Dana Hills High SchoolGrades: 9-12Distance: 1.2 mi
Schools provided by the listing agent
- Elementary: John Malcom
- Middle: Niguel Hills
- High: Dana Hills
Source: CRMLS. This data may not be complete. We recommend contacting the local school district to confirm school assignments for this home.


Get pre-qualified for a loan
At Zillow Home Loans, we can pre-qualify you in as little as 5 minutes with no impact to your credit score.An equal housing lender. NMLS #10287.
- California
- Orange County
- Laguna Niguel
- 92677
- 32475 Outrigger Way Unit 96
Nearby cities
Nearby zip codes
Other Laguna Niguel Topics
