Welcome to 32472 310th Street. This beautiful ranch home sits on 4.4 acres with both pasture and mature trees. Surrounded by stunning landscaping and fruit trees. Inside you'll enjoy over 3700sq of finished living space, an updated kitchen with stainless steel appliances, a truly spectacular living room, a primary suite with a garden tub, and walk in show with dual shower heads, and a walk in closet with custom shelving. The main floor offers an additional full bathroom, and two bedrooms. Down stairs you will find two more bedrooms with walk in closets, another full bathroom, and plenty of living space. A large laundry room with two washer/dryer sets! This property is truly one of a kind, call for a private showing today!
Active
$525,000
32472 310th St, Coon Rapids, IA 50058
5beds
1,884sqft
Single Family Residence
Built in 1970
4.4 Acres Lot
$-- Zestimate®
$279/sqft
$-- HOA
What's special
- 24 days
- 498
- 9
Zillow last checked:
Listing updated:
Listed by:
Ashley Hill 515-783-6803,
RE/MAX Legacy
Source: NoCoast MLS as distributed by MLS GRID,MLS#: 6342687
Facts & features
Interior
Bedrooms & bathrooms
- Bedrooms: 5
- Bathrooms: 3
- Full bathrooms: 3
Heating
- Forced Air
Cooling
- Central Air
Features
- Basement: Finished
Interior area
- Total interior livable area: 1,884 sqft
Property
Parking
- Total spaces: 2
- Parking features: Gravel
- Garage spaces: 2
Accessibility
- Accessibility features: No Stairs External
Lot
- Size: 4.4 Acres
- Dimensions: 4.4 acres
Details
- Parcel number: 1623100004
Construction
Type & style
- Home type: SingleFamily
- Architectural style: Ranch
- Property subtype: Single Family Residence
Materials
- Vinyl Siding
Condition
- Year built: 1970
Utilities & green energy
- Sewer: Septic Tank
- Water: Well
Community & HOA
HOA
- Has HOA: No
Location
- Region: Coon Rapids
Financial & listing details
- Price per square foot: $279/sqft
- Tax assessed value: $292,780
- Annual tax amount: $3,158
- Date on market: 9/14/2026
- Cumulative days on market: 25 days
Estimated market value
Not available
Estimated sales range
Not available
Not available
Price history
| Date | Event | Price |
|---|---|---|
| 9/14/2026 | Listed for sale | $525,000$279/sqft |
Source:  NoCoast MLS as distributed by MLS GRID #6342687 Report a problem NoCoast MLS as distributed by MLS GRID #6342687 Report a problem | ||
| 9/13/2026 | Listing removed | -- |
Source: Owner Report a problem | ||
| 7/19/2026 | Listed for sale | $525,000-4.4%$279/sqft |
Source: Owner Report a problem | ||
| 7/18/2026 | Listing removed | $549,000$291/sqft |
Source: NoCoast MLS as distributed by MLS GRID #6332803 Report a problem | ||
| 12/17/2025 | Price change | $549,000-1.8%$291/sqft |
Source: NoCoast MLS as distributed by MLS GRID #6332803 Report a problem | ||
| 12/15/2025 | Listed for sale | $559,000$297/sqft |
Source: NoCoast MLS as distributed by MLS GRID #6332803 Report a problem | ||
| 11/20/2025 | Pending sale | $559,000$297/sqft |
Source: NoCoast MLS as distributed by MLS GRID #6332803 Report a problem | ||
| 10/13/2025 | Listed for sale | $559,000+167.5%$297/sqft |
Source: NoCoast MLS as distributed by MLS GRID #6332803 Report a problem | ||
| 1/17/2021 | Listing removed | -- |
Source: Owner Report a problem | ||
| 8/31/2018 | Listing removed | $209,000$111/sqft |
Source: Owner Report a problem | ||
| 7/13/2018 | Price change | $209,000-8.7%$111/sqft |
Source: Owner Report a problem | ||
| 3/9/2018 | Listed for sale | $229,000$122/sqft |
Source: Owner Report a problem | ||
Public tax history
| Year | Property taxes | Tax assessment |
|---|---|---|
| 2025 | $2,406 +1.7% | $292,780 +16.8% |
| 2024 | $2,366 -5.2% | $250,670 |
| 2023 | $2,496 +3.9% | $250,670 +13.9% |
| 2022 | $2,402 +2.3% | $220,170 |
| 2021 | $2,348 +0.3% | $220,170 +8.2% |
| 2020 | $2,340 +28% | $203,450 +29.8% |
| 2019 | $1,828 +6% | $156,766 |
| 2018 | $1,724 | $156,766 |
| 2017 | $1,724 +7.9% | $156,766 +7% |
| 2016 | $1,598 +24.1% | $146,510 +25.7% |
| 2015 | $1,288 +3% | $116,560 |
| 2014 | $1,250 +8.1% | $116,560 |
| 2013 | $1,156 | -- |
Find assessor info on the county website
Monthly payment
Est. payment
Payment breakdown
Explore the cost of this home by adjusting the details. Changes won't be saved.Climate risks
Neighborhood: 50058
Similar homes
- $470,0004 bd4 ba1.5k sqft1101 Velvet Ave, Coon Rapids, IA 50058Active
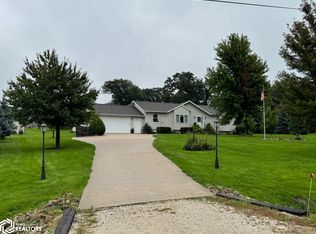 MLS ID #6343131, Gavin Cretsinger, Farmers National Company. NoCoast MLS as distributed by MLS GRID
 - $398,5005 bd3 ba1.8k sqft108 Hickory Ln, Coon Rapids, IA 50058Active
 MLS ID #6342818, Gavin Cretsinger, Farmers National Company. NoCoast MLS as distributed by MLS GRID
 - $275,0006 bd3 ba2.6k sqft102 Cardinal Dr, Coon Rapids, IA 50058Active
 MLS ID #6340062, Stuart Cretsinger, Heritage Real Estate Group. NoCoast MLS as distributed by MLS GRID
 - $399,0004 bd2 ba1.6k sqft300 Main St, Coon Rapids, IA 50058Active
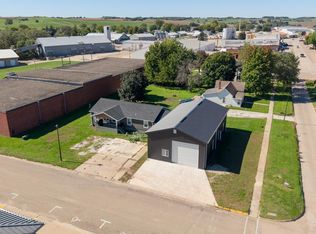 MLS ID #6343376, Janelle Lenz Schreck, RE/MAX Professionals Realty. NoCoast MLS as distributed by MLS GRID
 - $400,0003 bd2 ba1.9k sqft835 230th St, Jefferson, IA 50129For Sale
 MLS ID #70501, Lora Ahrens Olerich, Heartland Realty. CIBR
 - $400,0003 bd3 ba1.3k sqft1418 Jordan Ave, Jefferson, IA 50129For SaleMLS ID #70857, Amber Hoversten, Weichert, Realtors®-Miller & Clark Agency. CIBR
