Welcome to this well-maintained, one-owner acreage just outside Jefferson, Iowa. Built by the current owners, this functional 3-bedroom split foyer home sits on 4.89 scenic acres, offering privacy, space, and endless potential!
The upper level features an open floor plan with a spacious living room flowing into the dining area and kitchen, creating an inviting space for everyday living and entertaining. Also on the main level are three bedrooms, two bathrooms, and
main-floor laundry for added convenience.
The finished lower level provides additional flexible living space with a large family room, two additional rooms, and a full bathroom. One of the rooms includes washer and dryer hookups and existing plumbing, offering added flexibility for a variety of living arrangements or making this level an excellent option for guest quarters.
The attached oversized single-car garage includes an additional space behind the parking area that's ideal for providing valuable workspace for projects and storage while also housing the home's mechanicals.
Outside, the property includes a 36' x 60' machine shed, an additional storage shed, providing room for recreation, hobbies, or equipment storage.
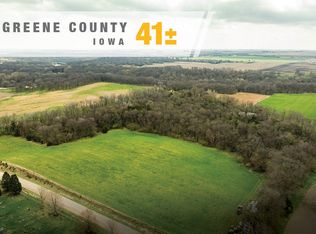
The property is surrounded by timber creating a peaceful country setting with abundant wildlife and natural beauty.
Located directly across the road from a public hunting area, this property offers convenient access to outdoor recreation.
If you've been searching for a solid acreage with functional living space, outbuildings, and the opportunity to make it your own, this rare one-owner property is ready for its next chapter.
For sale
$400,000
1418 Jordan Ave, Jefferson, IA 50129
3beds
1,398sqft
Single Family Residence, Residential
Built in 1972
4 Acres Lot
$391,700 Zestimate®
$286/sqft
$-- HOA
What's special
Finished lower levelLarge family roomMain-floor laundryTwo bathroomsOpen floor planThree bedroomsAdditional storage shed
- 84 days
- 223
- 8
Zillow last checked:
Listing updated:
Listed by:
Amber Hoversten 515-212-0575,
Weichert, Realtors®-Miller & Clark Agency
Source: CIBR,MLS#: 70857
Facts & features
Interior
Bedrooms & bathrooms
- Bedrooms: 3
- Bathrooms: 3
- Full bathrooms: 2
- 3/4 bathrooms: 1
Primary bedroom
- Level: Main
Bedroom 2
- Level: Main
Bedroom 3
- Level: Main
Primary bathroom
- Level: Main
Full bathroom
- Level: Main
Full bathroom
- Level: Basement
Den
- Level: Basement
Den
- Level: Basement
Family room
- Level: Basement
Other
- Level: Main
Kitchen
- Level: Main
Living room
- Level: Main
Utility room
- Level: Basement
Heating
- Hot Water, Propane
Cooling
- Central Air, Whole House Fan
Appliances
- Included: Dryer, Range, Refrigerator, Washer
- Laundry: Main Level
Features
- Ceiling Fan(s)
- Flooring: Luxury Vinyl, Carpet
- Basement: Full
Interior area
- Total structure area: 1,398
- Total interior livable area: 1,398 sqft
- Finished area above ground: 1,398
- Finished area below ground: 1,125
Property
Parking
- Parking features: Garage
- Has garage: Yes
Lot
- Size: 4 Acres
Details
- Additional structures: Machine Shed
- Parcel number: 1010200009
- Zoning: R
- Special conditions: Standard
Construction
Type & style
- Home type: SingleFamily
- Property subtype: Single Family Residence, Residential
Materials
- Masonite
- Foundation: Other
Condition
- Year built: 1972
Utilities & green energy
- Sewer: Septic Tank
- Water: Well
Community & HOA
HOA
- Has HOA: No
Location
- Region: Jefferson
Financial & listing details
- Price per square foot: $286/sqft
- Tax assessed value: $227,600
- Annual tax amount: $2,370
- Date on market: 7/29/2026
Estimated market value
$391,700
$372,000 - $411,000
$1,464/mo
Price history
| Date | Event | Price |
|---|---|---|
| 7/29/2026 | Listed for sale | $400,000$286/sqft |
Source:  CIBR #70857 Report a problem CIBR #70857 Report a problem | ||
Public tax history
| Year | Property taxes | Tax assessment |
|---|---|---|
| 2025 | $2,370 -1.6% | $227,600 +18.2% |
| 2024 | $2,408 +18.6% | $192,600 +0.4% |
| 2023 | $2,030 +2.9% | $191,800 +44.2% |
| 2022 | $1,972 +13.1% | $133,000 |
| 2021 | $1,744 -2.1% | $133,000 +19.3% |
| 2020 | $1,782 +70% | $111,500 -4.9% |
| 2019 | $1,048 +4.8% | $117,200 +70.1% |
| 2018 | $1,000 -40.8% | $68,900 -47.1% |
| 2017 | $1,690 +5.5% | $130,200 |
| 2016 | $1,602 | $130,200 -4.1% |
| 2015 | $1,602 | $135,700 |
| 2014 | $1,602 -1.5% | $135,700 |
| 2013 | $1,626 | -- |
Find assessor info on the county website
Monthly payment
Est. payment
Payment breakdown
Explore the cost of this home by adjusting the details. Changes won't be saved.Climate risks
Neighborhood: 50129
Similar homes
- $375,0003 bd2 ba1.4k sqft984 P Ave, Jefferson, IA 50129For Sale

 MLS ID #71331, Miranda Brockman, RE/MAX REAL ESTATE CENTER. CIBR
 - $245,0003 bd2 ba1.2k sqft1210 Rush Ridge Rd, Jefferson, IA 50129For Sale
 MLS ID #747517, Nikki Deardorff, Realty ONE Group Impact. DMMLS
 - $395,0004 bd1 ba1.7k sqft419 280th St, Scranton, IA 51462For Sale
 MLS ID #750050, Hayes, Benjamin, BH Real Estate, LLC. DMMLS
 - $284,0003 bd3 ba1.6k sqft300 Edgewood Ave, Jefferson, IA 50129Active
 MLS ID #6341846, Amanda Bills, Jefferson Iowa Realty. NoCoast MLS as distributed by MLS GRID
