Beautifully updated throughout, this home combines convenience with modern charm. Step inside to find original, beautifully refinished oak hardwood floors that add warmth and character to the entire space. The brand-new kitchen features a double wall pantry, quartz countertops, a porcelain tile backsplash, an under-mount sink, and under-cabinet lighting for added functionality and style. The main bathroom offers the option to incorporate a laundry area if desired and has been fully redone with new fixtures and a stunning new shower. Additional highlights include a spacious heated and cooled workshop located behind the double garage, as well as convenient stairs from the garage leading directly to the lower level as a second access point! The finished lower-level recreation room provides generous living space with built-in cabinetry, and the dedicated laundry room is equipped with storage cabinets and a folding counter. There is a 3rd, non-conforming bedroom in the lower-level as well as the second bathroom. It offers so much bonus space to this property! Other recent improvements include a new water heater, new composite deck, new trim and doors, hardware, ceiling fans, and a radon mitigation system is already installed for peace of mind. Accessibility is enhanced by a front entry ramp, making the home wheelchair-friendly. This home is ready to surprise you! Call today for a private showing.
Active
Price cut: $15.1K (7/28)
$244,900
407 N Grimmell Rd, Jefferson, IA 50129
2beds
1,026sqft
Single Family Residence
Built in 1954
8,800 Square Feet Lot
$-- Zestimate®
$239/sqft
$-- HOA
What's special
- 278 days
- 107
- 3
Zillow last checked:
Listing updated:
Listed by:
Nicole Uebel 515-370-5993,
RE/MAX Legacy
Source: NoCoast MLS as distributed by MLS GRID,MLS#: 6334213
Facts & features
Interior
Bedrooms & bathrooms
- Bedrooms: 2
- Bathrooms: 2
- Full bathrooms: 2
Heating
- Forced Air
Cooling
- Central Air
Features
- Basement: Finished
Interior area
- Total interior livable area: 1,026 sqft
Property
Parking
- Total spaces: 2
- Parking features: Garage
- Garage spaces: 2
Lot
- Size: 8,800 Square Feet
- Dimensions: 80.00 x 110.00 0.20 Acres; 8,800 SF
Details
- Parcel number: 1107203010
Construction
Type & style
- Home type: SingleFamily
- Architectural style: Ranch
- Property subtype: Single Family Residence
Materials
- Vinyl Siding
Condition
- Year built: 1954
Utilities & green energy
- Sewer: Public Sewer
- Water: Public
Community & HOA
HOA
- Has HOA: No
Location
- Region: Jefferson
Financial & listing details
- Price per square foot: $239/sqft
- Tax assessed value: $126,500
- Annual tax amount: $2,236
- Date on market: 12/9/2025
- Cumulative days on market: 279 days
Estimated market value
Not available
Estimated sales range
Not available
Not available
Price history
| Date | Event | Price |
|---|---|---|
| 7/28/2026 | Price change | $244,900-5.8%$239/sqft |
Source:  NoCoast MLS as distributed by MLS GRID #6334213 Report a problem NoCoast MLS as distributed by MLS GRID #6334213 Report a problem | ||
| 12/9/2025 | Price change | $259,999+79.3%$253/sqft |
Source: NoCoast MLS as distributed by MLS GRID #6334213 Report a problem | ||
| 4/29/2025 | Pending sale | $145,000+26.1%$141/sqft |
Source: NoCoast MLS as distributed by MLS GRID #6317827 Report a problem | ||
| 4/11/2025 | Sold | $115,000-20.7%$112/sqft |
Source: NoCoast MLS as distributed by MLS GRID #6317827 Report a problem | ||
| 12/2/2024 | Listed for sale | $145,000-6.5%$141/sqft |
Source: NoCoast MLS as distributed by MLS GRID #6317827 Report a problem | ||
| 11/26/2024 | Listing removed | $155,000$151/sqft |
Source:  RE/MAX Central #6317827 Report a problem RE/MAX Central #6317827 Report a problem | ||
| 11/24/2024 | Listed for sale | $155,000$151/sqft |
Source: RE/MAX Central #6317827 Report a problem | ||
| 11/12/2024 | Listing removed | $155,000$151/sqft |
Source: RE/MAX Central #6317827 Report a problem | ||
| 9/17/2024 | Listed for sale | $155,000$151/sqft |
Source: RE/MAX Central #6317827 Report a problem | ||
| 9/8/2024 | Listing removed | $155,000$151/sqft |
Source: RE/MAX Central #6317827 Report a problem | ||
| 8/30/2024 | Listed for sale | $155,000$151/sqft |
Source: RE/MAX Central #6317827 Report a problem | ||
| 8/16/2024 | Listing removed | $155,000-6.1%$151/sqft |
Source: NoCoast MLS as distributed by MLS GRID #6317827 Report a problem | ||
| 5/30/2024 | Listed for sale | $165,000$161/sqft |
Source: NoCoast MLS as distributed by MLS GRID #6317827 Report a problem | ||
Public tax history
| Year | Property taxes | Tax assessment |
|---|---|---|
| 2025 | $2,038 +2.6% | $126,500 +10% |
| 2024 | $1,986 +26.5% | $115,000 +0.3% |
| 2023 | $1,570 +7.4% | $114,700 +46.9% |
| 2022 | $1,462 -1.1% | $78,100 |
| 2021 | $1,478 +2.6% | $78,100 +3% |
| 2020 | $1,440 +4.3% | $75,800 |
| 2019 | $1,380 +3.3% | $75,800 +7.4% |
| 2018 | $1,336 | $70,600 +0.9% |
| 2017 | $1,336 +9.5% | $70,000 |
| 2016 | $1,220 | $70,000 |
| 2015 | $1,220 | $70,000 |
| 2014 | $1,220 -4.7% | $70,000 |
| 2013 | $1,280 -12.2% | -- |
| 2012 | $1,458 +3.3% | -- |
| 2011 | $1,412 +1% | -- |
| 2010 | $1,398 +1.6% | -- |
| 2009 | $1,376 +2.5% | -- |
| 2008 | $1,342 -8% | -- |
| 2007 | $1,458 | -- |
Find assessor info on the county website
Monthly payment
Est. payment
Payment breakdown
Explore the cost of this home by adjusting the details. Changes won't be saved.Climate risks
Neighborhood: 50129
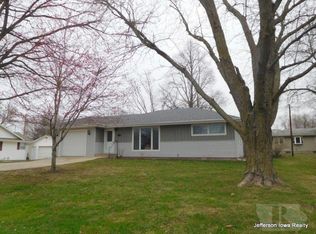
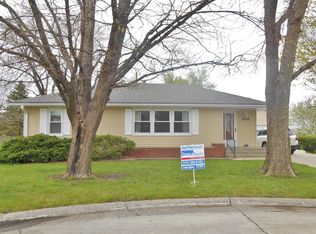
Similar homes
- $125,0002 bd1 ba784 sqft105 N Walnut St, Jefferson, IA 50129Active
 MLS ID #6341213, Nicole Uebel, RE/MAX Legacy. NoCoast MLS as distributed by MLS GRID
 - $139,0003 bd1 ba896 sqft203 E Perry St, Jefferson, IA 50129Active - Contingent
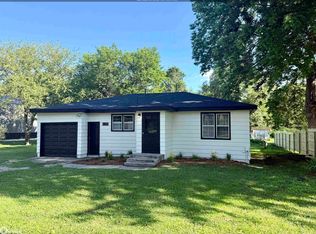 MLS ID #6339184, Nicole Uebel, RE/MAX Legacy. NoCoast MLS as distributed by MLS GRID
 - $149,9003 bd2 ba1.4k sqft406 W State St, Jefferson, IA 50129For Sale
 MLS ID #742370, Darson Grantham, Keller Williams Realty GDM. DMMLS
 - $149,5004 bd2 ba1.4k sqft306 Rushview Dr, Jefferson, IA 50129Active
 MLS ID #6341550, James P Kesterson, Kesterson Appr. & Consulting. NoCoast MLS as distributed by MLS GRID
 - $239,0003 bd1 ba1.1k sqft249 SW 3rd St, Ogden, IA 50212For Sale
 MLS ID #70462, Amanda Nichols, iHome Realty. CIBR
 - $184,9003 bd1 ba1k sqft313 N 1st St, Ogden, IA 50212For SaleMLS ID #70637, Homes 4 Sale Team, RE/MAX Concepts-Ames. CIBR
- $189,9004 bd2 ba1.4k sqft702 NW 4th St, Ogden, IA 50212For SaleMLS ID #70321, Anthony Massman, CENTURY 21 SIGNATURE-Ames. CIBR
- $150,0002 bd1 ba1k sqft319 N 1st St, Ogden, IA 50212For SaleMLS ID #71038, Kelsey Benjamin, RE/MAX REAL ESTATE CENTER. CIBR
