This remarkable property boasts an impressive 6761 square feet of exquisite indoor living space and situated on a beautiful 1.36 acre lot. As you approach the residence, you'll be greeted by its great curb appeal and concrete drive with ample parking to a welcoming entry and 3 car garage. Step inside and be captivated by the attention to detail and the well thought out floor plan. The main level includes a living room with gas fireplace that is perfect for those heirloom furniture pieces or the piano you love to play or always wanted to learn, office with built in shelves and cabinets, oversized laundry/mud room off with sink and ample cabinets and counter space, powder room and that's only the beginning. As you approach the main living space of this level, you pass an impressive dining room, complete with a stunning table and chairs allowing you to host memorable dinner parties. The cozy great room, adorned with a custom stone fireplace, invites you in with its wall of windows, views and openness to kitchen and breakfast nook. The kitchen with granite counters, stainless steel appliances and one of a kind mountain scape backsplash, is a dream to cook in. As we head upstairs the first thing you will notice are the views from the landing of the home and mountains. The primary retreat is a true sanctuary that offers a gas fireplace, sitting area and updated bath with a sumptuous tub with views of nature and 2 walk-in closets. Rounding out the upper level are 3 additional bedrooms, one with private bath. The walkout lower level adds to the usability of this home with a large family room with wet bar, enormous bonus room for games, crafts or endless possibilities. Oh, we cannot forget about the 2 additional bedrooms and 2 baths, 1 with a sauna. The exterior terrain is just as impressive with wrap around deck, plenty of seating, partially fenced yard and designated play area. This is the perfect property for creating lasting memories.
Sold for $1,838,000
$1,838,000
32479 El Diente Court, Evergreen, CO 80439
6beds
6,761sqft
Single Family Residence
Built in 1996
1.36 Acres Lot
$2,189,000 Zestimate®
$272/sqft
$7,753 Estimated rent
Home value
$2,189,000
$2.01M - $2.39M
$7,753/mo
Zestimate® history
Owner options
List your home for rent
$7,753/mo
Rent Zestimate®
Find your next renter with Zillow Rental Manager. Plus, with online applications, you can quickly screen prospective tenants – for free.
$7,753/mo
Rent Zestimate®
Refinance and save
$8,852/mo
Est. payment
Refinancing to a lower rate could help reduce your monthly payments and save thousands over the life of the loan.
$8,852/mo
Est. payment
Explore your selling options
Work with a Zillow partner agent
Leverage their expertise and Zillow's premium Showcase listings to get your home seen by more buyers.
Get startedList with your own agent
Get your home in front of millions of buyers by listing it on Zillow.
Learn how to do itSell it yourself
Take full control of how buyers see your home on Zillow by listing For Sale by Owner (FSBO).
List your homeWhat's special
Gas fireplaceCustom stone fireplaceEnormous bonus roomBuilt in shelvesUpdated bathBreakfast nookAmple cabinets
Zillow last checked:
Listing updated:
Listed by:
Alicia Sexton 303-674-9770,
RE/MAX Alliance
Bought with:
Neil Donavan, 100070506
Your Castle Real Estate Inc
Source: REcolorado as distributed by MLS GRID,MLS#: 8123142
Facts & features
Interior
Bedrooms & bathrooms
- Bedrooms: 6
- Bathrooms: 6
- Full bathrooms: 3
- 3/4 bathrooms: 2
- 1/2 bathrooms: 1
- Main level bathrooms: 1
Primary bedroom
- Description: Luxury Retreat With Fireplace And Sitting Area
- Level: Upper
- Area: 354.64 Square Feet
- Dimensions: 24.8 x 14.3
Bedroom
- Description: Wonderful View With A Shared Bath
- Level: Upper
- Area: 175.89 Square Feet
- Dimensions: 12.3 x 14.3
Bedroom
- Description: Large Bedroom For Those With Extra Furniture
- Level: Upper
- Area: 257.4 Square Feet
- Dimensions: 19.8 x 13
Bedroom
- Description: Private 3/4 Bath
- Level: Upper
- Area: 132.25 Square Feet
- Dimensions: 11.5 x 11.5
Bedroom
- Description: Private Bath With Sauna
- Level: Basement
- Area: 225.18 Square Feet
- Dimensions: 13.9 x 16.2
Bedroom
- Description: Currently Used As An Exercise Room With Walk-In Closet
- Level: Basement
- Area: 173.43 Square Feet
- Dimensions: 12.3 x 14.1
Primary bathroom
- Description: Updated With Soaking Tub And 2 Walk-In Closets
- Level: Upper
- Area: 177.1 Square Feet
- Dimensions: 16.1 x 11
Bathroom
- Description: Powder Room On Main Level
- Level: Main
- Area: 50.28 Square Feet
- Dimensions: 6.2 x 8.11
Bathroom
- Description: Located In Secondary Bedroom
- Level: Upper
- Area: 37.33 Square Feet
- Dimensions: 6.11 x 6.11
Bathroom
- Description: Shared Bath For 2 Upper Level Bedrooms
- Level: Upper
- Area: 77.52 Square Feet
- Dimensions: 5.1 x 15.2
Bathroom
- Description: Don't Miss The 6'5 X 4'2 Sauna In The Bathroom
- Level: Basement
- Area: 54.24 Square Feet
- Dimensions: 4.8 x 11.3
Bathroom
- Description: Can Never Have Too Many Bathrooms
- Level: Basement
- Area: 42.98 Square Feet
- Dimensions: 5.3 x 8.11
Bonus room
- Description: Lower Level Bar With Bar Refrigerator And Sink
- Level: Basement
- Area: 80.29 Square Feet
- Dimensions: 8.11 x 9.9
Dining room
- Description: Entertainers Dream With Table And Chairs Included
- Level: Main
- Area: 346.8 Square Feet
- Dimensions: 13.6 x 25.5
Family room
- Description: Walkout Lower Level With Wet Bar And Seating Area
- Level: Basement
- Area: 652.96 Square Feet
- Dimensions: 17.6 x 37.1
Game room
- Description: Bonus Room Perfect For Games, Media Or Unlimited Possibilites
- Level: Basement
- Area: 386.1 Square Feet
- Dimensions: 16.5 x 23.4
Great room
- Description: Custom Stone Fireplace And Wall Of Windows
- Level: Main
- Area: 398.43 Square Feet
- Dimensions: 17.1 x 23.3
Kitchen
- Description: Mountain Scape Backsplash And Stainless Steel Appliances
- Level: Main
- Area: 255.78 Square Feet
- Dimensions: 17.4 x 14.7
Laundry
- Description: Located Off Garage With Ample Cabinets For Pantry Storage
- Level: Main
- Area: 131.3 Square Feet
- Dimensions: 13 x 10.1
Living room
- Description: Gas Fireplace And Perfect For A Piano
- Level: Main
- Area: 315 Square Feet
- Dimensions: 18 x 17.5
Office
- Description: Large Office With Built-In Bookshelves And Cabinets
- Level: Main
- Area: 194.35 Square Feet
- Dimensions: 16.9 x 11.5
Utility room
- Description: Storage Is Not A Problem In This Home
- Level: Basement
- Area: 269.31 Square Feet
- Dimensions: 19.1 x 14.1
Heating
- Forced Air, Natural Gas
Cooling
- Attic Fan
Appliances
- Included: Bar Fridge, Cooktop, Dishwasher, Disposal, Double Oven, Dryer, Microwave, Refrigerator, Washer
Features
- Built-in Features, Ceiling Fan(s), Five Piece Bath, Granite Counters, High Speed Internet, Kitchen Island, Open Floorplan, Primary Suite, Sauna, Smoke Free, Tile Counters, Vaulted Ceiling(s), Walk-In Closet(s), Wet Bar
- Flooring: Carpet, Tile, Wood
- Windows: Bay Window(s), Double Pane Windows, Window Coverings
- Basement: Daylight,Finished,Full,Walk-Out Access
- Number of fireplaces: 4
- Fireplace features: Family Room, Free Standing, Gas Log, Great Room, Living Room, Master Bedroom
Interior area
- Total structure area: 6,761
- Total interior livable area: 6,761 sqft
- Finished area above ground: 4,308
- Finished area below ground: 2,207
Property
Parking
- Total spaces: 3
- Parking features: Concrete, Dry Walled, Oversized
- Attached garage spaces: 3
Features
- Levels: Two
- Stories: 2
- Patio & porch: Deck, Patio, Wrap Around
- Exterior features: Gas Valve, Private Yard
- Fencing: Partial
- Has view: Yes
- View description: Mountain(s)
Lot
- Size: 1.36 Acres
- Features: Many Trees
Details
- Parcel number: 414897
- Zoning: P-D
- Special conditions: Standard
Construction
Type & style
- Home type: SingleFamily
- Architectural style: Mountain Contemporary
- Property subtype: Single Family Residence
Materials
- EIFS
- Roof: Concrete
Condition
- Year built: 1996
Utilities & green energy
- Sewer: Public Sewer
- Water: Public
- Utilities for property: Natural Gas Connected
Community & HOA
Community
- Subdivision: Promontory At Soda Creek
HOA
- Has HOA: Yes
- Services included: Maintenance Grounds, Recycling, Road Maintenance, Trash
- HOA fee: $300 quarterly
- HOA name: Promontory at Soda Creek
- HOA phone: 000-000-0000
Location
- Region: Evergreen
Financial & listing details
- Price per square foot: $272/sqft
- Tax assessed value: $2,426,643
- Annual tax amount: $12,895
- Date on market: 7/8/2023
- Listing terms: Cash,Conventional
- Exclusions: Sellers Personal Property, Staging Items, Metal Leaf Art On Fireplace, 3 White Shelves In Upper Level Bedroom, Rubber Mats In Lower Level Exercise Room, Ring Door Bell, Fire Pit
- Ownership: Corporation/Trust
- Road surface type: Paved
Price history
| Date | Event | Price |
|---|---|---|
| 10/3/2023 | Sold | $1,838,000+92.5%$272/sqft |
Source:  REcolorado as distributed by MLS GRID #8123142 Report a problem REcolorado as distributed by MLS GRID #8123142 Report a problem | ||
| 4/27/2005 | Sold | $955,000+64.9%$141/sqft |
Source: Public Record Report a problem | ||
| 7/31/1996 | Sold | $579,000-8.8%$86/sqft |
Source: Public Record Report a problem | ||
| 7/24/1995 | Sold | $634,999+452.2%$94/sqft |
Source: Public Record Report a problem | ||
| 6/7/1994 | Sold | $115,000$17/sqft |
Source: Public Record Report a problem | ||
Public tax history
| Year | Property taxes | Tax assessment |
|---|---|---|
| 2025 | $12,029 -0.3% | $151,665 +15.3% |
| 2024 | $12,060 +32.7% | $131,498 |
| 2023 | $9,088 -1% | $131,498 +36.7% |
| 2022 | $9,181 +22% | $96,191 -2.8% |
| 2021 | $7,523 | $98,960 +23% |
| 2020 | $7,523 +1.4% | $80,454 |
| 2019 | $7,417 -17% | $80,454 -14.1% |
| 2018 | $8,932 | $93,706 |
| 2017 | $8,932 +18.3% | $93,706 +12.2% |
| 2016 | $7,552 | $83,512 |
| 2015 | $7,552 +2% | $83,512 +8% |
| 2014 | $7,402 +5.6% | $77,337 |
| 2013 | $7,013 +1.8% | $77,337 +4.3% |
| 2012 | $6,887 -6.5% | $74,155 |
| 2011 | $7,370 +0.1% | $74,155 -7.4% |
| 2010 | $7,363 -13.1% | $80,040 |
| 2009 | $8,473 +0.2% | $80,040 -12.9% |
| 2008 | $8,452 +6.7% | $91,910 |
| 2007 | $7,925 -0.5% | $91,910 +7.7% |
| 2006 | $7,968 +0% | $85,360 -2.4% |
| 2005 | $7,964 +9.3% | $87,470 |
| 2004 | $7,286 +6.2% | $87,470 |
| 2003 | $6,858 +4.3% | $87,470 +8% |
| 2002 | $6,578 +9.2% | $81,020 +21.1% |
| 2001 | $6,023 +2.5% | $66,890 |
| 2000 | $5,879 | $66,890 |
Find assessor info on the county website
Neighborhood: 80439
Nearby homes
- $1,550,0005 bd4 ba4.7k sqft32469 El Diente Ct, Evergreen, CO 80439For Sale
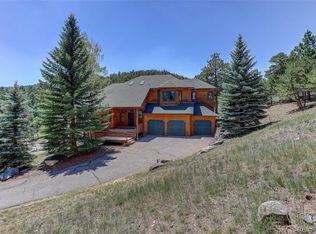
- $1,745,7006 bd5 ba5.5k sqft32509 El Diente Ct, Evergreen, CO 80439Off Market

- $1,506,8004 bd4 ba4.3k sqft32500 El Diente Ct, Evergreen, CO 80439Off Market
- $1,502,4004 bd4 ba4.6k sqft1495 Shavano Ct, Evergreen, CO 80439Off Market
- $2,049,6004 bd7 ba5.6k sqft32539 El Diente Ct, Evergreen, CO 80439Off Market
- $2,155,0005 bd7 ba4.7k sqft1436 Shavano Ct, Evergreen, CO 80439Off Market
- $1,502,0006 bd5 ba5k sqft1496 Shavano Ct, Evergreen, CO 80439Off Market
- $1,605,1004 bd5 ba4.8k sqft32530 El Diente Ct, Evergreen, CO 80439Off Market
Nearby schools
GreatSchools rating
- NABergen Meadow Primary SchoolGrades: PK-2Distance: 0.7 mi
- 8/10Evergreen Middle SchoolGrades: 6-8Distance: 0.8 mi
- 9/10Evergreen High SchoolGrades: 9-12Distance: 5 mi
Schools provided by the listing agent
- Elementary: Bergen Meadow/Valley
- Middle: Evergreen
- High: Evergreen
- District: Jefferson County R-1
Source: REcolorado as distributed by MLS GRID. This data may not be complete. We recommend contacting the local school district to confirm school assignments for this home.
Get a cash offer in 3 minutes
Find out how much your home could sell for in as little as 3 minutes with a no-obligation cash offer.
Estimated market value
$2,189,000
Get a cash offer in 3 minutes
Find out how much your home could sell for in as little as 3 minutes with a no-obligation cash offer.
Estimated market value
$2,189,000
- Colorado
- Jefferson County
- Evergreen
- 80439
- 32479 El Diente Court
Nearby cities
Nearby neighborhoods
Nearby zip codes
Other Evergreen Topics
