Welcome to your Colorado mountain retreat in the highly sought after Promontory at Soda Creek, one of Evergreen's premier neighborhoods. Thoughtfully updated over the past decade, this move in ready 5 bedroom, 4 bathroom home offers the perfect blend of mountain living, modern comfort, and everyday convenience.
Designed for both everyday living and entertaining, the spacious floor plan features three bedrooms on the upper level, including a beautifully updated primary suite with a spa inspired bathroom. The walk out lower level includes two additional bedrooms, a large family room with a wet bar, and abundant space for guests, recreation, or multigenerational living.
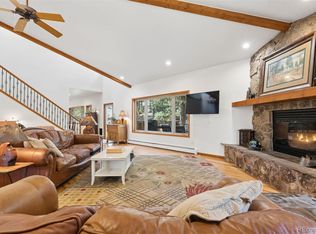
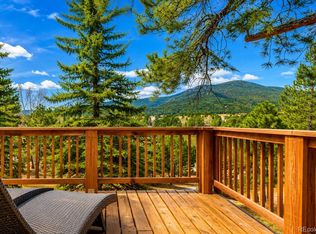
The beautifully appointed kitchen opens seamlessly to the great room, where one of three gas fireplaces creates a warm and inviting gathering space. Step outside to the expansive deck, perfectly positioned off the kitchen and great room for outdoor dining, entertaining, or simply taking in the beautiful south facing views.
One of the home's standout features is its coveted south facing driveway, providing exceptional year round accessibility and convenience during Colorado winters.
Enjoy an unbeatable Evergreen location just minutes from Buchanan Recreation Center, Elk Meadow Open Space, local grocery stores, dining, coffee shops, and highly rated schools. Quick access to I 70 makes commuting to Denver simple while placing world class skiing and endless mountain recreation within easy reach.
If you've been searching for an updated Evergreen home with a walk out basement, mountain views, exceptional outdoor living, and a location that offers both tranquility and convenience, this Promontory at Soda Creek home is one you won't want to miss.
For sale
$1,550,000
32469 El Diente Court, Evergreen, CO 80439
5beds
4,777sqft
Single Family Residence
Built in 1996
0.82 Acres Lot
$-- Zestimate®
$324/sqft
$133/mo HOA
What's special
- 7 days |
- 795 |
- 42 |
Zillow last checked:
Listing updated:
Listed by:
Sarah Scott 303-250-5323 sarah.scottwilson@compass.com,
Compass - Denver,
Infinity Pros 303-250-5323,
Compass - Denver
Source: REcolorado as distributed by MLS GRID,MLS#: 5833450
Facts & features
Interior
Bedrooms & bathrooms
- Bedrooms: 5
- Bathrooms: 4
- Full bathrooms: 3
- 1/2 bathrooms: 1
- Main level bathrooms: 1
Bedroom
- Features: Primary Suite
- Level: Upper
Bedroom
- Level: Upper
Bedroom
- Level: Upper
Bedroom
- Level: Basement
Bedroom
- Level: Basement
Bathroom
- Level: Main
Bathroom
- Features: En Suite Bathroom, Primary Suite
- Level: Upper
Bathroom
- Level: Upper
Bathroom
- Level: Basement
Dining room
- Level: Main
Family room
- Level: Basement
Great room
- Level: Main
Kitchen
- Level: Main
Laundry
- Level: Main
Living room
- Level: Main
Heating
- Forced Air
Cooling
- None
Appliances
- Included: Bar Fridge, Dishwasher, Disposal, Double Oven, Dryer, Gas Water Heater, Range, Refrigerator, Washer
- Laundry: In Unit
Features
- Built-in Features, Eat-in Kitchen, Entrance Foyer, Five Piece Bath, Granite Counters, High Ceilings, High Speed Internet, Primary Suite, Walk-In Closet(s), Wet Bar
- Flooring: Carpet, Tile, Vinyl, Wood
- Windows: Double Pane Windows, Skylight(s), Window Coverings
- Basement: Exterior Entry,Finished,Full,Interior Entry,Walk-Out Access
- Number of fireplaces: 3
- Fireplace features: Family Room, Great Room, Living Room
Interior area
- Total structure area: 4,777
- Total interior livable area: 4,777 sqft
- Finished area above ground: 3,153
- Finished area below ground: 1,624
Video & virtual tour
Property
Parking
- Total spaces: 3
- Parking features: Asphalt
- Attached garage spaces: 3
Features
- Levels: Two
- Stories: 2
- Entry location: Ground
- Patio & porch: Covered, Deck, Front Porch
- Exterior features: Balcony, Private Yard
- Fencing: None
- Has view: Yes
- View description: Mountain(s)
Lot
- Size: 0.82 Acres
- Features: Foothills
- Residential vegetation: Mixed, Natural State, Partially Wooded
Details
- Parcel number: 414896
- Zoning: P-D
- Special conditions: Standard
Construction
Type & style
- Home type: SingleFamily
- Architectural style: Mountain Contemporary
- Property subtype: Single Family Residence
Materials
- Frame, Wood Siding
- Foundation: Slab
- Roof: Composition
Condition
- Updated/Remodeled
- Year built: 1996
Utilities & green energy
- Sewer: Public Sewer
- Water: Public
- Utilities for property: Cable Available, Electricity Connected, Natural Gas Connected
Community & HOA
Community
- Subdivision: Promontory At Soda Creek
HOA
- Has HOA: Yes
- Services included: Reserve Fund, Maintenance Grounds, Recycling, Road Maintenance, Snow Removal, Trash
- HOA fee: $400 quarterly
- HOA name: Promontory at Soda Creek
- HOA phone: 000-000-0000
Location
- Region: Evergreen
Financial & listing details
- Price per square foot: $324/sqft
- Tax assessed value: $1,398,136
- Annual tax amount: $8,476
- Date on market: 7/17/2026
- Listing terms: Cash,Conventional,VA Loan
- Exclusions: Staging Items
- Ownership: Individual
- Electric utility on property: Yes
- Road surface type: Paved
Estimated market value
Not available
Estimated sales range
Not available
Not available
Price history
| Date | Event | Price |
|---|---|---|
| 7/17/2026 | Listed for sale | $1,550,000+227.4%$324/sqft |
Source:  REcolorado as distributed by MLS GRID #5833450 Report a problem REcolorado as distributed by MLS GRID #5833450 Report a problem | ||
| 4/10/1996 | Sold | $473,402+456.9%$99/sqft |
Source: Public Record Report a problem | ||
| 5/13/1994 | Sold | $85,000$18/sqft |
Source: Public Record Report a problem | ||
Public tax history
| Year | Property taxes | Tax assessment |
|---|---|---|
| 2025 | $7,817 -0.3% | $87,384 +2.3% |
| 2024 | $7,837 +27.5% | $85,458 |
| 2023 | $6,146 -1% | $85,458 +31.4% |
| 2022 | $6,209 +12.1% | $65,051 -2.8% |
| 2021 | $5,540 | $66,924 +13% |
| 2020 | $5,540 +1.4% | $59,245 |
| 2019 | $5,462 -7.7% | $59,245 -4.5% |
| 2018 | $5,915 | $62,060 |
| 2017 | $5,915 +13.6% | $62,060 +7.7% |
| 2016 | $5,209 | $57,603 |
| 2015 | $5,209 +6.6% | $57,603 +12.9% |
| 2014 | $4,885 -8.1% | $51,038 |
| 2013 | $5,313 +1.8% | $51,038 -9.2% |
| 2012 | $5,218 -3.6% | $56,182 |
| 2011 | $5,415 +0.1% | $56,182 -4.5% |
| 2010 | $5,409 +1% | $58,800 |
| 2009 | $5,357 +0.2% | $58,800 +1.2% |
| 2008 | $5,344 +6.2% | $58,110 |
| 2007 | $5,032 -0.5% | $58,110 +7.2% |
| 2006 | $5,060 -9.5% | $54,200 -11.7% |
| 2005 | $5,589 +9.3% | $61,380 |
| 2004 | $5,113 +11.7% | $61,380 |
| 2003 | $4,577 +4.3% | $61,380 +13.5% |
| 2002 | $4,390 +9.3% | $54,070 +21.3% |
| 2001 | $4,015 +2.5% | $44,590 |
| 2000 | $3,919 | $44,590 |
Find assessor info on the county website
Monthly payment
Est. payment
Payment breakdown
Explore the cost of this home by adjusting the details. Changes won't be saved.Climate risks
Neighborhood: 80439
Nearby schools
GreatSchools rating
- NABergen Meadow Primary SchoolGrades: PK-2Distance: 0.7 mi
- 8/10Evergreen Middle SchoolGrades: 6-8Distance: 0.8 mi
- 9/10Evergreen High SchoolGrades: 9-12Distance: 5 mi
Schools provided by the listing agent
- Elementary: Bergen
- Middle: Evergreen
- High: Evergreen
- District: Jefferson County R-1
Source: REcolorado as distributed by MLS GRID. This data may not be complete. We recommend contacting the local school district to confirm school assignments for this home.
- $1,492,2004 bd4 ba4.6k sqft1495 Shavano Ct, Evergreen, CO 80439Off Market
- $1,838,0006 bd6 ba6.7k sqft32479 El Diente Ct, Evergreen, CO 80439Sold

- $1,865,4005 bd5 ba6.1k sqft1475 Shavano Ct, Evergreen, CO 80439Off Market
- $1,493,8006 bd5 ba5k sqft1496 Shavano Ct, Evergreen, CO 80439Off Market
- $1,739,7006 bd5 ba5.5k sqft32509 El Diente Ct, Evergreen, CO 80439Off Market
- $1,497,8004 bd4 ba4.3k sqft32500 El Diente Ct, Evergreen, CO 80439Off Market
- $1,496,1005 bd3 ba3.6k sqft1486 Shavano Ct, Evergreen, CO 80439Off Market
- $1,600,0005 bd5 ba5k sqft1456 Shavano Ct, Evergreen, CO 80439Sold
A local agent can set up tours, give advice and negotiate with sellers.
Similar homes
- $1,535,0004 bd4 ba4.4k sqft1361 Bross Court, Evergreen, CO 80439For Sale
 MLS ID #4851919, Nancy Silverman, LIV Sotheby's International Realty. REcolorado as distributed by MLS GRID
 - $1,500,0004 bd4 ba4.2k sqft31385 Burn Lane, Evergreen, CO 80439For Sale
 MLS ID #3020208, Ann Lenane, Kentwood Real Estate City Properties. REcolorado as distributed by MLS GRID
 - $1,535,0003 bd4 ba3.9k sqft1106 County Road 65, Evergreen, CO 80439For Sale
 MLS ID #7577152, Lark Stewart, LIV Sotheby's International Realty. REcolorado as distributed by MLS GRID
 - $--4 bd5 ba3.1k sqft2131 Baldy Ln, Evergreen, CO 80439Auction
 Auction.com 2
 - $1,697,5005 bd4 ba4.1k sqft31347 Tamarisk Lane, Evergreen, CO 80439For SaleMLS ID #6199885, Deborah Simon, LIV Sotheby's International Realty. REcolorado as distributed by MLS GRID
- $1,575,0004 bd4 ba4.4k sqft2122 Cramner Court, Evergreen, CO 80439For SaleMLS ID #9117809, Shad Phillips, Real Broker, LLC DBA Real. REcolorado as distributed by MLS GRID
- $1,595,0004 bd3 ba5.7k sqft417 Witter Gulch Road, Evergreen, CO 80439For SaleMLS ID #8389244, Gini MacDonald, Engel & Voelkers Aspen - Snowmass. REcolorado as distributed by MLS GRID
- $1,675,0004 bd4 ba4.9k sqft442 Ruby Forest Trail, Evergreen, CO 80439For SaleMLS ID #1766279, Lark Stewart, LIV Sotheby's International Realty. REcolorado as distributed by MLS GRID
- $1,850,0004 bd4 ba4.8k sqft31452 N Bermuda Dunes Drive, Evergreen, CO 80439For SaleMLS ID #7611577, Shad Phillips, Real Broker, LLC DBA Real. REcolorado as distributed by MLS GRID
- $1,695,0006 bd5 ba4.9k sqft29360 Northstar Lane, Evergreen, CO 80439For SaleMLS ID #3698659, Bert Gillette, Milehimodern. REcolorado as distributed by MLS GRID
- $1,325,0004 bd4 ba3.4k sqft2920 Olympia Lane, Evergreen, CO 80439For SaleMLS ID #9209964, Tyler Eberhart, Colorado Homes CO. REcolorado as distributed by MLS GRID
- $1,750,0006 bd4 ba4.7k sqft29517 Gleneden Lane, Evergreen, CO 80439For SaleMLS ID #7292869, Kay Bohan, LIV Sotheby's International Realty. REcolorado as distributed by MLS GRID
- $1,370,0004 bd5 ba4.2k sqft451 Sawmill Creek Road, Evergreen, CO 80439For SaleMLS ID #8686588, Tracy Murray, Madison & Company Properties. REcolorado as distributed by MLS GRID
- $1,585,0004 bd3 ba3.9k sqft31042 Wildwoods, Evergreen, CO 80439For SaleMLS ID #4395821, Lark Stewart, LIV Sotheby's International Realty. REcolorado as distributed by MLS GRID
- $1,350,0005 bd3 ba3.7k sqft29721 Dorothy Road, Evergreen, CO 80439For SaleMLS ID #4216756, Lynn Westfall, LIV Sotheby's International Realty. REcolorado as distributed by MLS GRID
- $1,250,0005 bd4 ba4.5k sqft2161 Torrey Pine Drive, Evergreen, CO 80439For SaleMLS ID #5994544, Tupper's Team, Madison & Company Properties. REcolorado as distributed by MLS GRID
- $1,839,0005 bd5 ba6.7k sqft1580 Blakcomb Court, Evergreen, CO 80439For SaleMLS ID #4799184, Brian Thenhaus, Price & Co. Real Estate. REcolorado as distributed by MLS GRID
- $1,575,0005 bd5 ba4.6k sqft779 Deer Rest Trail, Evergreen, CO 80439For SaleMLS ID #2905269, Sam Biller, RE/MAX Professionals. REcolorado as distributed by MLS GRID
- $1,500,0005 bd3 ba4.5k sqft3783 Summit Lane, Evergreen, CO 80439For SaleMLS ID #8238672, Julia Paluck, Berkshire Hathaway HomeServices Elevated Living RE. REcolorado as distributed by MLS GRID
- $1,364,0005 bd5 ba4.1k sqft302 Cottonwood Drive, Evergreen, CO 80439For SaleMLS ID #5904744, The Alpenglow Team, Redfin Corporation. REcolorado as distributed by MLS GRID
