Welcome to 1456 Shavano Ct! Nestled in the heart of Evergreen in The Promontory of Soda Creek, this meticulously maintained and thoughtfully renovated home offers the perfect blend of luxury and comfort. With 5 bedrooms and 5 bathrooms, this stunning property is ideal for those seeking refined, contemporary living in one of Evergreen’s most desirable communities. Step inside to a grand two-story entryway and an open-concept layout filled with natural light and rich cherry hardwood floors. The living room is anchored by a floor-to-ceiling stone fireplace and features a striking cathedral ceiling with exposed beams, creating a welcoming yet elegant atmosphere. The gourmet kitchen is a chef’s dream, equipped with a Wolf range, Sub-Zero refrigerator, leathered granite countertops, a large center island, and abundant storage. The kitchen flows seamlessly into the family room, where another stone fireplace and sliding glass doors open to your private outdoor entertaining oasis. Host unforgettable gatherings in the spacious, beautifully appointed dining room, or take the celebration outside to the maintenance-free deck and flagstone patio, surrounded by lush landscaping and vibrant gardens. Upstairs, the private primary suite is a true retreat, featuring a spa-inspired 5-piece bath, a walk-in closet with custom built-ins, and in-suite laundry for added convenience. Bedrooms two and three share a full bath, while the fourth bedroom offers the comfort of its own ensuite. The finished lower level is built for entertainment, complete with a fifth bedroom (currently used as an office), a workout room, a spacious family/media/game room, and a soundproof theater room—perfect for movie nights or gaming marathons. Specialized climate features include a/c in main, upper level and lower bedroom, plus an oxengenated bedroom on the upper level. Enjoy the best of mountain living with easy access to downtown Evergreen, parks, hiking and biking trails, Denver and the mountains.
Sold for $1,600,000
$1,600,000
1456 Shavano Court, Evergreen, CO 80439
5beds
5,015sqft
Single Family Residence
Built in 1996
0.82 Acres Lot
$1,562,200 Zestimate®
$319/sqft
$6,831 Estimated rent
Home value
$1,562,200
$1.47M - $1.67M
$6,831/mo
Zestimate® history
Owner options
List your home for rent
$6,831/mo
Rent Zestimate®
Find your next renter with Zillow Rental Manager. Plus, with online applications, you can quickly screen prospective tenants – for free.
$6,831/mo
Rent Zestimate®
Refinance and save
$9,730/mo
Est. payment
Refinancing to a lower rate could help reduce your monthly payments and save thousands over the life of the loan.
$9,730/mo
Est. payment
Explore your selling options
Work with a Zillow partner agent
Leverage their expertise and Zillow's premium Showcase listings to get your home seen by more buyers.
Get startedList with your own agent
Get your home in front of millions of buyers by listing it on Zillow.
Learn how to do itSell it yourself
Take full control of how buyers see your home on Zillow by listing For Sale by Owner (FSBO).
List your homeWhat's special
Zillow last checked:
Listing updated:
Listed by:
Katie Schiffers 314-488-9807 katie@bhhselevated.com,
Berkshire Hathaway HomeServices Elevated Living RE,
Kelli Anderson 303-579-0665,
Berkshire Hathaway HomeServices Elevated Living RE
Bought with:
Liz Poladsky, 100056107
Porchlight Real Estate Group
Source: REcolorado as distributed by MLS GRID,MLS#: 7475796
Facts & features
Interior
Bedrooms & bathrooms
- Bedrooms: 5
- Bathrooms: 5
- Full bathrooms: 3
- 3/4 bathrooms: 1
- 1/2 bathrooms: 1
- Main level bathrooms: 1
Primary bedroom
- Description: Large, Light And Bright, Views To Mountains
- Level: Upper
Bedroom
- Description: Light And Bright With Custom Walk-In Closet
- Level: Upper
Bedroom
- Description: Light And Bright With Custom Walk-In Closet
- Level: Upper
Bedroom
- Description: Oxygenator System, Custom Closet
- Level: Upper
Bedroom
- Description: Currently Being Used As An Office, Closet, Built-In Desks
- Level: Basement
Primary bathroom
- Description: 5 Piece Bathroom, Custom Closet, In-Suite Laundry, Washer/Dryer Included
- Level: Upper
Bathroom
- Description: Guest Bath On Main Level, Copper Sink
- Level: Main
Bathroom
- Description: Shared Bath Between Bedrooms 2 And 3
- Level: Upper
Bathroom
- Description: Ensuite With Oxgenator Room, Updated, Tile Floors
- Level: Upper
Bathroom
- Description: Updated, Tile Floors
- Level: Basement
Dining room
- Description: Wide Plank Wood Floors, Light Filled
- Level: Main
Exercise room
- Description: Gym Flooring
- Level: Basement
Family room
- Description: Open To Kitchen, Gas Fireplace With Stone Surround, Cherry Hardwood Floors, Wall Of Sliders To Deck
- Level: Main
Family room
- Description: Pool Table/Game Area With Walk Out Access To Backyard, Large And Light Filled
- Level: Basement
Kitchen
- Description: Eat-In, Wolf Range, Sub-Zero Refrigerator, Custom Cherry Cabinets, Leathered Granite, Island Seating
- Level: Main
Laundry
- Description: Convenient Location Off Garage, Side Deck Access, Utility Sink, Washer/Dryer Included
- Level: Main
Living room
- Description: Wide Plank Wood Floors, Gas Fireplace With Stone Surround, Light And Bright, Off Foyer
- Level: Main
Workshop
- Description: Sound Proof, Theater Seats, Tv And Cabinets Included
- Level: Basement
Heating
- Forced Air, Natural Gas
Cooling
- Central Air
Appliances
- Included: Convection Oven, Cooktop, Dishwasher, Disposal, Dryer, Gas Water Heater, Humidifier, Microwave, Range, Range Hood, Refrigerator, Self Cleaning Oven, Washer
- Laundry: In Unit
Features
- Built-in Features, Ceiling Fan(s), Eat-in Kitchen, Entrance Foyer, Five Piece Bath, Granite Counters, High Ceilings, High Speed Internet, Jack & Jill Bathroom, Kitchen Island, Open Floorplan, Pantry, Primary Suite, Smart Thermostat, Smoke Free, Solid Surface Counters, Vaulted Ceiling(s), Walk-In Closet(s)
- Flooring: Carpet, Tile, Wood
- Windows: Double Pane Windows, Window Treatments
- Basement: Daylight,Full,Walk-Out Access
- Number of fireplaces: 2
- Fireplace features: Family Room, Gas Log, Great Room
- Common walls with other units/homes: No Common Walls
Interior area
- Total structure area: 5,015
- Total interior livable area: 5,015 sqft
- Finished area above ground: 3,388
- Finished area below ground: 1,627
Property
Parking
- Total spaces: 3
- Parking features: Asphalt, Dry Walled, Garage Door Opener
- Attached garage spaces: 3
Features
- Levels: Two
- Stories: 2
- Entry location: Ground
- Patio & porch: Covered, Front Porch, Patio
- Exterior features: Gas Valve, Lighting, Private Yard, Rain Gutters, Smart Irrigation
- Fencing: None
- Has view: Yes
- View description: Mountain(s)
Lot
- Size: 0.82 Acres
- Features: Cul-De-Sac, Fire Mitigation, Foothills, Irrigated, Landscaped, Level, Many Trees, Mountainous, Near Public Transit, Sprinklers In Front, Sprinklers In Rear
- Residential vegetation: Aspen, Cleared, Grassed, Partially Wooded, Wooded
Details
- Parcel number: 414893
- Zoning: P-D
- Special conditions: Standard
Construction
Type & style
- Home type: SingleFamily
- Architectural style: Mountain Contemporary
- Property subtype: Single Family Residence
Materials
- Frame, Stone, Stucco, Wood Siding
- Foundation: Slab
- Roof: Composition
Condition
- Updated/Remodeled
- Year built: 1996
Utilities & green energy
- Electric: 110V
- Sewer: Public Sewer
- Water: Public
- Utilities for property: Electricity Connected, Internet Access (Wired), Natural Gas Connected, Phone Connected
Community & HOA
Community
- Security: Carbon Monoxide Detector(s), Smoke Detector(s)
- Subdivision: Promontory At Soda Creek
HOA
- Has HOA: Yes
- Services included: Recycling, Road Maintenance, Trash
- HOA fee: $400 quarterly
- HOA name: Promontory at Soda Creek
- HOA phone: 000-000-0000
Location
- Region: Evergreen
Financial & listing details
- Price per square foot: $319/sqft
- Tax assessed value: $1,634,363
- Annual tax amount: $9,099
- Date on market: 4/22/2025
- Listing terms: Cash,Conventional,Jumbo,VA Loan
- Exclusions: Seller's Personal Property.
- Ownership: Corporation/Trust
- Electric utility on property: Yes
- Road surface type: Paved
Price history
| Date | Event | Price |
|---|---|---|
| 7/24/2025 | Sold | $1,600,000-5.6%$319/sqft |
Source:  REcolorado as distributed by MLS GRID #7475796 Report a problem REcolorado as distributed by MLS GRID #7475796 Report a problem | ||
| 6/30/2025 | Pending sale | $1,695,000$338/sqft |
Source: REcolorado as distributed by MLS GRID #7475796 Report a problem | ||
| 6/9/2025 | Price change | $1,695,000-7.1%$338/sqft |
Source: REcolorado as distributed by MLS GRID #7475796 Report a problem | ||
| 4/25/2025 | Listed for sale | $1,825,000+204.2%$364/sqft |
Source: REcolorado as distributed by MLS GRID #7475796 Report a problem | ||
| 5/24/2012 | Sold | $600,000$120/sqft |
Source: Public Record Report a problem | ||
| 2/14/2012 | Listing removed | $600,000-12.4%$120/sqft |
Source: RE/MAX Alliance #1044481 Report a problem | ||
| 1/13/2012 | Price change | $685,000-1.4%$137/sqft |
Source: RE/MAX Alliance #1044481 Report a problem | ||
| 12/8/2011 | Price change | $695,000-0.7%$139/sqft |
Source: RE/MAX Alliance #1044481 Report a problem | ||
| 10/22/2011 | Price change | $700,000-2.8%$140/sqft |
Source: RE/MAX ALLIANCE EVERGREEN #1044481 Report a problem | ||
| 10/8/2011 | Price change | $720,000-1.4%$144/sqft |
Source: RE/MAX Alliance #1041073 Report a problem | ||
| 9/16/2011 | Price change | $730,000-2%$146/sqft |
Source: RE/MAX Alliance #1041073 Report a problem | ||
| 8/26/2011 | Price change | $745,000-0.7%$149/sqft |
Source: RE/MAX Alliance #1041073 Report a problem | ||
| 7/7/2011 | Price change | $750,000-3.2%$150/sqft |
Source: RE/MAX Alliance #1014293 Report a problem | ||
| 12/24/2010 | Listed for sale | $775,000+2.6%$155/sqft |
Source: RE/MAX Alliance #1014293 Report a problem | ||
| 10/13/2004 | Sold | $755,000+60.1%$151/sqft |
Source: Public Record Report a problem | ||
| 4/2/1996 | Sold | $471,500+454.7%$94/sqft |
Source: Public Record Report a problem | ||
| 11/9/1994 | Sold | $85,000$17/sqft |
Source: Public Record Report a problem | ||
Public tax history
| Year | Property taxes | Tax assessment |
|---|---|---|
| 2025 | $9,099 -0.3% | $102,148 +2.7% |
| 2024 | $9,122 +28.8% | $99,470 |
| 2023 | $7,085 -1% | $99,470 +32.6% |
| 2022 | $7,157 +10.9% | $74,988 -2.8% |
| 2021 | $6,454 | $77,147 +12.3% |
| 2020 | $6,454 +1.9% | $68,673 |
| 2019 | $6,331 -7.9% | $68,673 -4.8% |
| 2018 | $6,872 | $72,100 |
| 2017 | $6,872 +21.7% | $72,100 +15.4% |
| 2016 | $5,648 +100% | $62,459 |
| 2015 | $2,824 -46% | $62,459 +14.3% |
| 2014 | $5,229 -1.4% | $54,628 |
| 2013 | $5,304 +1.8% | $54,628 -2.6% |
| 2012 | $5,209 -14.1% | $56,086 |
| 2011 | $6,067 +0.1% | $56,086 -14.9% |
| 2010 | $6,062 -2.1% | $65,890 |
| 2009 | $6,191 +0.2% | $65,890 -1.9% |
| 2008 | $6,175 +4.7% | $67,150 |
| 2007 | $5,896 -0.5% | $67,150 +5.7% |
| 2006 | $5,929 -0.9% | $63,510 -3.3% |
| 2005 | $5,982 +9.3% | $65,700 |
| 2004 | $5,473 +7.4% | $65,700 |
| 2003 | $5,094 +4.3% | $65,700 +9.2% |
| 2002 | $4,886 +10.2% | $60,180 +22.3% |
| 2001 | $4,432 +2.5% | $49,220 |
| 2000 | $4,326 | $49,220 |
Find assessor info on the county website
Neighborhood: 80439
Nearby homes
- $1,567,0004 bd4 ba4k sqft1403 Belford Ct, Evergreen, CO 80439Off Market

- $1,544,6006 bd3 ba5.4k sqft1466 Shavano Ct, Evergreen, CO 80439Off Market
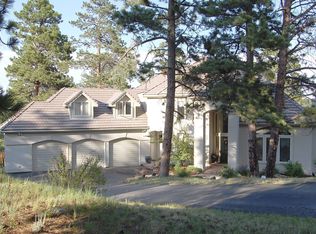
- $1,856,4005 bd5 ba6.1k sqft1475 Shavano Ct, Evergreen, CO 80439Off Market
- $1,372,5504 bd4 ba4k sqft1404 Belford Ct, Evergreen, CO 80439Sold
- $1,716,2004 bd4 ba5.3k sqft1476 Shavano Ct, Evergreen, CO 80439Off Market
- $1,389,1004 bd4 ba4.6k sqft1423 Belford Ct, Evergreen, CO 80439Sold
- $1,485,8004 bd4 ba4.6k sqft1495 Shavano Ct, Evergreen, CO 80439Off Market
- $1,590,0005 bd5 ba5.1k sqft1513 Belford Ct, Evergreen, CO 80439Sold
Nearby schools
GreatSchools rating
- NABergen Meadow Primary SchoolGrades: PK-2Distance: 0.7 mi
- 8/10Evergreen Middle SchoolGrades: 6-8Distance: 0.8 mi
- 9/10Evergreen High SchoolGrades: 9-12Distance: 5 mi
Schools provided by the listing agent
- Elementary: Bergen
- Middle: Evergreen
- High: Evergreen
- District: Jefferson County R-1
Source: REcolorado as distributed by MLS GRID. This data may not be complete. We recommend contacting the local school district to confirm school assignments for this home.
Get a cash offer in 3 minutes
Find out how much your home could sell for in as little as 3 minutes with a no-obligation cash offer.
Estimated market value
$1,562,200
Get a cash offer in 3 minutes
Find out how much your home could sell for in as little as 3 minutes with a no-obligation cash offer.
Estimated market value
$1,562,200
- Colorado
- Jefferson County
- Evergreen
- 80439
- 1456 Shavano Court
Nearby cities
Nearby neighborhoods
Nearby zip codes
Other Evergreen Topics
