Skip main navigation
Off market
  • $1,057,000

    3249 Bryant St, Denver, CO 80211

    4beds
    5baths
    2,869sqft
    MultiFamily
    Built in 2005
    -- sqft lot
    $1,057,000 Zestimate®
    $368/sqft
    $4,275 Estimated rent

    Home value

    $1,057,000

    $994,000 - $1.12M

    $4,275/mo

    Zestimate® history
    Loading
    Loading...

    Owner options

    List your home for rent

    $4,275/mo

    Rent Zestimate®

    Find your next renter with Zillow Rental Manager. Plus, with online applications, you can quickly screen prospective tenants – for free.

    Learn more

    $4,275/mo

    Rent Zestimate®

    Refinance and save

    $6,083/mo

    Est. payment

    Refinancing to a lower rate could help reduce your monthly payments and save thousands over the life of the loan.

    See today's rates

    $6,083/mo

    Est. payment

    Explore your selling options

    Work with a Zillow partner agent

    Leverage their expertise and Zillow's premium Showcase listings to get your home seen by more buyers.

    Get started

    List with your own agent

    Get your home in front of millions of buyers by listing it on Zillow.

    Learn how to do it

    Sell it yourself

    Take full control of how buyers see your home on Zillow by listing For Sale by Owner (FSBO).

    List your home

    What's special

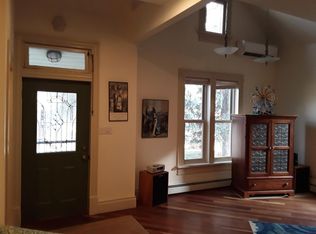
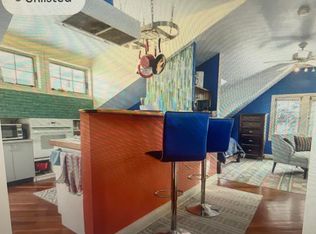
    This is a Beautifully Designed Brick Faced Custom Home, is located on a Quiet Mature Landscaped Street within a casual walk to restaurants & downtown Denver. This Highland's 4 bedroom, 5 bath home has great curb appeal due to itââ¬â¢s tastefully landscaped private fenced-in patio yard. * As you enter, youââ¬â¢ll find itââ¬â¢s all about quality and detail beginning with the Hard-Wood Floors then the Gourmet Kitchen Appliances, Quartz Countertops, Elevated Ceilings and a Fireplace to warm the living area. The Staircase will take you to a Spacious Master Bedroom w/ a Balcony, a really cool ceiling fan and a Master Bath w/a Large Jet Tub, Shower and plenty of room to spare. Also a second large bedroom, complete w/its own bath, steam shower and private balcony. On the 3rd level we have a bedroom w/ its own bath and balcony. Adjoining this room is a Great Room for Entertaining/Play/Guests, a multipurpose area complete w/ bath, Wet Bar and balcony. Finally we have a beautifully appointed high ceiling lower level that works as a Bedroom, Entertainment Area or Office; It has its own bath and storage area. Two 50 gallon gas water heaters for plenty of Hot Water. All wall mounted TV's included. And Note: A Very Special feature we believe is the Attached 2 Car garage. From your car to your Livingroom; no rain, snow, etc. * From The Sellers ââ¬â Why do we love this home ââ¬Â¦.We love the curbside view w/the brick finish for a low maintenance exterior. The private fenced ââ¬âin yard for entertaining/personal enjoyment w/tranquil fountain. No H.O.A. Fees. Back of home entrance via an attached 2 car garage. Four balconies to relax in the morning/evenings. Location ââ¬â Location - Location ââ¬â Walking to local Denver activities, eateries, etc. Finally ââ¬â the well matured quiet street.

    This property is off market, which means it's not currently listed for sale or rent on Zillow. This may be different from what's available on other websites or public sources.
    Facts & features

    Interior

    Bedrooms & bathrooms
    • Bedrooms: 4
    • Bathrooms: 5
    Heating
    • Forced air, Gas
    Cooling
    • Central
    Appliances
    • Included: Dishwasher, Dryer, Garbage disposal, Microwave, Refrigerator, Washer
    Features
    • Ceiling Fan(s), Sound System, Smart Thermostat, Entrance Foyer, Open Floorplan, Quartz Counters, Master Suite, Five Piece Bath, Smoke Free
    • Flooring: Tile, Carpet, Hardwood
    • Windows: Double Pane Windows, Window Coverings, Window Treatments
    • Basement: Finished
    • Has fireplace: Yes
    • Fireplace features: Family Room
    • Common walls with other units/homes: 1 Common Wall
    Interior area
    • Total interior livable area: 2,869 sqft
    • Finished area below ground: 724.00

    Property

    Parking
    • Total spaces: 2
    • Parking features: Garage - Attached
    Features
    • Entry location: Ground
    • Patio & porch: Deck, Patio
    • Exterior features: Brick
    • Spa features: Steam Room, Bath
    • Fencing: Full
    • Has view: Yes
    • View description: City
    Lot
    • Size: 3,049 sqft
    • Features: Landscaped, Near Public Transit, Sprinklers In Front
    Details
    • Parcel number: 0229134049000
    • Zoning description: U-TU-B
    • Other equipment: Gas Valve

    Construction

    Type & style
    • Home type: MultiFamily
    • Architectural style: Contemporary
    Materials
    • Roof: Metal
    Condition
    • Year built: 2005

    Utilities & green energy

    • Sewer: Public Sewer
    • Water: Public

    Community & neighborhood

    Security
    • Security features: Smoke Detector(s)
    Location
    • Region: Denver

    Other

    Other facts
    • Flooring: Wood, Carpet, Tile
    • Roof: Metal, Tar/Gravel
    • ViewYN: true
    • Sewer: Public Sewer
    • WaterSource: Public
    • Heating: Forced Air, Natural Gas
    • RoadSurfaceType: Paved
    • Appliances: Dishwasher, Refrigerator, Disposal, Convection Oven, Dryer, Microwave, Washer, Cooktop, Gas Water Heater, Self Cleaning Oven, Range Hood
    • FireplaceYN: true
    • InteriorFeatures: Ceiling Fan(s), Sound System, Smart Thermostat, Entrance Foyer, Open Floorplan, Quartz Counters, Master Suite, Five Piece Bath, Smoke Free
    • Basement: Finished, Full, Sump Pump
    • GarageYN: true
    • AttachedGarageYN: true
    • SpaYN: true
    • HeatingYN: true
    • PatioAndPorchFeatures: Deck, Patio
    • CoolingYN: true
    • FireplacesTotal: 1
    • RoomsTotal: 13
    • ConstructionMaterials: Frame, Brick
    • PropertyAttachedYN: true
    • WindowFeatures: Double Pane Windows, Window Coverings, Window Treatments
    • FireplaceFeatures: Family Room
    • ExteriorFeatures: Balcony, Garden, Lighting, Water Feature, Rain Gutters, Private Yard
    • ArchitecturalStyle: Contemporary
    • CoveredSpaces: 2
    • CommonWalls: 1 Common Wall
    • Cooling: Central Air
    • SpaFeatures: Steam Room, Bath
    • SecurityFeatures: Smoke Detector(s)
    • Fencing: Full
    • BelowGradeFinishedArea: 724.00
    • LotFeatures: Landscaped, Near Public Transit, Sprinklers In Front
    • View: City
    • EntryLocation: Ground
    • MlsStatus: Pending
    • CurrentUse: Live/Work
    • OtherEquipment: Gas Valve
    • ZoningDescription: U-TU-B
    • Road surface type: Paved

    Price history

    DateEventPrice
    12/30/2020Sold$899,000$313/sqft
    Source: HomeSmart Intl Solds #9463340_80211 Report a problem
    12/1/2020Pending sale$899,000$313/sqft
    Source: Homesmart #9463340 Report a problem
    11/11/2020Price change$899,000-5.4%$313/sqft
    Source: Homesmart #9463340 Report a problem
    10/19/2020Price change$949,900-1.1%$331/sqft
    Source: Homesmart #9463340 Report a problem
    10/9/2020Listed for sale$960,000+53.1%$335/sqft
    Source: Homesmart #9463340 Report a problem
    1/16/2014Sold$626,940-5.7%$219/sqft
    Source: Public Record Report a problem
    11/23/2013Price change$665,000-2.9%$232/sqft
    Source: Your Castle Real Estate #7574994 Report a problem
    11/15/2013Listed for sale$685,000-18.9%$239/sqft
    Source: Your Castle Real Estate #7574994 Report a problem
    1/15/2013Sold$845,000+92.1%$295/sqft
    Source: Agent Provided Report a problem
    1/2/2007Sold$439,900$153/sqft
    Source: Public Record Report a problem

    Public tax history

    YearProperty taxesTax assessment
    2024$6,407 +16.7%$82,690 -4.1%
    2023$5,491 +3.6%$86,190 +24.8%
    2022$5,300 +9.2%$69,050 -2.8%
    2021$4,853 +2.9%$71,030 +8.6%
    2020$4,717 -5.4%$65,408 -0.7%
    2019$4,985 $65,866 +2.2%
    2018$4,985 +0.3%$64,440
    2017$4,971 +23.6%$64,440 +25.2%
    2016$4,022 +13.7%$51,480
    2015$3,538 0%$51,480 +20.8%
    2014$3,540 +6.5%$42,600
    2013$3,322 +17.9%$42,600 +7.8%
    2012$2,818 -5.5%$39,520
    2011$2,981 +2.2%$39,520 -11.7%
    2010$2,916 +2.1%$44,770
    2009$2,858 -6.2%$44,770 +4.6%
    2008$3,047 $42,790

    Find assessor info on the county website

    Neighborhood: Highland

    Nearby schools

    GreatSchools rating
    Schools provided by the listing agent
    • Elementary: Edison
    • Middle: Skinner
    • High: North
    • District: Denver 1

    Source: The MLS. This data may not be complete. We recommend contacting the local school district to confirm school assignments for this home.

    Get a cash offer in 3 minutes
    Find out how much your home could sell for in as little as 3 minutes with a no-obligation cash offer.
    Estimated market value
    $1,057,000
    Get a cash offer in 3 minutes
    Find out how much your home could sell for in as little as 3 minutes with a no-obligation cash offer.
    Estimated market value
    $1,057,000