Skip main navigation
Sold for $1,101,000
  • $1,101,000

    3251 Bryant Street, Denver, CO 80211

    3beds
    4baths
    3,035sqft
    Duplex
    Built in ----
    3,049 Square Feet Lot
    $1,049,100 Zestimate®
    $363/sqft
    $4,947 Estimated rent

    Home value

    $1,049,100

    $976,000 - $1.13M

    $4,947/mo

    Zestimate® history
    Loading
    Loading...

    Owner options

    List your home for rent

    $4,947/mo

    Rent Zestimate®

    Find your next renter with Zillow Rental Manager. Plus, with online applications, you can quickly screen prospective tenants – for free.

    Learn more

    $4,947/mo

    Rent Zestimate®

    Refinance and save

    $5,104/mo

    Est. payment

    Refinancing to a lower rate could help reduce your monthly payments and save thousands over the life of the loan.

    See today's rates

    $5,104/mo

    Est. payment

    Explore your selling options

    Work with a Zillow partner agent

    Leverage their expertise and Zillow's premium Showcase listings to get your home seen by more buyers.

    Get started

    List with your own agent

    Get your home in front of millions of buyers by listing it on Zillow.

    Learn how to do it

    Sell it yourself

    Take full control of how buyers see your home on Zillow by listing For Sale by Owner (FSBO).

    List your home

    What's special

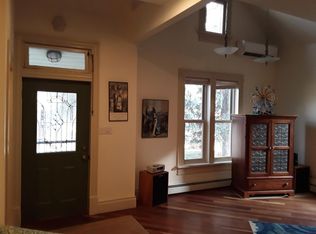
    This modern, one-of-a-kind residence spans THREE FLOORS above ground as well as a basement, offering an open and airy layout perfect for contemporary and cozy urban living. The house boasts high-end modern fixtures throughout, ensuring a sleek and stylish aesthetic. The main living area is an open-concept space, flooded with natural light from large windows. The gourmet kitchen is a chef’s delight, featuring state-of-the-art appliances and ample storage. The adjoining living and dining areas create a perfect environment for entertaining or relaxing with family. Upstairs, you'll find spacious bedrooms with ample closet space and luxurious bathrooms. Each bedroom is a true retreat, complete with a spa-like bathroom and a private balcony overlooking the scenic neighborhood or views of the mountains. All the bedrooms and living areas open to private balconies giving a great indoor/outdoor feel providing the perfect sanctuary as well as privacy and convenience for every member of the household. The basement is a versatile space with a walk-in storage room and a separate large open space with egress windows that can be tailored to your needs. Whether you envision it as a workshop, a home office, or an additional bedroom, the possibilities are endless. The garage has EV Charging, storage and an exterior entrance. Outside, the house is situated on a charming, tree-lined street, offering a serene escape in the midst of urban living. Mature trees and flower gardens surround the front yard. A short walk to local restaurants, bars, and shops. Located near bike trails, public transportation and downtown. Everything you need is just a short walk away, making this home the perfect blend of modern luxury and community charm.

    Zillow last checked:

    Listing updated:

    Listed by:

    Morgan Nutting 303-638-1376,

    Movement Real Estate Company LLC

    Bought with:

    Meghan Rocchio, 100070895

    Compass - Denver

    Source: REcolorado as distributed by MLS GRID,MLS#: 5227667MLS Logo

    Facts & features

    Interior

    Bedrooms & bathrooms
    • Bedrooms: 3
    • Bathrooms: 4
    Features
    • Common walls with other units/homes: End Unit,No One Above,No One Below,1 Common Wall
    Interior area
    • Total structure area: 3,035
    • Total interior livable area: 3,035 sqft
    • Finished area above ground: 2,292
    • Finished area below ground: 0

    Property

    Parking
    • Total spaces: 2
    • Parking features: Garage - Attached
    • Attached garage spaces: 2
    Lot
    • Size: 3,049 Square Feet
    Details
    • Parcel number: 229134050

    Construction

    Type & style
    • Home type: SingleFamily
    • Property subtype: Duplex
    • Attached to another structure: Yes

    Community & HOA

    Community
    • Subdivision: Potter Highlands
    HOA
    • Has HOA: No
    Location
    • Region: Denver

    Financial & listing details

    • Price per square foot: $363/sqft
    • Annual tax amount: $4,906
    • Date on market: 3/18/2025
    • Exclusions: Sellers Personal Property And Staging Items

    Price history

    DateEventPrice
    3/3/2025Sold$1,101,000+2.4%$363/sqft
    Source: REcolorado as distributed by MLS GRID #5227667 Report a problem
    8/29/2024Listing removed--
    Source: elevateMLS #2241222 Report a problem
    8/21/2024Price change$1,075,000-0.5%$354/sqft
    Source: elevateMLS #2241222 Report a problem
    8/6/2024Listed for sale$1,080,000$356/sqft
    Source: elevateMLS #2241222 Report a problem

    Public tax history

    Tax history is unavailable.

    Neighborhood: Highland

    Nearby schools

    GreatSchools rating
    Get a cash offer in 3 minutes
    Find out how much your home could sell for in as little as 3 minutes with a no-obligation cash offer.
    Estimated market value
    $1,049,100
    Get a cash offer in 3 minutes
    Find out how much your home could sell for in as little as 3 minutes with a no-obligation cash offer.
    Estimated market value
    $1,049,100