This beautifully upgraded home offers exceptional quality, thoughtful design, and a resort-style outdoor experience. The property features owned solar panels, a new HVAC system installed just two years ago, whole-house water filtration, and rain gutters throughout for added efficiency and peace of mind.
Inside, you'll find custom trim work and crown molding throughout, LED recessed lighting, plantation shutters, and an upgraded cabinetry package with extended cabinets for enhanced storage. The spacious living area is equipped with surround sound, creating the perfect environment for entertaining or relaxing.
The primary suite, casita, and office feature hardwood flooring, while the primary bedroom also includes a custom closet system for optimal organization. Functional spaces are equall well-appointed with mudroom storage, laundry room cabinetry, and a washer and gas dryer that can convey with the home.
The garage is fully upgraded with epoxy floors and floor-to-ceiling cabinets on two walls, providing excellent storage and a clean, finished look. Out front, extended pavers create additional parking and enhance curb appeal.
Step outside to a resort-style backyard featuring new turf, permanent exterior lighting extending into the backyard, and plenty of space to relax or entertain year-round.
Additional highlights include an upgraded large refrigerator that convey with the home and numerous thoughtful upgrades that make this property truly move-in ready.
Sold for $1,000,000
$1,000,000
3249 E NIGHTINGALE Lane, Gilbert, AZ 85298
4beds
3,392sqft
Single Family Residence
Built in 2015
9,017 Square Feet Lot
$994,700 Zestimate®
$295/sqft
$4,707 Estimated rent
Home value
$994,700
$915,000 - $1.08M
$4,707/mo
Zestimate® history
Owner options
List your home for rent
$4,707/mo
Rent Zestimate®
Find your next renter with Zillow Rental Manager. Plus, with online applications, you can quickly screen prospective tenants – for free.
$4,707/mo
Rent Zestimate®
Refinance and save
$4,974/mo
Est. payment
Refinancing to a lower rate could help reduce your monthly payments and save thousands over the life of the loan.
$4,974/mo
Est. payment
Explore your selling options
Work with a Zillow partner agent
Leverage their expertise and Zillow's premium Showcase listings to get your home seen by more buyers.
Get startedList with your own agent
Get your home in front of millions of buyers by listing it on Zillow.
Learn how to do itSell it yourself
Take full control of how buyers see your home on Zillow by listing For Sale by Owner (FSBO).
List your homeWhat's special
Led recessed lightingPlantation shuttersMudroom storageLaundry room cabinetryResort-style outdoor experience
Zillow last checked:
Listing updated:
Listed by:
Jason LaFlesch 602-369-4663,
Results Realty,
Cash LaFlesch 480-200-1523,
Results Realty
Bought with:
Heather Scriven, SA675363000
Jason Mitchell Real Estate
Source: ARMLS,MLS#: 6999997
Facts & features
Interior
Bedrooms & bathrooms
- Bedrooms: 4
- Bathrooms: 4
- Full bathrooms: 3
- 1/2 bathrooms: 1
Heating
- Natural Gas
Cooling
- Central Air, Ceiling Fan(s), Programmable Thmstat
Appliances
- Included: Dryer, Washer, Water Softener Owned, Reverse Osmosis, Refrigerator, Built-in Microwave, Dishwasher, Disposal, Gas Cooktop, Built-In Electric Oven, Water Purifier
- Laundry: Inside
Features
- Pantry, High Speed Internet, Granite Counters, Double Vanity, Eat-in Kitchen, Breakfast Bar, 9+ Flat Ceilings, No Interior Steps, Kitchen Island, 2 Master Baths, Full Bth Master Bdrm
- Flooring: Carpet, Tile, Wood
- Windows: Low Emissivity Windows, Solar Screens, Double Pane Windows
- Has basement: No
- Number of fireplaces: 1
- Fireplace features: Exterior Fireplace, Gas
Interior area
- Total structure area: 3,392
- Total interior livable area: 3,392 sqft
Property
Parking
- Total spaces: 5
- Parking features: Attached, Garage Door Opener, Extended Length Garage, Direct Access, Attch'd Gar Cabinets, Over Height Garage
- Attached garage spaces: 2
- Uncovered spaces: 3
Features
- Stories: 1
- Patio & porch: Covered
- Exterior features: Rain Gutters, Misting System, Private Yard, Built-in Barbecue
- Has private pool: Yes
- Pool features: Variable Speed Pump, Outdoor Pool, Play Pool, Heated
- Spa features: None
- Fencing: Block
- Has view: Yes
- View description: Panoramic, City Lights, Mountain(s)
Lot
- Size: 9,017 Square Feet
- Features: Borders Common Area, North/South Exposure, Desert Back, Desert Front, Synthetic Grass Frnt, Synthetic Grass Back, Auto Timer H2O Front, Auto Timer H2O Back
Details
- Additional structures: Gazebo
- Parcel number: 30475911
Construction
Type & style
- Home type: SingleFamily
- Architectural style: Ranch
- Property subtype: Single Family Residence
Materials
- Stucco, Wood Frame, Painted
- Roof: Tile
Condition
- Year built: 2015
Details
- Builder name: Pulte
Utilities & green energy
- Sewer: Public Sewer
- Water: City Water
Green energy
- Energy efficient items: Solar Panels
- Water conservation: Tankless Ht Wtr Heat
Community & HOA
Community
- Features: Lake, Near Bus Stop, Playground, Biking/Walking Path
- Subdivision: BRIDGES AT GILBERT PHASE 1 PARCEL 1
HOA
- Has HOA: Yes
- Services included: Maintenance Grounds
- HOA fee: $405 quarterly
- HOA name: The Bridges
- HOA phone: 480-921-7500
Location
- Region: Gilbert
Financial & listing details
- Price per square foot: $295/sqft
- Tax assessed value: $691,200
- Annual tax amount: $3,045
- Date on market: 3/20/2026
- Listing terms: Cash,Conventional,FHA,VA Loan
- Ownership: Fee Simple
Price history
| Date | Event | Price |
|---|---|---|
| 4/20/2026 | Sold | $1,000,000$295/sqft |
Source:  ARMLS #6999997 Report a problem ARMLS #6999997 Report a problem | ||
| 3/21/2026 | Pending sale | $1,000,000$295/sqft |
Source: ARMLS #6999997 Report a problem | ||
| 3/20/2026 | Listed for sale | $1,000,000+114%$295/sqft |
Source: ARMLS #6999997 Report a problem | ||
| 5/22/2015 | Sold | $467,219$138/sqft |
Source: Public Record Report a problem | ||
Public tax history
| Year | Property taxes | Tax assessment |
|---|---|---|
| 2025 | $2,976 -5.9% | $69,120 -7.6% |
| 2024 | $3,162 -0.4% | $74,770 +102.8% |
| 2023 | $3,173 +2.9% | $36,863 -24.8% |
| 2022 | $3,084 -4.7% | $49,000 +4.8% |
| 2021 | $3,237 +3.3% | $46,770 +5.6% |
| 2020 | $3,134 +3.7% | $44,300 +8.5% |
| 2019 | $3,022 | $40,830 +14% |
| 2018 | $3,022 +3.7% | $35,810 +9.7% |
| 2017 | $2,914 +257.2% | $32,630 -6.6% |
| 2016 | $816 +614.6% | $34,930 +293.4% |
| 2015 | $114 | $8,880 |
Find assessor info on the county website
Neighborhood: Bridges at Gilbert
Nearby homes
- $808,8004 bd3 ba3.1k sqft3257 E Nightingale Ln, Gilbert, AZ 85298Off Market
- $862,5003 bd4 ba2.6k sqft3241 E Nightingale Ln, Gilbert, AZ 85298Off Market
- $917,200-- bd-- ba-- sqft3236 E Bridges Blvd, Gilbert, AZ 85298Off Market
- $959,8006 bd5 ba4.5k sqft5040 S Seton Ave, Gilbert, AZ 85298Off Market
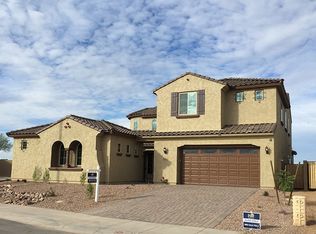
- $828,200-- bd4 ba3.3k sqft3248 E Nightingale Ln, Gilbert, AZ 85298Off Market
- $770,300-- bd4 ba2.6k sqft3256 E Nightingale Ln, Gilbert, AZ 85298Off Market
- $766,0004 bd4 ba3.3k sqft5030 S Seton Ave, Gilbert, AZ 85298Sold
- $926,5006 bd5 ba4.5k sqft3275 E Nightingale Ln, Gilbert, AZ 85298Off Market
Nearby schools
GreatSchools rating
- 10/10Bridges Elementary SchoolGrades: K-6Distance: 0.8 mi
- 8/10Sossaman Middle SchoolGrades: 7-8Distance: 2.2 mi
- 7/10Higley High SchoolGrades: 8-12Distance: 2.7 mi
Schools provided by the listing agent
- Elementary: Bridges Elementary School
- Middle: Sossaman Middle School
- High: Higley High School
- District: Higley Unified School District
Source: ARMLS. This data may not be complete. We recommend contacting the local school district to confirm school assignments for this home.
Get a cash offer in 3 minutes
Find out how much your home could sell for in as little as 3 minutes with a no-obligation cash offer.
Estimated market value
$994,700
Get a cash offer in 3 minutes
Find out how much your home could sell for in as little as 3 minutes with a no-obligation cash offer.
Estimated market value
$994,700
- Arizona
- Maricopa County
- Gilbert
- 85298
- Bridges at Gilbert
- 3249 E NIGHTINGALE Lane
