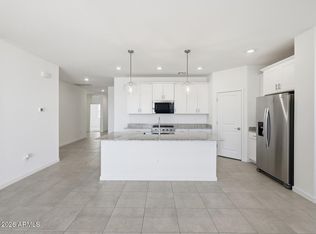
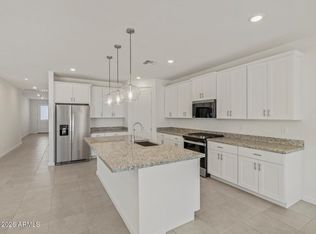
Looking for amenities? This community features numerous amenities resort style pools w/ water park, golf course, fitness center, dog park, ponds, pickleball and much more! Now including washer/dryer, refrigerator, and blinds! This stunning plan stands out with its spacious living concept with 4 bedrooms, 3 Baths, bonus room plus a large great room and dining space that takes center stage. This is an ideal setting for entertaining friends and family in this beautiful home with a comfortable environment. Featuring white cabinets, quartz counter tops plus a generous amount of wood like tile! Each of our homes is built with innovative, energy-efficient features designed to help you enjoy more savings, better health, real comfort, and peace of mind.
Pending
Price cut: $5K (7/2)
$329,990
3249 N CAMDEN Drive, Florence, AZ 85132
4beds
2,049sqft
:
Get pre-qualified$2,259/mo
Single Family Residence
Built in 2026
6,527 Square Feet Lot
$-- Zestimate®
$161/sqft
$178/mo HOA
What's special
Bonus roomInnovative energy-efficient featuresWhite cabinetsQuartz counter topsLarge great roomSpacious living concept
- 77 days |
- 112 |
- 5 |
Zillow last checked:
Listing updated:
Listed by:
Joseph A Elberts 480-448-4728,
Meritage Homes of Arizona, Inc
Source: ARMLS,MLS#: 7027653
Facts & features
Interior
Bedrooms & bathrooms
- Bedrooms: 4
- Bathrooms: 3
- Full bathrooms: 3
Heating
- ENERGY STAR Qualified Equipment, Electric
Cooling
- HVAC SEER Rating, ENERGY STAR Qualified Equipment, Programmable Thmstat
Appliances
- Included: Dryer, Washer, Refrigerator, Built-in Microwave, Dishwasher, Disposal, Gas Range
- Laundry: Inside, Gas Dryer Hookup, Engy Star (See Rmks)
Features
- Pantry, Quartz Countertops, High Speed Internet, Smart Home, Double Vanity, Eat-in Kitchen, 9+ Flat Ceilings, No Interior Steps, Kitchen Island, 3/4 Bath Master Bdrm
- Flooring: Carpet, Tile
- Windows: Low Emissivity Windows, Double Pane Windows, ENERGY STAR Qualified Windows, Vinyl Frame
- Has basement: No
- Has fireplace: No
Interior area
- Total structure area: 2,049
- Total interior livable area: 2,049 sqft
Property
Parking
- Total spaces: 4
- Parking features: Attached, Garage Door Opener, Direct Access
- Attached garage spaces: 2
- Uncovered spaces: 2
Features
- Stories: 1
- Patio & porch: Covered
- Spa features: None
- Fencing: Back Yard,Block
Lot
- Size: 6,527 Square Feet
- Features: East/West Exposure, Sprinklers In Front, Desert Front, Dirt Back, Gravel/Stone Front, Auto Timer H2O Front
Details
- Parcel number: 21115153
Construction
Type & style
- Home type: SingleFamily
- Property subtype: Single Family Residence
Materials
- Spray Foam Insulation, Stucco, Wood Frame, Painted, Ducts Professionally Air-Sealed
- Roof: Tile,Concrete
Condition
- Under Construction,New Construction
- New construction: Yes
- Year built: 2026
Details
- Builder name: Meritage Homes
- Warranty included: Yes
Utilities & green energy
- Sewer: Private Sewer
- Water: Pvt Water Company
Green energy
- Energy efficient items: Fresh Air Mechanical, ENERGY STAR Light Fixture, Multi-Zones
- Water conservation: Low-Flow Fixtures, Tankless Ht Wtr Heat
Community & HOA
Community
- Features: Pool, Golf, Lake, Community Spa, Community Media Room, Tennis Court(s), Playground, Biking/Walking Path, Fitness Center
- Subdivision: ANTHEM AT MERRILL RANCH - UNIT 41
HOA
- Has HOA: Yes
- Services included: Maintenance Grounds
- HOA fee: $133 monthly
- HOA name: Anthem Parkside @ MR
- HOA phone: 520-723-6655
- Second HOA fee: $45 monthly
- Second HOA name: Anthem @ MR
- Second HOA phone: 520-723-6655
Location
- Region: Florence
Financial & listing details
- Price per square foot: $161/sqft
- Annual tax amount: $156
- Date on market: 5/13/2026
- Cumulative days on market: 78 days
- Listing terms: Cash,Conventional,1031 Exchange,FHA,USDA Loan,VA Loan
- Ownership: Fee Simple
Estimated market value
Not available
Estimated sales range
Not available
Not available
Price history
| Date | Event | Price |
|---|---|---|
| 7/6/2026 | Pending sale | $329,990$161/sqft |
Source:  ARMLS #7027653 Report a problem ARMLS #7027653 Report a problem | ||
| 7/2/2026 | Price change | $329,990-1.5%$161/sqft |
Source: ARMLS #7027653 Report a problem | ||
| 6/24/2026 | Price change | $334,990-1.5%$163/sqft |
Source: ARMLS #7027653 Report a problem | ||
| 6/17/2026 | Price change | $339,990-0.6%$166/sqft |
Source: ARMLS #7027653 Report a problem | ||
| 6/3/2026 | Price change | $341,990+0.6%$167/sqft |
Source: ARMLS #7027653 Report a problem | ||
| 5/20/2026 | Price change | $339,990-1.4%$166/sqft |
Source: ARMLS #7027653 Report a problem | ||
| 5/13/2026 | Listed for sale | $344,990-11.3%$168/sqft |
Source: ARMLS #7027653 Report a problem | ||
| 4/24/2026 | Listing removed | $388,850$190/sqft |
Source:  Meritage Homes Report a problem Meritage Homes Report a problem | ||
| 4/22/2026 | Listed for sale | $388,850$190/sqft |
Source: Meritage Homes Report a problem | ||
Public tax history
Tax history is unavailable.
Monthly payment
Est. payment
Payment breakdown
Explore the cost of this home by adjusting the details. Changes won't be saved.Climate risks
Neighborhood: Merrill Ranch
Nearby schools
GreatSchools rating
- 5/10Anthem Elementary SchoolGrades: PK-9Distance: 0.8 mi
- 4/10Florence High SchoolGrades: 7-12Distance: 6.5 mi
Schools provided by the listing agent
- Elementary: Anthem Elementary School
- Middle: Anthem Elementary School
- High: Florence High School
- District: Florence Unified School District
Source: ARMLS. This data may not be complete. We recommend contacting the local school district to confirm school assignments for this home.
- $299,9904 bd2 ba1.8k sqft3235 N Camden Dr, Florence, AZ 85132New Construction

- $309,9904 bd2 ba1.8k sqft3289 N Camden Dr, Florence, AZ 85132Pending

- $299,9903 bd2 ba1.5k sqft3301 N Camden Dr, Florence, AZ 85132Sold
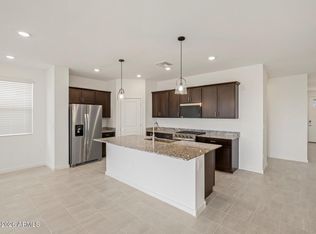
- $324,9903 bd2 ba1.5k sqft3276 N Camden Dr, Florence, AZ 85132Pending
- $325,0004 bd3 ba2k sqft3317 N Camden Dr, Florence, AZ 85132Sold
- $324,9903 bd2 ba1.8k sqft3864 N Camden Dr, Florence, AZ 85132Sold
- $309,9904 bd2 ba1.8k sqft3329 N Camden Dr, Florence, AZ 85132Sold
- $274,9903 bd2 ba1.5k sqft3302 N Camden Dr, Florence, AZ 85132New Construction
A local agent can set up tours, give advice and negotiate with sellers.
Similar homes
- $289,9973 bd2 ba1.5k sqft3446 N CAMDEN Drive, Florence, AZ 85132For Sale
 MLS ID #7057799, Melissa M Bailey, Real Broker. ARMLS
 - $341,9904 bd3 ba2k sqft3870 N PATRIOT Way, Florence, AZ 85132New Construction
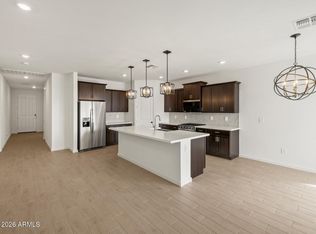 MLS ID #7040636, Joseph A Elberts, Meritage Homes of Arizona, Inc. ARMLS
 - $321,9904 bd3 ba2k sqft8444 W SARATOGA Way, Florence, AZ 85132New Construction
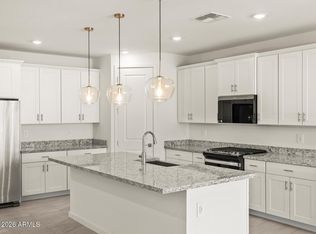 MLS ID #7011379, Joseph A Elberts, Meritage Homes of Arizona, Inc. ARMLS
 - $351,9904 bd3 ba2.1k sqft8412 W SARATOGA Way, Florence, AZ 85132New Construction
 ARMLS
ARMLS - $356,9904 bd3 ba2.1k sqft3820 N PATRIOT Way, Florence, AZ 85132New ConstructionARMLS
- $361,9904 bd3 ba2.3k sqft3897 N PATRIOT Way, Florence, AZ 85132New ConstructionMLS ID #7040775, Joseph A Elberts, Meritage Homes of Arizona, Inc. ARMLS
- $321,9903 bd2 ba1.8k sqft8425 W SARATOGA Way, Florence, AZ 85132New ConstructionARMLS
- $331,9903 bd2 ba1.8k sqft8395 W SARATOGA Way, Florence, AZ 85132New ConstructionARMLS
- $292,9904 bd2 ba1.8k sqft3328 N CAMDEN Drive, Florence, AZ 85132New ConstructionARMLS
- $331,9903 bd2 ba1.8k sqft3779 N Camden Drive, Florence, AZ 85132New ConstructionARMLS
- $289,9903 bd2 ba1.5k sqft3618 N CAMDEN Drive, Florence, AZ 85132New ConstructionARMLS
- $274,9903 bd2 ba1.5k sqft3302 N CAMDEN Drive, Florence, AZ 85132New ConstructionARMLS
- from $331,9903 bd2 ba1.6k sqftCaden Plan, Anthem at Merrill Ranch, Florence, AZ 85132New ConstructionDR Horton
- $344,9902 bd2 ba1.3k sqft8079 W MEADOWLARK Way, Florence, AZ 85132New ConstructionARMLS
- from $394,9904 bd3 ba2k sqftGeneva Plan, The Foothills Collection at Silver Cross, Florence, AZ 85132New ConstructionCentury Communities
- from $330,9903 bd2 ba1.3k sqftSwan Plan, Magma Ranch Vistas, Florence, AZ 85132New ConstructionDR Horton
- $399,9902 bd3 ba1.8k sqft6377 W Eagle Way, Florence, AZ 85132New ConstructionARMLS
- $423,9904 bd3 ba2k sqft7521 E Agua Caliente Trl, Florence, AZ 85132New ConstructionCentury Communities
- from $405,9904 bd2 ba2k sqftEureka Plan, Magma Ranch Vistas, Florence, AZ 85132New ConstructionDR Horton
- $319,9905 bd3 ba2k sqft1594 W SHANNONS Way, Coolidge, AZ 85128For SaleMLS ID #7028941, Shauna R Quintanar, DRH Properties Inc. ARMLS
