Nestled at the back of the home, the primary suite serves as a private retreat complete with a dual-sink bath and a spacious walk-in closet. At the front, two secondary bedrooms share a full bathroom, while a fourth bedroom enjoys its own en-suite, ideal for guests, multigenerational living, or a private office setup. A full laundry room, mud room, and generous 2-bay garage add everyday functionality, completing this versatile single-story plan that blends comfort, convenience, and timeless ranch-style design.
Pending
$423,990
7521 E AGUA CALIENTE Trail, Florence, AZ 85132
4beds
2,079sqft
Single Family Residence
Built in 2026
5,750 Square Feet Lot
$-- Zestimate®
$204/sqft
$105/mo HOA
What's special
Spacious walk-in closetMud roomFull laundry roomTwo secondary bedroomsDual-sink bath
- 48 days
- 18
- 1
Zillow last checked:
Listing updated:
Listed by:
Octavia Valencia 480-791-1577,
Century Communities of Arizona, LLC
Source: ARMLS,MLS#: 7066751
Facts & features
Interior
Bedrooms & bathrooms
- Bedrooms: 4
- Bathrooms: 3
- Full bathrooms: 3
Primary bedroom
- Description: Private bathroom with walk in shower, Walk in Closet
- Level: Main
Bedroom 2
- Description: Private Bathrom
- Level: Main
Bedroom 3
- Level: Main
Bedroom 4
- Level: Main
Dining room
- Level: Main
Great room
- Level: Main
Kitchen
- Description: Quartz Counter Tops, Walk in Pantry, Kitchen Island
- Level: Main
Other
- Description: Laundry
- Level: Main
Heating
- Forced Air
Cooling
- Central Air, ENERGY STAR Qualified Equipment
Appliances
- Included: Built-in Microwave, Dishwasher, Built-In Gas Oven
- Laundry: Other
Features
- Pantry, Quartz Countertops, 3/4 Bath Master Bdrm
- Flooring: Carpet, Tile
- Windows: Double Pane Windows
- Has basement: No
- Has fireplace: No
Interior area
- Total structure area: 2,079
- Total interior livable area: 2,079 sqft
Property
Parking
- Total spaces: 4
- Parking features: Attached
- Attached garage spaces: 2
- Uncovered spaces: 2
Features
- Stories: 1
- Spa features: None
- Fencing: None
Lot
- Size: 5,750 Square Feet
- Features: Dirt Back
Details
- Parcel number: 20024269
Construction
Type & style
- Home type: SingleFamily
- Architectural style: Contemporary,Spanish
- Property subtype: Single Family Residence
Materials
- Stucco, Wood Frame
- Foundation: Slab
- Roof: Concrete
Condition
- Year built: 2026
Details
- Builder name: Century Communities
Utilities & green energy
- Sewer: Private Sewer
- Utilities for property: Natural Gas Connected
Community & HOA
Community
- Features: Playground, Biking/Walking Path
- Subdivision: Silver Cross
HOA
- Has HOA: Yes
- Services included: Maintenance Grounds
- HOA fee: $105 monthly
- HOA name: Silver Cross Communi
- HOA phone: 602-437-4777
Location
- Region: Florence
Financial & listing details
- Price per square foot: $204/sqft
- Annual tax amount: $2,026
- Date on market: 8/15/2026
- Cumulative days on market: 48 days
- Listing terms: VA Loan,Cash,Conventional,1031 Exchange,FHA
- Ownership: Fee Simple
Estimated market value
Not available
Estimated sales range
Not available
Not available
Price history
| Date | Event | Price |
|---|---|---|
| 10/1/2026 | Pending sale | $423,990$204/sqft |
Source:  ARMLS #7066751 Report a problem ARMLS #7066751 Report a problem | ||
| 6/20/2026 | Listed for sale | $423,990$204/sqft |
Source:  Century Communities Report a problem Century Communities Report a problem | ||
Public tax history
Tax history is unavailable.
Monthly payment
Est. payment
Payment breakdown
Explore the cost of this home by adjusting the details. Changes won't be saved.Climate risks
Neighborhood: 85132
Nearby schools
Schools provided by the listing agent
- Elementary: Anthem Elementary School
- Middle: Florence K-8
- High: Florence High School
- District: Florence Unified School District
Source: ARMLS. This data may not be complete. We recommend contacting the local school district to confirm school assignments for this home.
- $431,7704 bd3 ba2.4k sqft7493 E Agua Caliente Trl, Florence, AZ 85132New Construction

- $427,6704 bd3 ba2k sqft7477 E Agua Caliente Trl, Florence, AZ 85132New Construction

- $478,7805 bd3 ba2.9k sqft7507 E Agua Caliente Trl, Florence, AZ 85132Pending
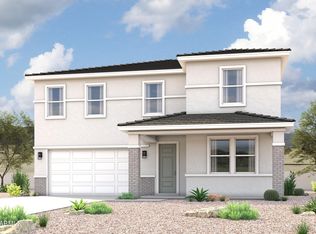
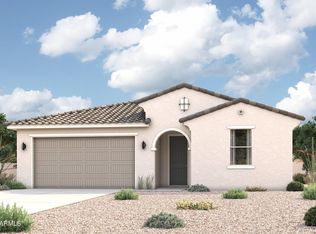
- $417,9154 bd3 ba2k sqft7430 E Agua Caliente Trl, Florence, AZ 85132New Construction
Similar homes
- $427,6704 bd3 ba2k sqft7477 E AGUA CALIENTE Trail, Florence, AZ 85132New ConstructionARMLS
- $417,9154 bd3 ba2k sqft7430 E AGUA CALIENTE Trail, Florence, AZ 85132New ConstructionARMLS
- $399,9904 bd3 ba2k sqft26941 N TINAJAS Road, Florence, AZ 85132New ConstructionARMLS
- $431,7704 bd3 ba2.4k sqft7493 E AGUA CALIENTE Trail, Florence, AZ 85132New ConstructionARMLS
