Brand new home, under construction in San Tan Valley. Move in anticipated for approx Dec/Jan. Desert Modern exterior style. 3 bedroom, 2 bathroom, and 3 car tandem garage. Gourmet appliances include stainless gas cooktop and chimney hood. Upgraded 42'' wood cabinets with quartz designer countertops. Upgraded tile throughout the home and plush carpet in the bedrooms. Home warranty included! Enjoy an amenity-rich lifestyle with resort-style pool, pickleball/sport courts, community park, play structures, ramadas with grills and firepit, and more. PLEASE ASK ABOUT OUR INCREDIBLE FINANCE INCENTIVES!
For sale
$445,465
4413 E Wakefield Way, San Tan Valley, AZ 85143
3beds
2,064sqft
:
Get pre-qualified$2,890/mo
Single Family Residence
Built in 2026
6,599 Square Feet Lot
$-- Zestimate®
$216/sqft
$109/mo HOA
What's special
Community parkPlay structuresResort-style poolDesert modern exterior styleChimney hoodQuartz designer countertopsStainless gas cooktop
- 15 hours |
- 4 |
- 0 |
Zillow last checked:
Listing updated:
Listed by:
Tisha Ferguson 623-866-3713,
Mattamy Arizona, LLC
Source: ARMLS,MLS#: 7059484
Facts & features
Interior
Bedrooms & bathrooms
- Bedrooms: 3
- Bathrooms: 2
- Full bathrooms: 2
Heating
- Heat Pump, Forced Air, Electric
Cooling
- HVAC SEER Rating, Heat Pump, Central Air, Programmable Thmstat
Appliances
- Included: Built-in Microwave, Dishwasher, Disposal, Gas Cooktop, Built-In Electric Oven
- Laundry: Inside
Features
- Pantry, Quartz Countertops, High Speed Internet, Double Vanity, Breakfast Bar, 9+ Flat Ceilings, No Interior Steps, Kitchen Island, 3/4 Bath Master Bdrm
- Flooring: Carpet, Tile
- Windows: Screens, Low Emissivity Windows, Double Pane Windows, Vinyl Frame
- Has basement: No
- Has fireplace: No
Interior area
- Total structure area: 2,064
- Total interior livable area: 2,064 sqft
Property
Parking
- Total spaces: 5
- Parking features: Tandem Garage, Garage Door Opener, Direct Access
- Garage spaces: 3
- Uncovered spaces: 2
Features
- Stories: 1
- Patio & porch: Covered
- Exterior features: Private Yard
- Spa features: None
- Fencing: Block
Lot
- Size: 6,599 Square Feet
- Features: North/South Exposure, Sprinklers In Front, Dirt Back, Gravel/Stone Front, Irrigation Front
Details
- Parcel number: 21022111
Construction
Type & style
- Home type: SingleFamily
- Architectural style: Other
- Property subtype: Single Family Residence
Materials
- Spray Foam Insulation, Stucco, Wood Siding, Wood Frame, Blown Cellulose, Painted
- Foundation: Slab
- Roof: Tile,Concrete
Condition
- Year built: 2026
Details
- Builder name: Mattamy Homes
- Warranty included: Yes
Utilities & green energy
- Sewer: Private Sewer
- Water: Pvt Water Company
Community & HOA
Community
- Features: Pool, Pickleball, Playground
- Subdivision: SHERWOOD PARK - UNIT 1
HOA
- Has HOA: Yes
- Services included: Maintenance Grounds
- HOA fee: $109 monthly
- HOA name: Trestle Managament
- HOA phone: 480-422-0888
Location
- Region: San Tan Valley
Financial & listing details
- Price per square foot: $216/sqft
- Date on market: 7/28/2026
- Listing terms: Cash,Conventional,1031 Exchange,FHA,VA Loan
- Ownership: Fee Simple
- Road surface type: Asphalt
Estimated market value
Not available
Estimated sales range
Not available
Not available
Price history
| Date | Event | Price |
|---|---|---|
| 7/28/2026 | Listed for sale | $445,465$216/sqft |
Source:  ARMLS #7059484 Report a problem ARMLS #7059484 Report a problem | ||
Public tax history
Tax history is unavailable.
Monthly payment
Est. payment
Payment breakdown
Explore the cost of this home by adjusting the details. Changes won't be saved.Climate risks
Neighborhood: 85143
Nearby schools
GreatSchools rating
- 3/10Magma Ranch K8 SchoolGrades: PK-8Distance: 4.1 mi
- 6/10Poston Butte High SchoolGrades: 7-12Distance: 1.9 mi
Schools provided by the listing agent
- Elementary: Magma Ranch K8 School
- Middle: Magma Ranch K8 School
- High: Poston Butte High School
- District: Florence Unified School District
Source: ARMLS. This data may not be complete. We recommend contacting the local school district to confirm school assignments for this home.
- $498,3054 bd4 ba2.7k sqft30503 N Haven Crest Dr, San Tan Valley, AZ 85143For Sale

- $464,7454 bd3 ba2.3k sqft30487 N Haven Crest Dr, San Tan Valley, AZ 85143For Sale
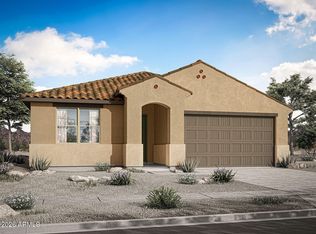
- $502,7654 bd3 ba2.6k sqft30519 N Haven Crest Dr, San Tan Valley, AZ 85143For Sale

- $435,7653 bd2 ba1.8k sqft30541 N Haven Crest Dr, San Tan Valley, AZ 85143For Sale
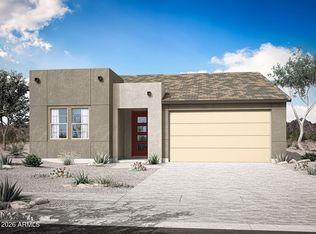
- $413,6203 bd2 ba1.8k sqft30601 N Haven Crest Dr, San Tan Valley, AZ 85143For Sale
- $448,7453 bd3 ba2.4k sqft30615 N Haven Crest Dr, San Tan Valley, AZ 85143For Sale
- $403,4903 bd2 ba1.7k sqft30659 N Haven Crest Dr, San Tan Valley, AZ 85143For Sale
- $397,0003 bd2 ba1.5k sqft4445 E Timberline Dr, San Tan Valley, AZ 85143For Sale
A local agent can set up tours, give advice and negotiate with sellers.
Similar homes
- $435,7653 bd2 ba1.8k sqft30541 N Haven Crest Drive, San Tan Valley, AZ 85143For SaleMLS ID #7059483, Tisha Ferguson, Mattamy Arizona, LLC. ARMLS
- $448,7453 bd3 ba2.4k sqft30615 N Haven Crest Drive, San Tan Valley, AZ 85143For Sale
 MLS ID #7059477, Tisha Ferguson, Mattamy Arizona, LLC. ARMLS
 - $435,2954 bd3 ba2.1k sqft30671 N Haven Crest Drive, San Tan Valley, AZ 85143For Sale
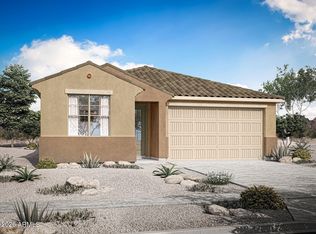 MLS ID #7059469, Tisha Ferguson, Mattamy Arizona, LLC. ARMLS
 - $413,6203 bd2 ba1.8k sqft30601 N Haven Crest Drive, San Tan Valley, AZ 85143For Sale
 MLS ID #7059472, Tisha Ferguson, Mattamy Arizona, LLC. ARMLS
 - $464,7454 bd3 ba2.3k sqft30487 N Haven Crest Drive, San Tan Valley, AZ 85143For SaleMLS ID #7059486, Tisha Ferguson, Mattamy Arizona, LLC. ARMLS
- $403,4903 bd2 ba1.7k sqft30659 N Haven Crest Drive, San Tan Valley, AZ 85143For SaleMLS ID #7059480, Tisha Ferguson, Mattamy Arizona, LLC. ARMLS
- $498,3054 bd4 ba2.7k sqft30503 N Haven Crest Drive, San Tan Valley, AZ 85143For SaleMLS ID #7059489, Tisha Ferguson, Mattamy Arizona, LLC. ARMLS
- $502,7654 bd3 ba2.6k sqft30519 N Haven Crest Drive, San Tan Valley, AZ 85143For SaleMLS ID #7059493, Tisha Ferguson, Mattamy Arizona, LLC. ARMLS
- $484,0253 bd3 ba2.2k sqft4726 E SHERWOOD Drive, San Tan Valley, AZ 85144For SaleMLS ID #7059495, Tisha Ferguson, Mattamy Arizona, LLC. ARMLS
- $425,0003 bd2 ba1.7k sqft3358 E REBEL Lane, San Tan Valley, AZ 85143For SaleMLS ID #7057656, Jennifer Ervin, Limitless Real Estate. ARMLS
- $397,0003 bd2 ba1.5k sqft4445 E Timberline Drive, San Tan Valley, AZ 85143For SaleMLS ID #7056676, Tisha Ferguson, Mattamy Arizona, LLC. ARMLS
- $--3 bd2 ba1.6k sqft3468 E Desert Moon Trl, San Tan Valley, AZ 85143AuctionAuction.com 2
- $448,0003 bd2 ba2.2k sqft4809 E FIRE OPAL Lane, San Tan Valley, AZ 85143For SaleMLS ID #7018056, Lynette Clemens, Keller Williams Realty Sonoran Living. ARMLS
- $429,0005 bd3 ba1.9k sqft3452 E DAKOTA Drive, San Tan Valley, AZ 85143For SaleMLS ID #7057292, Gary Wales, AZ Real Experts LLC. ARMLS
- $--4 bd3 ba2.4k sqft30893 N Karen Ave, San Tan Valley, AZ 85143AuctionAuction.com 2
- $439,9004 bd3 ba2.6k sqft2788 E DUST DEVIL Drive, San Tan Valley, AZ 85143For SaleMLS ID #7052753, Craig Hatting, My Home Group Real Estate. ARMLS
- $420,0004 bd2 ba2k sqft4793 E FIRE OPAL Lane, San Tan Valley, AZ 85143For SaleMLS ID #7046702, Ashley C Sanchez Ochoa, Barrett Real Estate. ARMLS
- $315,0003 bd2 ba1.3k sqft2734 E DUST DEVIL Drive, San Tan Valley, AZ 85143For SaleMLS ID #7059212, Terry J Cottle, Real Broker. ARMLS
- $369,0004 bd3 ba2.1k sqft2682 E COWBOY COVE Trail, San Tan Valley, AZ 85143For SaleMLS ID #7046363, Katheleen Balint, Cactus Bloom Realty. ARMLS
- $524,8304 bd3 ba2.6k sqft4708 E SHERWOOD Drive, San Tan Valley, AZ 85144For SaleMLS ID #7059497, Tisha Ferguson, Mattamy Arizona, LLC. ARMLS
