Enter into a welcoming foyer that leads to Bedrooms 2 and 3, thoughtfully positioned with a shared guest bath between them. A functional mud room offers direct access from the 2-bay garage and connects to bedroom 4.
The open-concept kitchen is a chef's dream, featuring a spacious island, walk-in pantry, and an adjacent dining area connecting to the back patio. The expansive great room flows seamlessly overlooking the backyard, creating the perfect setting for entertaining or relaxing. Retreat to the unique primary suite, complete with a spa-inspired bathroom, sleek walk-in shower, and a generous walk-in closet. A dedicated laundry room and a covered patio round out the home's well-considered design.
For sale
$398,785
7446 E AGUA CALIENTE Trail, Florence, AZ 85132
4beds
1,914sqft
Single Family Residence
Built in 2026
5,750 Square Feet Lot
$-- Zestimate®
$208/sqft
$105/mo HOA
What's special
Covered patioUnique primary suiteWelcoming foyerWalk-in pantrySpacious islandAdjacent dining areaSpa-inspired bathroom
- 24 days
- 29
- 0
Likely to sell faster than
Zillow last checked:
Listing updated:
Listed by:
Octavia Valencia 480-791-1577,
Century Communities of Arizona, LLC
Source: ARMLS,MLS#: 7075828
Facts & features
Interior
Bedrooms & bathrooms
- Bedrooms: 4
- Bathrooms: 2
- Full bathrooms: 2
Primary bedroom
- Description: Private bathroom with walk in shower, Walk in Closet
- Level: Main
Bedroom 2
- Description: Private Bathrom
- Level: Main
Bedroom 3
- Level: Main
Bedroom 4
- Level: Main
Dining room
- Level: Main
Great room
- Level: Main
Kitchen
- Description: Quartz Counter Tops, Walk in Pantry, Kitchen Island
- Level: Main
Other
- Description: Laundry
- Level: Main
Heating
- Forced Air
Cooling
- Central Air, ENERGY STAR Qualified Equipment
Appliances
- Included: Built-in Microwave, Dishwasher, Built-In Gas Oven
- Laundry: Other
Features
- Pantry, Quartz Countertops, 3/4 Bath Master Bdrm
- Flooring: Carpet, Tile
- Windows: Double Pane Windows
- Has basement: No
- Has fireplace: No
Interior area
- Total structure area: 1,914
- Total interior livable area: 1,914 sqft
Property
Parking
- Total spaces: 4
- Parking features: Attached
- Attached garage spaces: 2
- Uncovered spaces: 2
Features
- Stories: 1
- Spa features: None
- Fencing: None
Lot
- Size: 5,750 Square Feet
- Features: Dirt Back
Details
- Parcel number: 20024304
Construction
Type & style
- Home type: SingleFamily
- Architectural style: Contemporary,Spanish
- Property subtype: Single Family Residence
Materials
- Stucco, Wood Frame
- Foundation: Slab
- Roof: Concrete
Condition
- Year built: 2026
Details
- Builder name: Century Communities
Utilities & green energy
- Sewer: Private Sewer
- Water: City Water
- Utilities for property: Natural Gas Connected
Community & HOA
Community
- Features: Playground, Biking/Walking Path
- Subdivision: Silver Cross
HOA
- Has HOA: Yes
- Services included: Maintenance Grounds
- HOA fee: $105 monthly
- HOA name: Silver Cross Communi
- HOA phone: 602-437-4777
Location
- Region: Florence
Financial & listing details
- Price per square foot: $208/sqft
- Annual tax amount: $2,026
- Date on market: 9/4/2026
- Listing terms: Cash,Conventional,1031 Exchange,FHA,VA Loan
- Ownership: Fee Simple
Estimated market value
Not available
Estimated sales range
Not available
Not available
Price history
| Date | Event | Price |
|---|---|---|
| 9/4/2026 | Listed for sale | $398,785$208/sqft |
Source:  ARMLS #7075828 Report a problem ARMLS #7075828 Report a problem | ||
Public tax history
Tax history is unavailable.
Monthly payment
Est. payment
Payment breakdown
Explore the cost of this home by adjusting the details. Changes won't be saved.Climate risks
Neighborhood: 85132
Nearby schools
Schools provided by the listing agent
- Elementary: Anthem Elementary School
- Middle: Florence K-8
- High: Florence High School
- District: Florence Unified School District
Source: ARMLS. This data may not be complete. We recommend contacting the local school district to confirm school assignments for this home.
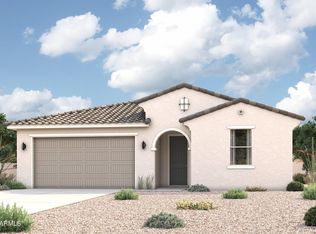
- $417,9154 bd3 ba2k sqft7430 E Agua Caliente Trl, Florence, AZ 85132New Construction
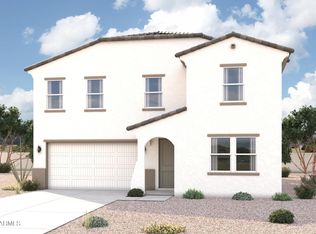
- $471,3805 bd3 ba2.9k sqft27481 N Tinajas Rd, Florence, AZ 85132New Construction
- $414,6504 bd3 ba2k sqft7441 E Agua Caliente Trl, Florence, AZ 85132New Construction
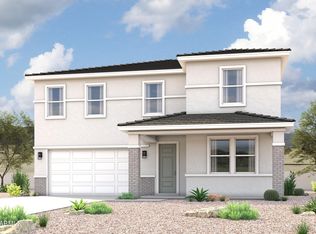
- $478,7805 bd3 ba2.9k sqft7507 E Agua Caliente Trl, Florence, AZ 85132Pending
Similar homes
- $414,6504 bd3 ba2k sqft7441 E AGUA CALIENTE Trail, Florence, AZ 85132New ConstructionARMLS
- $399,9904 bd3 ba2k sqft26941 N TINAJAS Road, Florence, AZ 85132New Construction
 ARMLS
ARMLS - $374,8904 bd2 ba1.9k sqft28489 N TINAJAS Road, Florence, AZ 85132New Construction
 ARMLS
ARMLS - $417,9154 bd3 ba2k sqft7430 E AGUA CALIENTE Trail, Florence, AZ 85132New ConstructionARMLS
