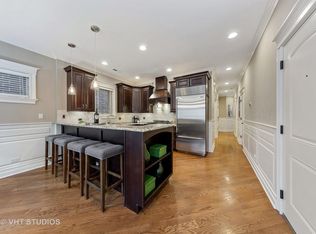
Better than new construction! 4-bed, 2.5-bath duplex down on a coveted one-way street in Lakeview. High-end finishes, top-quality craftsmanship, and 4 private outdoor spaces separate this home from others. Upon entering, there is a spacious living room with exceptional millwork, a gas fireplace, and built-in shelving. There is a covered front balcony providing a serene view overlooking your private front yard space and tree-lined Clifton Ave. Connected to the front living room is a dining room area surrounded by tasteful wall molding. A convenient half bathroom is located on the main floor between this living area and the kitchen. The chef's kitchen boasts a 48" Wolf 6-burner range, 48" Subzero refrigerator with ice maker, 146-bottle Subzero beverage fridge, quartz countertops, Carrera marble backsplash, and timeless white shaker-style cabinets. The kitchen opens up to the family room with a built-in entertainment center and a fireplace with a marble-tiled surround. Off the family room is a back deck, making it a great spot for grilling. Off the back deck are stairs leading to your own private garage roof deck, perfect for entertaining. The lower level of the home features beautiful real hardwood floors, high ceilings, and radiant heat throughout. The oversized primary suite features a large walk-in closet and an en-suite bathroom with a gorgeous marble double vanity. The elegant marble bathroom has a jetted soaking tub and a shower with steam, a rainfall showerhead, and body jets. In addition to the primary suite, there are three more large bedrooms and one more full bathroom on the lower level. There is also a convenient laundry room with a side-by-side, front-loading Whirlpool washer and dryer. One garage space is included in the price. The CTA Red/Brown/Purple Line is only 0.3 miles away. Unbeatable location near neighborhood parks, Southport Corridor, Whole Foods, and an incredible array of local restaurants, boutiques, and coffee shops.
Closed
$1,079,000
3249 N Clifton Ave #1, Chicago, IL 60657
4beds
2,400sqft
Condominium, Duplex, Single Family Residence
Built in 2014
-- sqft lot
$1,215,100 Zestimate®
$450/sqft
$7,050 Estimated rent
Home value
$1,215,100
$1.12M - $1.32M
$7,050/mo
Zestimate® history
Owner options
List your home for rent
$7,050/mo
Rent Zestimate®
Find your next renter with Zillow Rental Manager. Plus, with online applications, you can quickly screen prospective tenants – for free.
$7,050/mo
Rent Zestimate®
Refinance and save
$6,599/mo
Est. payment
Refinancing to a lower rate could help reduce your monthly payments and save thousands over the life of the loan.
$6,599/mo
Est. payment
Explore your selling options
Work with a Zillow partner agent
Leverage their expertise and Zillow's premium Showcase listings to get your home seen by more buyers.
Get startedList with your own agent
Get your home in front of millions of buyers by listing it on Zillow.
Learn how to do itSell it yourself
Take full control of how buyers see your home on Zillow by listing For Sale by Owner (FSBO).
List your homeWhat's special
Gas fireplaceCovered front balconyHigh ceilingsPrivate garage roof deckHalf bathroomEn-suite bathroomBuilt-in entertainment center
Zillow last checked:
Listing updated:
Listed by:
Mike Greco 773-697-5555,
Baird & Warner
Bought with:
Alex Entratter
@properties Christie's International Real Estate
Source: MRED as distributed by MLS GRID,MLS#: 12193030
Facts & features
Interior
Bedrooms & bathrooms
- Bedrooms: 4
- Bathrooms: 3
- Full bathrooms: 2
- 1/2 bathrooms: 1
Rooms
- Room types: No additional rooms
Primary bedroom
- Features: Flooring (Hardwood), Window Treatments (Blinds), Bathroom (Full, Double Sink, Whirlpool & Sep Shwr)
- Level: Lower
- Area: 195 Square Feet
- Dimensions: 15X13
Bedroom 2
- Features: Flooring (Hardwood), Window Treatments (Blinds)
- Level: Lower
- Area: 130 Square Feet
- Dimensions: 13X10
Bedroom 3
- Features: Flooring (Hardwood), Window Treatments (Window Treatments)
- Level: Lower
- Area: 110 Square Feet
- Dimensions: 11X10
Bedroom 4
- Features: Flooring (Hardwood), Window Treatments (Window Treatments)
- Level: Lower
- Area: 120 Square Feet
- Dimensions: 12X10
Dining room
- Features: Flooring (Hardwood), Window Treatments (Blinds)
- Level: Main
- Area: 168 Square Feet
- Dimensions: 14X12
Family room
- Features: Flooring (Hardwood), Window Treatments (Window Treatments)
- Level: Main
- Area: 280 Square Feet
- Dimensions: 20X14
Kitchen
- Features: Kitchen (Eating Area-Breakfast Bar), Flooring (Hardwood), Window Treatments (Blinds)
- Level: Main
- Area: 165 Square Feet
- Dimensions: 15X11
Laundry
- Features: Flooring (Porcelain Tile)
- Level: Lower
- Area: 54 Square Feet
- Dimensions: 9X6
Living room
- Features: Flooring (Hardwood), Window Treatments (Blinds)
- Level: Main
- Area: 196 Square Feet
- Dimensions: 14X14
Heating
- Natural Gas, Forced Air, Radiant, Radiant Floor
Cooling
- Central Air, Electric
Appliances
- Included: Range, Microwave, Dishwasher, Refrigerator, High End Refrigerator, Washer, Dryer, Disposal, Stainless Steel Appliance(s), Wine Refrigerator, Range Hood
- Laundry: Gas Dryer Hookup, In Unit, Laundry Closet
Features
- Walk-In Closet(s), Coffered Ceiling(s), Special Millwork, Paneling
- Flooring: Hardwood
- Windows: Screens, Window Treatments, Drapes
- Basement: None
- Number of fireplaces: 2
- Fireplace features: Gas Log, Gas Starter, Family Room, Living Room, Great Room
Interior area
- Total structure area: 0
- Total interior livable area: 2,400 sqft
Property
Parking
- Total spaces: 1
- Parking features: Garage Door Opener, On Site, Garage Owned, Detached, Garage
- Garage spaces: 1
- Has uncovered spaces: Yes
Accessibility
- Accessibility features: No Disability Access
Features
- Patio & porch: Deck
- Exterior features: Balcony
Details
- Parcel number: 14204220671001
- Special conditions: None
Construction
Type & style
- Home type: Condo
- Property subtype: Condominium, Duplex, Single Family Residence
Materials
- Brick, Limestone
- Foundation: Concrete Perimeter
- Roof: Rubber
Condition
- New construction: No
- Year built: 2014
Utilities & green energy
- Electric: Circuit Breakers, 200+ Amp Service
- Sewer: Public Sewer
- Water: Lake Michigan
Community & HOA
HOA
- Has HOA: Yes
- Services included: Water, Insurance, Exterior Maintenance, Scavenger
- HOA fee: $248 monthly
Location
- Region: Chicago
Financial & listing details
- Price per square foot: $450/sqft
- Tax assessed value: $980,530
- Annual tax amount: $17,301
- Date on market: 10/21/2024
- Listing terms: Conventional
- Ownership: Condo
Price history
| Date | Event | Price |
|---|---|---|
| 12/3/2024 | Sold | $1,079,000$450/sqft |
Source:  MRED as distributed by MLS GRID #12193030 Report a problem MRED as distributed by MLS GRID #12193030 Report a problem | ||
| 11/26/2024 | Pending sale | $1,079,000$450/sqft |
Source: MRED as distributed by MLS GRID #12193030 Report a problem | ||
| 10/28/2024 | Contingent | $1,079,000$450/sqft |
Source: MRED as distributed by MLS GRID #12193030 Report a problem | ||
| 10/21/2024 | Listed for sale | $1,079,000+7.4%$450/sqft |
Source: MRED as distributed by MLS GRID #12193030 Report a problem | ||
| 6/9/2023 | Sold | $1,005,000+1%$419/sqft |
Source: Public Record Report a problem | ||
| 2/20/2023 | Contingent | $995,000$415/sqft |
Source: MRED as distributed by MLS GRID #11717938 Report a problem | ||
| 2/13/2023 | Listed for sale | $995,000+19.2%$415/sqft |
Source: MRED as distributed by MLS GRID #11717938 Report a problem | ||
| 9/15/2014 | Sold | $835,000$348/sqft |
Source: Public Record Report a problem | ||
Public tax history
| Year | Property taxes | Tax assessment |
|---|---|---|
| 2024 | $19,700 +13.9% | $98,053 +19.6% |
| 2023 | $17,301 +2.6% | $81,999 |
| 2022 | $16,866 +2.3% | $81,999 |
| 2021 | $16,489 -6.4% | $81,999 +3.7% |
| 2020 | $17,620 +1.8% | $79,097 -8.2% |
| 2019 | $17,311 +1.7% | $86,162 |
| 2018 | $17,020 +6.5% | $86,162 +16% |
| 2017 | $15,986 +7.5% | $74,261 |
| 2016 | $14,874 +9.3% | $74,261 |
| 2015 | $13,608 | $74,261 |
Find assessor info on the county website
Neighborhood: Lake View
Nearby homes
- $795,6002 bd2 ba3.7k sqft3249 N Clifton Ave #2, Chicago, IL 60657Off Market
- $835,0002 bd2 ba-- sqft3249 N Clifton Ave UNIT 3, Chicago, IL 60657Sold

- $870,2002 bd3 ba1.3k sqft3247 N Clifton Ave #3, Chicago, IL 60657Off Market
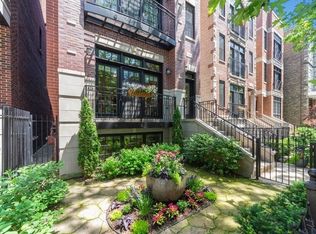
- $1,099,5003 bd2 ba2.4k sqft3247 N Clifton Ave #1, Chicago, IL 60657Off Market
- $--2 bd1 ba1k sqft3247 N Clifton Ave, Chicago, IL 60657Off Market
- $684,4002 bd2 ba1.2k sqft3247 N Clifton Ave #2, Chicago, IL 60657Off Market
- $1,081,1006 bd3 ba2.8k sqft3251 N Clifton Ave, Chicago, IL 60657Off Market
- $--1 bd1 ba680 sqft3251 N Clifton Ave APT 2, Chicago, IL 60657Off Market
Nearby schools
GreatSchools rating
- 8/10Nettelhorst Elementary SchoolGrades: PK-8Distance: 0.6 mi
- 3/10Lake View High SchoolGrades: 9-12Distance: 1.1 mi
Schools provided by the listing agent
- Elementary: Nettelhorst Elementary School
- Middle: Nettelhorst Elementary School
- High: Lake View High School
- District: 299
Source: MRED as distributed by MLS GRID. This data may not be complete. We recommend contacting the local school district to confirm school assignments for this home.
Get a cash offer in 3 minutes
Find out how much your home could sell for in as little as 3 minutes with a no-obligation cash offer.
Estimated market value
$1,215,100
Get a cash offer in 3 minutes
Find out how much your home could sell for in as little as 3 minutes with a no-obligation cash offer.
Estimated market value
$1,215,100
- Illinois
- Cook County
- Chicago
- 60657
- Lake View
- 3249 N Clifton Ave Unit 1
Nearby cities
Nearby neighborhoods
Nearby zip codes
Other Chicago Topics
