SUNDAY OH IS CANCELED - Don't miss out on this fabulous, fully upgraded 2Br/2Ba penthouse with a private, 1,200sqft rooftop oasis - an entertainer's dream! As you enter this property, you will immediately notice updates and high end touches in every corner of the home - striking hardwood floors, immaculate millwork including wainscoting and a gorgeous coffered ceiling in the living room, designer lighting and fixtures throughout. The open concept living space is anchored by a fireplace with built-ins and has a large deck off the front, perfect for morning coffee and grilling when you don't want to go upstairs. This extra wide layout offers enough space for a full living room set, full dining room, plus bar stools. The kitchen has been upgraded with sleek gray cabinets, custom backsplash, modern range hood and custom pantry storage. This kitchen is also equipped with top of the line stainless steel appliances including a Sub-Zero refrigerator and Wolf range along with granite countertops. The primary suite boasts a spa-like marble bath featuring heated floors, a spacious steam shower, great natural light, and a custom organized walk-in closet. The 2nd bedroom is a flex space currently outfitted with a murphy bed and wall of custom storage ideal for a guest bedroom, or combo home-office space. The 2nd bath is off the hallway and outfitted with a tub/shower combo. Walk upstairs where you will find a built in desk and wine cooler to the real show-stopper - a private roof deck running the entire length of the building - the front portion used as a sitting and socializing area along with a full dining table, while the rear area has been turfed which is perfect for lounge furniture, a play area, or a spot for your furry friends. Laundry in unit with side by side layout with ample storage above. One garage parking space with extra storage completes this very special package. This all-brick building is situated in a prime Lakeview location on tree-lined Clifton Avenue, with everything you need just a short walk away. Enjoy immediate access to hundreds of shops, restaurants, and nightlife in Lakeview, Lincoln Park, and Southport Corridor; CTA Red/Purple/Brown Lines are just two blocks away; lakefront paths, Belmont Harbor, driving range, and parks just minutes from your front door.
Closed
$835,000
3249 N Clifton Ave Unit 3, Chicago, IL 60657
2beds
--sqft
Condominium, Duplex, Single Family Residence
Built in 2014
-- sqft lot
$981,600 Zestimate®
$--/sqft
$5,460 Estimated rent
Home value
$981,600
$933,000 - $1.04M
$5,460/mo
Zestimate® history
Owner options
List your home for rent
$5,460/mo
Rent Zestimate®
Find your next renter with Zillow Rental Manager. Plus, with online applications, you can quickly screen prospective tenants – for free.
$5,460/mo
Rent Zestimate®
Refinance and save
$6,087/mo
Est. payment
Refinancing to a lower rate could help reduce your monthly payments and save thousands over the life of the loan.
$6,087/mo
Est. payment
Explore your selling options
Work with a Zillow partner agent
Leverage their expertise and Zillow's premium Showcase listings to get your home seen by more buyers.
Get startedList with your own agent
Get your home in front of millions of buyers by listing it on Zillow.
Learn how to do itSell it yourself
Take full control of how buyers see your home on Zillow by listing For Sale by Owner (FSBO).
List your homeWhat's special
Modern range hoodPlay areaPrivate roof deckGuest bedroomBelmont harborGreat natural lightFlex space
Zillow last checked:
Listing updated:
Listed by:
Daniel Close 312-836-4263,
Redfin Corporation,
David Miller 847-722-6781,
Redfin Corporation
Bought with:
Elizabeth Caya
Redfin Corporation
Source: MRED as distributed by MLS GRID,MLS#: 12030880
Facts & features
Interior
Bedrooms & bathrooms
- Bedrooms: 2
- Bathrooms: 2
- Full bathrooms: 2
Rooms
- Room types: No additional rooms
Primary bedroom
- Features: Flooring (Hardwood), Bathroom (Full)
- Level: Main
- Area: 156 Square Feet
- Dimensions: 12X13
Bedroom 2
- Features: Flooring (Hardwood)
- Level: Main
- Area: 100 Square Feet
- Dimensions: 10X10
Dining room
- Features: Flooring (Hardwood)
- Level: Main
- Dimensions: COMBO
Kitchen
- Features: Kitchen (Eating Area-Breakfast Bar, Pantry-Closet, Custom Cabinetry, Granite Counters, Updated Kitchen), Flooring (Hardwood)
- Level: Main
- Area: 90 Square Feet
- Dimensions: 9X10
Living room
- Features: Flooring (Hardwood)
- Level: Main
- Area: 340 Square Feet
- Dimensions: 20X17
Heating
- Natural Gas, Forced Air, Radiant Floor
Cooling
- Central Air
Appliances
- Included: Range, Microwave, Dishwasher, Refrigerator, Washer, Dryer, Disposal, Stainless Steel Appliance(s), Wine Refrigerator, Range Hood
- Laundry: Washer Hookup, Gas Dryer Hookup, In Unit, Laundry Closet
Features
- Storage, Built-in Features, Walk-In Closet(s)
- Flooring: Hardwood
- Windows: Screens, Skylight(s)
- Basement: None
- Number of fireplaces: 1
- Fireplace features: Gas Log, Gas Starter, Living Room
Interior area
- Total structure area: 0
Property
Parking
- Total spaces: 1
- Parking features: Garage Door Opener, Garage, On Site, Other, Detached
- Garage spaces: 1
- Has uncovered spaces: Yes
Accessibility
- Accessibility features: No Disability Access
Features
- Patio & porch: Roof Deck, Deck
- Exterior features: Balcony
Details
- Parcel number: 14204220671003
- Special conditions: None
- Other equipment: TV-Cable, Intercom, Ceiling Fan(s)
Construction
Type & style
- Home type: Condo
- Property subtype: Condominium, Duplex, Single Family Residence
Materials
- Brick
Condition
- New construction: No
- Year built: 2014
Utilities & green energy
- Electric: Circuit Breakers
- Sewer: Public Sewer
- Water: Public
Community & HOA
Community
- Security: Security System
HOA
- Has HOA: Yes
- Amenities included: Storage, Security Door Lock(s)
- Services included: Parking, Insurance, Exterior Maintenance, Scavenger, Snow Removal
- HOA fee: $195 monthly
Location
- Region: Chicago
Financial & listing details
- Tax assessed value: $772,590
- Annual tax amount: $13,163
- Date on market: 4/18/2024
- Listing terms: Conventional
- Ownership: Condo
Price history
| Date | Event | Price |
|---|---|---|
| 6/24/2024 | Sold | $835,000 |
Source:  MRED as distributed by MLS GRID #12030880 Report a problem MRED as distributed by MLS GRID #12030880 Report a problem | ||
| 5/20/2024 | Pending sale | $835,000 |
Source: MRED as distributed by MLS GRID #12030880 Report a problem | ||
| 4/21/2024 | Contingent | $835,000 |
Source: MRED as distributed by MLS GRID #12030880 Report a problem | ||
| 4/18/2024 | Listed for sale | $835,000+20.1% |
Source: MRED as distributed by MLS GRID #12030880 Report a problem | ||
| 5/3/2021 | Sold | $695,000+13.9% |
Source: MRED as distributed by MLS GRID #11018652 Report a problem | ||
| 6/2/2015 | Sold | $610,000 |
Source: Public Record Report a problem | ||
Public tax history
| Year | Property taxes | Tax assessment |
|---|---|---|
| 2024 | $15,522 +15% | $77,259 +20.7% |
| 2023 | $13,503 +2.6% | $63,998 |
| 2022 | $13,163 +7.9% | $63,998 |
| 2021 | $12,200 -7.5% | $63,998 +2.7% |
| 2020 | $13,192 +1.9% | $62,321 -8.2% |
| 2019 | $12,951 +1.7% | $67,888 |
| 2018 | $12,732 +7.3% | $67,888 +16% |
| 2017 | $11,869 +5.8% | $58,512 |
| 2016 | $11,219 +9.5% | $58,512 |
| 2015 | $10,241 | $58,512 |
Find assessor info on the county website
Neighborhood: Lake View
Nearby homes
- $794,7002 bd2 ba3.7k sqft3249 N Clifton Ave #2, Chicago, IL 60657Off Market
- $1,079,0004 bd3 ba2.4k sqft3249 N Clifton Ave #1, Chicago, IL 60657Sold
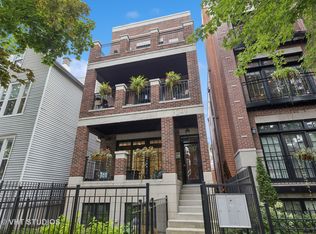
- $1,076,9006 bd3 ba2.8k sqft3251 N Clifton Ave, Chicago, IL 60657Off Market
- $--2 bd1 ba-- sqft3251 N Clifton Ave APT 3, Chicago, IL 60657Off Market
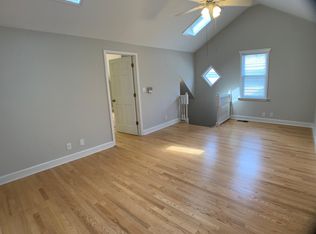
- $--2 bd1 ba1.3k sqft3251 N Clifton Ave #1, Chicago, IL 60657Off Market
- $--1 bd1 ba680 sqft3251 N Clifton Ave APT 2, Chicago, IL 60657Off Market
- $867,1002 bd3 ba1.3k sqft3247 N Clifton Ave #3, Chicago, IL 60657Off Market
- $1,108,2003 bd2 ba2.4k sqft3247 N Clifton Ave #1, Chicago, IL 60657Off Market
Nearby schools
GreatSchools rating
- 8/10Nettelhorst Elementary SchoolGrades: PK-8Distance: 0.6 mi
- 3/10Lake View High SchoolGrades: 9-12Distance: 1.1 mi
Schools provided by the listing agent
- Elementary: Nettelhorst Elementary School
- Middle: Nettelhorst Elementary School
- High: Lake View High School
- District: 299
Source: MRED as distributed by MLS GRID. This data may not be complete. We recommend contacting the local school district to confirm school assignments for this home.
Get a cash offer in 3 minutes
Find out how much your home could sell for in as little as 3 minutes with a no-obligation cash offer.
Estimated market value
$981,600
Get a cash offer in 3 minutes
Find out how much your home could sell for in as little as 3 minutes with a no-obligation cash offer.
Estimated market value
$981,600
- Illinois
- Cook County
- Chicago
- 60657
- Lake View
- 3249 N Clifton Ave Unit 3
Nearby cities
Nearby neighborhoods
Nearby zip codes
Other Chicago Topics
