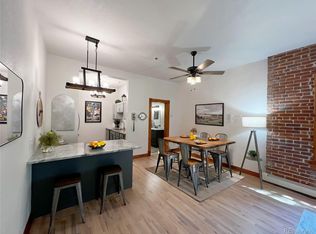
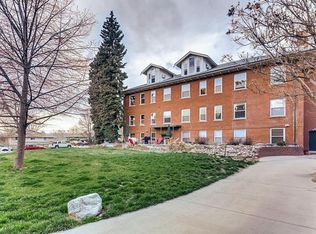
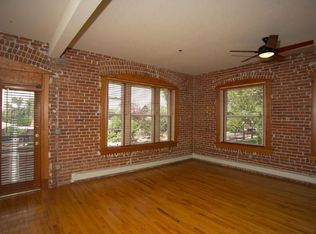
Beautifully reimagined loft-style condo in the heart of Highlands Square. This rare two-story residence in Fairview Place has been thoughtfully remodeled - with permits - from top to bottom, blending classic charm with modern sophistication. The chef’s kitchen features quartz countertops, custom shaker cabinetry, a full-height tile backsplash, and stainless steel appliances. Refinished hardwood floors flow throughout the main level, complemented by a newly added powder bath for guests. Dual primary suites each offer a serene retreat with new en-suite bathrooms and ample space for a king-sized bed. Convenient in-unit laundry is located on the bedroom level. A private garage plus an additional off-street parking space provide flexibility for vehicles and gear alike. The impeccably maintained grounds create a park-like setting for playing with your dog or a picnic on a perfect Denver day. A communal patio is perfect for grilling. Highland Park is just a block away for more outdoor exercise and relaxation. Set just a block from the vibrant restaurants and shops of Highlands Square, this immaculate home offers the perfect blend of style, comfort, and convenience. With downtown Denver only minutes away and quick access to I-70 and I-25, every Colorado adventure is within easy reach. This is an incredible perfectly updated lock-and-leave home in one of Denver's most coveted neighborhoods close to everything. Welcome home.
Sold for $574,900
Zillow last checked:
Listing updated:
Bought with:
Sally Ball, 100068183
Keller Williams Foothills Realty
Source: REcolorado as distributed by MLS GRID,MLS#: 2428401
Price history
| Date | Event | Price |
|---|---|---|
| 1/2/2026 | Sold | $574,900$400/sqft |
Source:  REcolorado as distributed by MLS GRID #2428401 Report a problem REcolorado as distributed by MLS GRID #2428401 Report a problem | ||
| 11/23/2025 | Pending sale | $574,900$400/sqft |
Source: REcolorado as distributed by MLS GRID #2428401 Report a problem | ||
| 11/4/2025 | Price change | $574,900-3.4%$400/sqft |
Source: REcolorado as distributed by MLS GRID #2428401 Report a problem | ||
| 10/8/2025 | Listed for sale | $595,000+58.7%$414/sqft |
Source: REcolorado as distributed by MLS GRID #2428401 Report a problem | ||
| 4/19/2018 | Sold | $375,000+7.4%$261/sqft |
Source: Public Record Report a problem | ||
| 3/27/2018 | Pending sale | $349,000$243/sqft |
Source: CLIFFDWELLERS INC #8290161 Report a problem | ||
| 3/24/2018 | Listed for sale | $349,000$243/sqft |
Source: CLIFFDWELLERS INC #8290161 Report a problem | ||
| 3/26/2016 | Listing removed | $1,895$1/sqft |
Source: Zillow Rental Network Report a problem | ||
| 1/5/2016 | Listed for rent | $1,895$1/sqft |
Source: Cliffdwellers.net Real Estate Report a problem | ||
Nearby homes
- $537,5002 bd2 ba1.3k sqft3249 W Fairview Pl APT 108, Denver, CO 80211Sold
- $535,7002 bd2 ba1.1k sqft3249 W Fairview Pl, Denver, CO 80211Off Market

- $432,0002 bd2 ba1.1k sqft3249 W Fairview Pl APT 101, Denver, CO 80211Off Market
- $500,9002 bd2 ba1.2k sqft3249 W Fairview Pl APT 102, Denver, CO 80211Off Market
Get a cash offer in 3 minutes
Find out how much your home could sell for in as little as 3 minutes with a no-obligation cash offer.
Estimated market value
$567,100
