Skip main navigation
Sold for $537,500
  • $537,500

    3249 W Fairview Place #108, Denver, CO 80211

    2beds
    1,367sqft
    Condominium
    Built in 1996
    -- sqft lot
    $506,700 Zestimate®
    $393/sqft
    $3,117 Estimated rent

    Home value

    $506,700

    $481,000 - $532,000

    $3,117/mo

    Zestimate® history
    Loading
    Loading...

    Owner options

    List your home for rent

    $3,117/mo

    Rent Zestimate®

    Find your next renter with Zillow Rental Manager. Plus, with online applications, you can quickly screen prospective tenants – for free.

    Learn more

    $3,117/mo

    Rent Zestimate®

    Refinance and save

    $3,571/mo

    Est. payment

    Refinancing to a lower rate could help reduce your monthly payments and save thousands over the life of the loan.

    See today's rates

    $3,571/mo

    Est. payment

    Explore your selling options

    Work with a Zillow partner agent

    Leverage their expertise and Zillow's premium Showcase listings to get your home seen by more buyers.

    Get started

    List with your own agent

    Get your home in front of millions of buyers by listing it on Zillow.

    Learn how to do it

    Sell it yourself

    Take full control of how buyers see your home on Zillow by listing For Sale by Owner (FSBO).

    List your home

    What's special

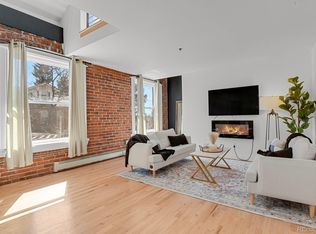
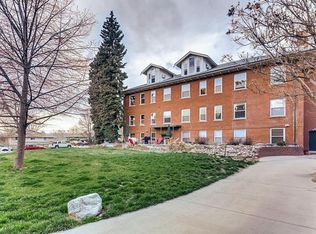
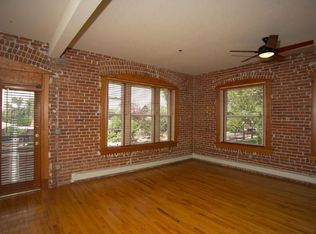
    Location*Location*Location*Live in the Heart of Historic Highlands with remodeled, modern flair! Move in & enjoy this lovely loft or pick up a turnkey, proven rental. Welcome to Fairview Place Lofts–a rare opportunity to live in a maintenance-free, Nationally Registered Historic Place w/a whopping 92 Walk Score! Only 2 blocks to Highlands Square hot spots, farmers markets, festivals & more! Period charm abounds w/elegant exposed brick, hardwood floors, 10-foot ceilings & sunny, oversized windows overlooking the expansive south lawn shaded by towering trees. Live large in this stylish, soaring space w/amazing attention to detail, including: An expanded kitchen with custom bonus breakfast bar, granite counters atop freshly painted cabinets, under-cabinet task lighting & stainless steel appliances. Tiled 1/2 bath has new granite-topped vanity. Freshly refinished hardwood floors grace the lovely Great Room. Hardwood trim & doors add a luxury touch. Lower living level features more towering 10-ft ceilings & 2 spacious bedrooms w/more exposed brick, upgraded carpet & large closets. Durable Luxury Vinyl Plank flooring flows in hall between the bedrooms & through the bonus space, ideal for a home office, gym, game room or lounge. The show-stopping remodeled/enlarged bath has a custom, glass-fronted/glass-tile shower & bonus vanity cabinet. Stackable washer/dryer incl. All new light fixtures add style. Secure building entry & 2 parking spaces in the reserved lot w/plenty of guest street parking. Common patio/grill area offers opportunities to entertain or mix with neighbors. Electricity is your ONLY utility bill! HOA covers the rest! Built in 1919 & formerly the Tilden School for Teaching Health, building was converted into residences in 1996 & added to the Historic Registry in 2019. Only ½ Blk to Highland Park! 2 miles to Downtown Denver & sports arenas! Act quickly for your new Home for the Holidays or expand your investment portfolio! Property has a solid rental history!

    Zillow last checked:

    Listing updated:

    Listed by:

    Jackie Long 303-520-9638 justchoosejackie@gmail.com,

    Fresh Air Real Estate

    Bought with:

    Nicholas Melzer, 100087600

    Compass - Denver

    Source: REcolorado as distributed by MLS GRID,MLS#: 5588209MLS Logo

    Facts & features

    Interior

    Bedrooms & bathrooms
    • Bedrooms: 2
    • Bathrooms: 2
    • 3/4 bathrooms: 1
    • 1/2 bathrooms: 1
    • Main level bathrooms: 1
    Bedroom
    • Description: Ground Level, W/10-Ft Ceilings & Huge Windows
    • Level: Basement
    Bedroom
    • Description: Ground Level, W/10-Ft Ceilings & Huge Window
    • Level: Basement
    Bathroom
    • Description: New Vanity & Fixtures
    • Level: Main
    Bathroom
    • Description: Remodeled/Expanded With New Shower, Vanities & Fixtures
    • Level: Basement
    Bonus room
    • Description: Ground Level Bonus Space Ideal For Office, Exercise Room, Lounge Or More!
    • Level: Basement
    Dining room
    • Description: Part Of Great Room
    • Level: Main
    Great room
    • Description: Includes Living & Dining Rooms
    • Level: Main
    Kitchen
    • Description: Expanded With New Bonus Breakfast Bar
    • Level: Main
    Laundry
    • Description: In Bathroom-Stackable W/D Included
    • Level: Basement
    Living room
    • Description: Part Of Great Room
    • Level: Main
    Heating
    • Baseboard, Hot Water
    Cooling
    • Air Conditioning-Room
    Appliances
    • Included: Dishwasher, Disposal, Dryer, Microwave, Oven, Range, Washer
    Features
    • Ceiling Fan(s), Granite Counters, High Ceilings, High Speed Internet, Kitchen Island, Open Floorplan, Smoke Free, Vaulted Ceiling(s)
    • Flooring: Carpet, Tile, Vinyl, Wood
    • Windows: Double Pane Windows, Window Coverings
    • Basement: Daylight,Finished,Full,Interior Entry
    • Common walls with other units/homes: 2+ Common Walls
    Interior area
    • Total structure area: 1,367
    • Total interior livable area: 1,367 sqft
    • Finished area above ground: 1,367
    • Finished area below ground: 0

    Property

    Parking
    • Total spaces: 2
    • Details: Off Street Spaces: 2
    Features
    • Levels: Two
    • Stories: 2
    • Entry location: Corridor Access
    • Patio & porch: Patio
    • Exterior features: Rain Gutters
    • Fencing: Partial
    Details
    • Parcel number: 229223023
    • Zoning: PUD
    • Special conditions: Standard

    Construction

    Type & style
    • Home type: Condo
    • Property subtype: Condominium
    • Attached to another structure: Yes
    Materials
    • Brick
    • Foundation: Slab
    • Roof: Unknown
    Condition
    • Updated/Remodeled
    • Year built: 1996

    Utilities & green energy

    • Electric: 110V
    • Sewer: Public Sewer
    • Water: Public
    • Utilities for property: Cable Available, Phone Available

    Community & HOA

    Community
    • Security: Carbon Monoxide Detector(s), Security Entrance, Smoke Detector(s)
    • Subdivision: Highlands
    HOA
    • Has HOA: Yes
    • Amenities included: Elevator(s), Garden Area, Parking
    • Services included: Reserve Fund, Gas, Heat, Insurance, Maintenance Grounds, Maintenance Structure, Sewer, Snow Removal, Trash, Water
    • HOA fee: $478 monthly
    • HOA name: ACCU Management Co (Fairview Pl Residences)
    • HOA phone: 303-733-1121
    Location
    • Region: Denver

    Financial & listing details

    • Price per square foot: $393/sqft
    • Tax assessed value: $490,200
    • Annual tax amount: $2,259
    • Date on market: 9/20/2024
    • Listing terms: Cash,Conventional
    • Exclusions: Personal Property & Staging Items. 2 Portable A/Cs & Living Room Tv Mount Included!
    • Ownership: Corporation/Trust
    • Electric utility on property: Yes
    • Road surface type: Paved

    Price history

    DateEventPrice
    12/13/2024Listing removed$2,395$2/sqft
    Source: Zillow Rentals Report a problem
    11/12/2024Price change$2,395-11.3%$2/sqft
    Source: Zillow Rentals Report a problem
    10/21/2024Listed for rent$2,700$2/sqft
    Source: Zillow Rentals Report a problem
    10/11/2024Sold$537,500-4%$393/sqft
    Source: REcolorado as distributed by MLS GRID #5588209 Report a problem
    9/28/2024Pending sale$560,000$410/sqft
    Source: REcolorado as distributed by MLS GRID #5588209 Report a problem
    9/20/2024Listed for sale$560,000+162.9%$410/sqft
    Source: REcolorado as distributed by MLS GRID #5588209 Report a problem
    4/30/2002Sold$213,000+17.6%$156/sqft
    Source: Public Record Report a problem
    7/6/1999Sold$181,065$132/sqft
    Source: Public Record Report a problem

    Public tax history

    YearProperty taxesTax assessment
    2024$2,259 +1.5%$29,150 -9.3%
    2023$2,226 +3.6%$32,150 +14.9%
    2022$2,149 +7%$27,990 -2.8%
    2021$2,008 +2.9%$28,800 +6.4%
    2020$1,952 +1.1%$27,070 -0.7%
    2019$1,931 $27,259 +9.2%
    2018$1,931 +0.3%$24,960
    2017$1,925 +15%$24,960 +16.5%
    2016$1,674 +1.6%$21,430
    2015$1,649 0%$21,430 +8%
    2014$1,649 $19,850
    Find assessor info on the county website

    Neighborhood: West Highland

    Nearby schools

    GreatSchools rating
    Schools provided by the listing agent
    • Elementary: Edison
    • Middle: Strive Sunnyside
    • High: North
    • District: Denver 1

    Source: REcolorado as distributed by MLS GRID. This data may not be complete. We recommend contacting the local school district to confirm school assignments for this home.

    Get a cash offer in 3 minutes
    Find out how much your home could sell for in as little as 3 minutes with a no-obligation cash offer.
    Estimated market value
    $506,700
    Get a cash offer in 3 minutes
    Find out how much your home could sell for in as little as 3 minutes with a no-obligation cash offer.
    Estimated market value
    $506,700