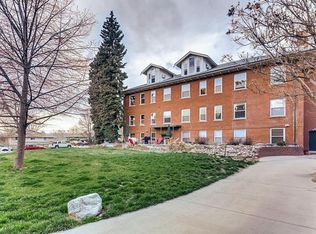
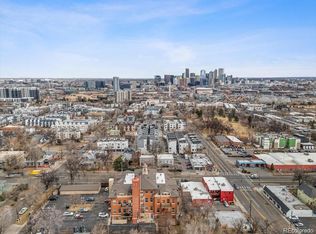
Welcome to Fairview Place Lofts, an elegant historic brick building in the heart of Denver/Highlands, originally built in 1919.
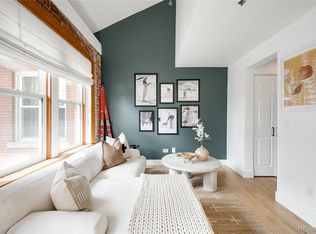
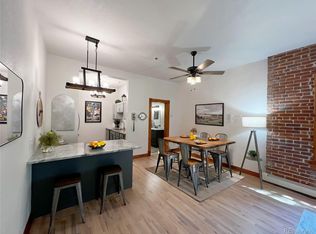
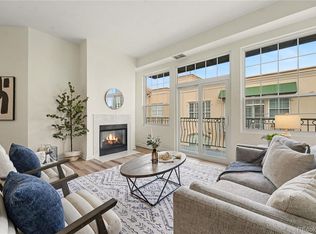
Step inside and discover a light-filled great room where exposed brick walls meet gorgeous hardwood floors, creating a seamless blend of old-world charm and modern elegance. The open layout invites effortless entertaining, while soaring ceilings give this home a sense of grandeur that punches well above its weight.
The primary suite offers a peaceful retreat complete with its own bathroom and laundry area. A versatile loft space sits ready for whatever life demands — home office, family room, or game room for those competitive spirits.
Outside, meticulously landscaped grounds and stunning brick exterior provides a gorgeous backdrop for relaxing or socializing. A nearby park puts fresh air and green space just steps from your front door, while this vibrant neighborhood places you within reach of incredible dining, shopping, and local attractions that make this pocket of Denver absolutely irresistible.
This property also includes a detached garage delivering the kind of parking convenience that Denver dwellers cherish!
Don't let this unique opportunity to own a piece of Denver history slip through your fingers!
Pending
$529,000
3249 W Fairview Place #208, Denver, CO 80211
1beds
1,344sqft
Condominium
Built in 1996
-- sqft lot
$-- Zestimate®
$394/sqft
$621/mo HOA
What's special
Meticulously landscaped groundsElegant historic brick buildingStunning brick exteriorLight-filled great roomExposed brick wallsVersatile loft spaceGorgeous hardwood floors
- 46 days
- 34
- 0
Zillow last checked:
Listing updated:
Listed by:
Leanne Dalton 303-667-4987 daltonleanne@msn.com,
RE/MAX Alliance
Source: REcolorado as distributed by MLS GRID,MLS#: 6323955
Facts & features
Interior
Bedrooms & bathrooms
- Bedrooms: 1
- Bathrooms: 2
- Full bathrooms: 1
- 1/4 bathrooms: 1
- Main level bathrooms: 1
Bedroom
- Features: Primary Suite
- Level: Upper
Bathroom
- Features: En Suite Bathroom
- Level: Upper
Bathroom
- Level: Main
Dining room
- Level: Main
Family room
- Level: Upper
Kitchen
- Level: Main
Laundry
- Level: Upper
Living room
- Level: Main
Loft
- Level: Upper
Heating
- Baseboard, Hot Water
Cooling
- Air Conditioning-Room
Appliances
- Included: Dishwasher, Dryer, Microwave, Oven, Range, Refrigerator, Washer
- Laundry: In Unit
Features
- High Ceilings, Open Floorplan, Primary Suite, Smoke Free, Stone Counters, Walk-In Closet(s)
- Flooring: Carpet, Wood
- Has basement: No
- Number of fireplaces: 1
- Fireplace features: Electric, Living Room
- Common walls with other units/homes: End Unit
Interior area
- Total structure area: 1,344
- Total interior livable area: 1,344 sqft
- Finished area above ground: 1,344
Video & virtual tour
Property
Parking
- Total spaces: 2
- Parking features: Asphalt
- Garage spaces: 1
- Details: Off Street Spaces: 1
Features
- Levels: Two
- Stories: 2
- Patio & porch: Deck
- Exterior features: Balcony, Elevator
Details
- Parcel number: 229223034
- Zoning: PUD
- Special conditions: Standard
Construction
Type & style
- Home type: Condo
- Property subtype: Condominium
- Attached to another structure: Yes
Materials
- Brick, Concrete
- Roof: Other
Condition
- Year built: 1996
Utilities & green energy
- Sewer: Public Sewer
- Water: Public
Community & HOA
Community
- Security: Key Card Entry, Security Entrance
- Subdivision: Highlands
HOA
- Has HOA: Yes
- Amenities included: Elevator(s), Garden Area, Parking
- Services included: Reserve Fund, Heat, Insurance, Maintenance Grounds, Maintenance Structure, Recycling, Sewer, Snow Removal, Trash, Water
- HOA fee: $621 monthly
- HOA name: Fairview Place Residences Condo
- HOA phone: 303-733-1121
Location
- Region: Denver
Financial & listing details
- Price per square foot: $394/sqft
- Tax assessed value: $570,700
- Annual tax amount: $2,240
- Date on market: 8/19/2026
- Listing terms: Cash,Conventional
- Exclusions: Staging Items
- Ownership: Individual
- Road surface type: Paved
Estimated market value
Not available
Estimated sales range
Not available
Not available
Price history
| Date | Event | Price |
|---|---|---|
| 8/19/2026 | Pending sale | $529,000$394/sqft |
Source:  REcolorado as distributed by MLS GRID #6323955 Report a problem REcolorado as distributed by MLS GRID #6323955 Report a problem | ||
| 6/4/2026 | Listing removed | $529,000$394/sqft |
Source: REcolorado as distributed by MLS GRID #6323955 Report a problem | ||
| 3/12/2026 | Listed for sale | $529,000-3.8%$394/sqft |
Source: REcolorado as distributed by MLS GRID #6323955 Report a problem | ||
| 5/10/2024 | Sold | $550,000$409/sqft |
Source: REcolorado as distributed by MLS GRID #3624106 Report a problem | ||
| 4/22/2024 | Pending sale | $550,000$409/sqft |
Source: REcolorado as distributed by MLS GRID #3624106 Report a problem | ||
| 4/3/2024 | Price change | $550,000-3.5%$409/sqft |
Source: REcolorado as distributed by MLS GRID #3624106 Report a problem | ||
| 3/18/2024 | Price change | $570,000-1.7%$424/sqft |
Source: REcolorado as distributed by MLS GRID #3624106 Report a problem | ||
| 2/29/2024 | Listed for sale | $580,000+5.1%$432/sqft |
Source: REcolorado as distributed by MLS GRID #3624106 Report a problem | ||
| 3/7/2023 | Sold | $552,000+38.3%$411/sqft |
Source: Public Record Report a problem | ||
| 2/25/2021 | Sold | $399,000-0.2%$297/sqft |
Source: Public Record Report a problem | ||
| 1/11/2021 | Price change | $399,999-2.2%$298/sqft |
Source: You 1st Realty #6058970 Report a problem | ||
| 12/1/2020 | Price change | $409,000-1.4%$304/sqft |
Source: Colorado Homefinder Llc #6058970 Report a problem | ||
| 10/22/2020 | Price change | $415,000-1%$309/sqft |
Source: Colorado Homefinder Llc #6058970 Report a problem | ||
| 9/30/2020 | Listed for sale | $419,000+36.3%$312/sqft |
Source: Colorado Homefinder Llc #6058970 Report a problem | ||
| 6/26/2015 | Sold | $307,500+9%$229/sqft |
Source: Public Record Report a problem | ||
| 4/6/2015 | Sold | $282,000$210/sqft |
Source: Public Record Report a problem | ||
| 2/25/2015 | Pending sale | $282,000$210/sqft |
Source: Coldwell Banker Residential Brokerage - Southeast Metro at DTC #7607511 Report a problem | ||
| 2/21/2015 | Listed for sale | $282,000+15.6%$210/sqft |
Source: Coldwell Banker Residential Brokerage - Southeast Metro at DTC #7607511 Report a problem | ||
| 9/10/2013 | Sold | $244,000$182/sqft |
Source: Public Record Report a problem | ||
| 7/20/2013 | Pending sale | $244,000$182/sqft |
Source: Coldwell Banker Residential Brokerage - Devonshire #1210633 Report a problem | ||
| 6/1/2013 | Listed for sale | $244,000-0.4%$182/sqft |
Source: Coldwell Banker Residential Brokerage - Devonshire #1210633 Report a problem | ||
| 11/1/2012 | Listing removed | $244,900$182/sqft |
Source: MGMI LLC, DBA RE/MAX Horizons Group #1125442 Report a problem | ||
| 5/24/2012 | Price change | $244,900-1.2%$182/sqft |
Source: MGMI LLC, DBA RE/MAX Horizons Group #1125442 Report a problem | ||
| 4/7/2012 | Listed for sale | $247,900+4.7%$184/sqft |
Source: MGMI LLC, DBA RE/MAX Horizons Group #1125442 Report a problem | ||
| 11/5/2009 | Sold | $236,750+32.4%$176/sqft |
Source: Public Record Report a problem | ||
| 11/4/1999 | Sold | $178,875$133/sqft |
Source: Public Record Report a problem | ||
Public tax history
| Year | Property taxes | Tax assessment |
|---|---|---|
| 2025 | $2,240 +2.2% | $40,240 +42.3% |
| 2024 | $2,191 +2.4% | $28,280 -9.6% |
| 2023 | $2,139 +3.6% | $31,270 +16.2% |
| 2022 | $2,065 +1.5% | $26,900 -2.8% |
| 2021 | $2,034 +2.9% | $27,670 +1% |
| 2020 | $1,977 +2.7% | $27,406 -0.7% |
| 2019 | $1,926 | $27,598 +10.9% |
| 2018 | $1,926 +0.3% | $24,890 |
| 2017 | $1,920 +13.8% | $24,890 +15.3% |
| 2016 | $1,687 +2.6% | $21,590 |
| 2015 | $1,644 0% | $21,590 +9.1% |
| 2014 | $1,644 +7.6% | $19,790 |
| 2013 | $1,528 +17.9% | $19,790 +8.9% |
| 2012 | $1,296 +6.1% | $18,170 |
| 2011 | $1,221 +2.2% | $18,170 -0.9% |
| 2010 | $1,194 -4.4% | $18,330 |
| 2009 | $1,249 -0.2% | $18,330 -2% |
| 2008 | $1,251 -0.3% | $18,700 |
| 2007 | $1,255 +1.1% | $18,700 -0.3% |
| 2006 | $1,241 +14.9% | $18,750 -1.7% |
| 2005 | $1,081 | $19,070 |
Find assessor info on the county website
Monthly payment
Est. payment
Payment breakdown
Explore the cost of this home by adjusting the details. Changes won't be saved.Climate risks
Neighborhood: West Highland
Nearby schools
Schools provided by the listing agent
- Elementary: Edison
- Middle: Skinner
- High: North
- District: Denver 1
Source: REcolorado as distributed by MLS GRID. This data may not be complete. We recommend contacting the local school district to confirm school assignments for this home.

Similar homes
- $585,0002 bd2 ba1.1k sqftParagon Condos, Denver, CO 80211For Sale

 MLS ID #4868337, Jennifer Apel, Compass - Denver. REcolorado as distributed by MLS GRID
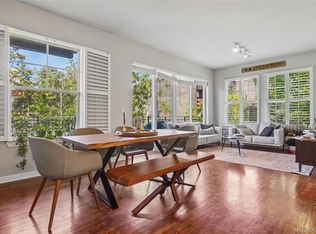
 - $599,0002 bd2 ba1.2k sqftDakota Lofts, Denver, CO 80211For Sale
 MLS ID #7082863, Christopher Nowakiwsky, RE/MAX Professionals. REcolorado as distributed by MLS GRID
 - $415,0001 bd1 ba991 sqft2351 Federal Boulevard #405, Denver, CO 80211For Sale
 MLS ID #7394864, Dianne Fisher, Distinct Real Estate LLC. REcolorado as distributed by MLS GRID
 - $539,9002 bd2 ba1.3k sqft1200 N Cherokee Street #404, Denver, CO 80204For Sale
 MLS ID #5434499, Zach Chicoine, The TC Group. REcolorado as distributed by MLS GRID
 - $550,0002 bd2 ba1.2k sqft300 W 11th Avenue #10B, Denver, CO 80204For SaleMLS ID #2891055, Chase Huddleston, LIV Sotheby's International Realty. REcolorado as distributed by MLS GRID
- $580,0002 bd2 ba1.2k sqftParklane Condominiums, Denver, CO 80209For SaleMLS ID #8231029, Kathy McBane, Compass - Denver. REcolorado as distributed by MLS GRID
- $700,0003 bd2 ba1.6k sqftRiverclay Condos, Denver, CO 80211For SaleMLS ID #3007006, Jorge Gonzalez, Coldwell Banker Realty 18. REcolorado as distributed by MLS GRID
- $525,0002 bd3 ba1.1k sqft1930 Hooker Street #3, Denver, CO 80204For SaleMLS ID #6663879, David Schlichter, Compass - Denver. REcolorado as distributed by MLS GRID
- $475,0002 bd3 ba1.1k sqft1641 N Washington St #D, Denver, CO 80203For Sale
 MLS ID #1056755, Gina Lesch, RE/MAX of Boulder, Inc. IRES as distributed by MLS GRID
 - $585,0002 bd2 ba1.6k sqftPortofino Tower, Denver, CO 80203For SaleMLS ID #6247421, Vicki Wimberly, Coldwell Banker Realty 28. REcolorado as distributed by MLS GRID
- $545,2883 bd2 ba1.5k sqft575 S Clay Street, Denver, CO 80219For SaleMLS ID #2273736, Maria Irivarren, Serhant Colorado LLC. REcolorado as distributed by MLS GRID
- $499,9003 bd2 ba1.2k sqft4926 Sherman Street, Denver, CO 80216For SaleMLS ID #4349334, Brian Friedman, Coldwell Banker Global Luxury Denver. REcolorado as distributed by MLS GRID
- $539,0004 bd2 ba1.9k sqft499 S Dale Court, Denver, CO 80219For SaleMLS ID #6869237, Julie Ragusa, Engel & Volkers Denver. REcolorado as distributed by MLS GRID
- $290,0002 bd2 ba1.6k sqft7250 Eastmoor Drive #125, Denver, CO 80237For SaleMLS ID #9851783, Allison Damico, Coldwell Banker Realty 54. REcolorado as distributed by MLS GRID
- $535,0002 bd2 ba1.4k sqft2955 Champa Street, Denver, CO 80205For SaleMLS ID #2593136, Olive Joy Bongolan, Real Broker, LLC DBA Real. REcolorado as distributed by MLS GRID
- $487,5003 bd2 ba1.4k sqft4432 Lincoln Street, Denver, CO 80216For SaleMLS ID #8912721, Dustin Griffiths, RE/MAX Professionals. REcolorado as distributed by MLS GRID
- $719,9003 bd4 ba1.6k sqft2211 Eliot Street, Denver, CO 80211For SaleMLS ID #9483931, Kevin Bristow, REMAX PROPERTIES. REcolorado as distributed by MLS GRID
- $499,9002 bd1 ba761 sqft549 Detroit Street, Denver, CO 80206For SaleMLS ID #8143418, Julie Maeda, Guardian Real Estate Group. REcolorado as distributed by MLS GRID
- $539,0002 bd2 ba1k sqftRocky Mountain Village Estates, Evergreen, CO 80439For SaleMLS ID #6622983, Szilvia Clay, Redfin Corporation. REcolorado as distributed by MLS GRID
- $499,9003 bd3 ba1.8k sqft1661 W 67th Circle, Denver, CO 80221For SaleMLS ID #2046237, Juan Munoz, Real Broker, LLC DBA Real. REcolorado as distributed by MLS GRID
