Skip main navigation
Sold for $520,000
  • $520,000

    3249 W Fairview Place #207, Denver, CO 80211

    1beds
    1,144sqft
    Condominium
    Built in 1996
    -- sqft lot
    $498,400 Zestimate®
    $455/sqft
    $2,588 Estimated rent

    Home value

    $498,400

    $464,000 - $533,000

    $2,588/mo

    Zestimate® history
    Loading
    Loading...

    Owner options

    List your home for rent

    $2,588/mo

    Rent Zestimate®

    Find your next renter with Zillow Rental Manager. Plus, with online applications, you can quickly screen prospective tenants – for free.

    Learn more

    $2,588/mo

    Rent Zestimate®

    Refinance and save

    $3,494/mo

    Est. payment

    Refinancing to a lower rate could help reduce your monthly payments and save thousands over the life of the loan.

    See today's rates

    $3,494/mo

    Est. payment

    Explore your selling options

    Work with a Zillow partner agent

    Leverage their expertise and Zillow's premium Showcase listings to get your home seen by more buyers.

    Get started

    List with your own agent

    Get your home in front of millions of buyers by listing it on Zillow.

    Learn how to do it

    Sell it yourself

    Take full control of how buyers see your home on Zillow by listing For Sale by Owner (FSBO).

    List your home

    What's special

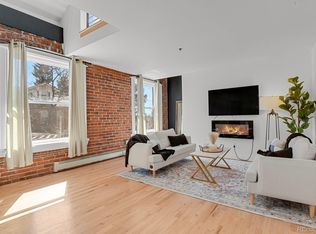
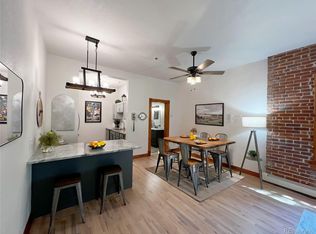
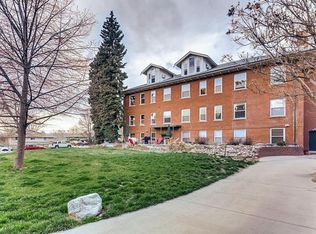
    Situated in the heart of Highland Park, this charming two story residence blends historic character with modern updates. Sunlight pours into the open main living area, where exposed brick, newly painted crisp white walls and an accent wall create an inviting ambiance. Abundant windows throughout inspire a luminous atmosphere. The condo was recently renovated with the help of award-winning Denver interior design firm, Inside Stories. The stylish kitchen features all-white cabinetry, stainless steel appliances, a tiled backsplash and a peninsula with seating, seamlessly connecting to the sun-filled dining area. A half bath with a modern vanity is an added convenience. Escape to the private balcony for a breath of fresh air or enjoy the shared raised patio. Upstairs, the expansive primary suite offers a tranquil retreat with a cozy seating area, a large walk-in closet, newer carpet, a laundry area with a washer and dryer set and an en-suite bath complete with a classic clawfoot tub. The building offers a large, fenced-in, dog-friendly grass space and is tucked away on a quiet, one-way street just one block from Highland Park. With a prime location just moments from Highland Square and LoHi, this home offers effortless access to some of the city’s best dining, shopping and entertainment.

    Zillow last checked:

    Listing updated:

    Listed by:

    Caitlin Clough 303-638-6552 caitlin@milehimodern.com,

    Milehimodern

    Bought with:

    Kelli Woodman, 100090044

    Kelli R. Corp

    Source: REcolorado as distributed by MLS GRID,MLS#: 4148666MLS Logo

    Facts & features

    Interior

    Bedrooms & bathrooms
    • Bedrooms: 1
    • Bathrooms: 2
    • Full bathrooms: 1
    • 1/2 bathrooms: 1
    • Main level bathrooms: 1
    Primary bedroom
    • Description: Loft-Style Primary Suite W/ Walk-In Closet, Laundry And Bathroom
    • Level: Upper
    Primary bathroom
    • Description: W/ Walk-In Shower And Clawfoot Tub
    • Level: Upper
    Bathroom
    • Description: Renovated Powder Bath On Main Level
    • Level: Main
    Dining room
    • Description: Ample Dining Area Adjacent To Kitchen
    • Level: Main
    Kitchen
    • Description: Renovated W/ White Cabinetry, Matte Black Fixtures + Quartz Counters
    • Level: Main
    Laundry
    • Description: Conveniently Placed Beside Walk-In Closet
    • Level: Upper
    Living room
    • Description: South Facing, W/ Exposed Brick + Balcony
    • Level: Main
    Office
    • Description: Desk Nook Or Reading Area Adjacent To Bedroom
    • Level: Upper
    Heating
    • Hot Water
    Cooling
    • Air Conditioning-Room
    Appliances
    • Included: Dishwasher, Disposal, Microwave, Oven, Refrigerator
    • Laundry: In Unit
    Features
    • Ceiling Fan(s), Eat-in Kitchen, Five Piece Bath, High Ceilings, Open Floorplan, Pantry, Quartz Counters, Vaulted Ceiling(s), Walk-In Closet(s)
    • Flooring: Carpet, Wood
    • Windows: Window Coverings
    • Has basement: No
    • Common walls with other units/homes: 2+ Common Walls
    Interior area
    • Total structure area: 1,144
    • Total interior livable area: 1,144 sqft
    • Finished area above ground: 1,144

    Property

    Parking
    • Total spaces: 1
    • Parking features: Garage
    • Garage spaces: 1
    Features
    • Levels: Two
    • Stories: 2
    • Exterior features: Balcony, Barbecue, Garden, Lighting, Rain Gutters
    • Has view: Yes
    • View description: Mountain(s)
    Lot
    • Features: Greenbelt, Near Public Transit, Open Space
    Details
    • Parcel number: 229223033
    • Zoning: PUD
    • Special conditions: Standard

    Construction

    Type & style
    • Home type: Condo
    • Property subtype: Condominium
    • Attached to another structure: Yes
    Materials
    • Brick
    • Roof: Composition
    Condition
    • Updated/Remodeled
    • Year built: 1996

    Utilities & green energy

    • Electric: 220 Volts
    • Sewer: Public Sewer
    • Water: Public
    • Utilities for property: Electricity Connected, Internet Access (Wired), Natural Gas Connected, Phone Available

    Community & neighborhood

    Location
    • Region: Denver
    • Subdivision: Highlands

    HOA & financial

    HOA
    • Has HOA: Yes
    • HOA fee: $478 monthly
    • Amenities included: Elevator(s), Garden Area
    • Services included: Reserve Fund, Gas, Heat, Insurance, Maintenance Grounds, Maintenance Structure, Sewer, Snow Removal, Trash, Water
    • Association name: ACCU Management Co
    • Association phone: 303-733-1121

    Other

    Other facts
    • Listing terms: Cash,Conventional,Other
    • Ownership: Individual
    • Road surface type: Paved

    Price history

    DateEventPrice
    5/30/2025Sold$520,000$455/sqft
    Source: REcolorado as distributed by MLS GRID #4148666 Report a problem
    4/25/2025Pending sale$520,000$455/sqft
    Source: REcolorado as distributed by MLS GRID #4148666 Report a problem
    4/2/2025Listed for sale$520,000+30%$455/sqft
    Source: REcolorado as distributed by MLS GRID #4148666 Report a problem
    9/2/2022Listing removed--
    Source: Zillow Rental Manager Report a problem
    8/22/2022Listed for rent$2,500$2/sqft
    Source: Zillow Rental Manager Report a problem
    9/17/2018Sold$400,000$350/sqft
    Source: Public Record Report a problem
    7/15/2018Pending sale$400,000$350/sqft
    Source: RE/MAX OF CHERRY CREEK INC #8988966 Report a problem
    7/13/2018Listed for sale$400,000+68.1%$350/sqft
    Source: RE/MAX OF CHERRY CREEK INC #8988966 Report a problem
    10/7/2013Sold$238,000-4.6%$208/sqft
    Source: Public Record Report a problem
    8/15/2013Listed for sale$249,500+16%$218/sqft
    Source: Kentwood City Properties #1220522 Report a problem
    10/5/2004Sold$215,000+4.4%$188/sqft
    Source: Public Record Report a problem
    3/11/2002Sold$206,000+29.3%$180/sqft
    Source: Public Record Report a problem
    4/12/1999Sold$159,348$139/sqft
    Source: Public Record Report a problem

    Public tax history

    YearProperty taxesTax assessment
    2024$1,854 -12.2%$23,930 -10.9%
    2023$2,112 +3.6%$26,860 +1.1%
    2022$2,039 +7.1%$26,560 -2.8%
    2021$1,903 +12.7%$27,320 +6.5%
    2020$1,688 +1.3%$25,647 +8.8%
    2019$1,667 $23,573 +9.4%
    2018$1,667 +0.3%$21,550
    2017$1,662 +9.7%$21,550 +11.1%
    2016$1,516 +16.3%$19,400
    2015$1,303 0%$19,400 +23.6%
    2014$1,304 -0.9%$15,690
    2013$1,315 +17.9%$15,690 +0.3%
    2012$1,115 +4%$15,640
    2011$1,073 +2.2%$15,640 -2.9%
    2010$1,049 +2.9%$16,110
    2009$1,020 -0.2%$16,110 +5.5%
    2008$1,022 +1.8%$15,270
    2007$1,004 +1.1%$15,270 +1.9%
    2006$992 +6.9%$14,990
    2005$929 $14,990

    Find assessor info on the county website

    Neighborhood: West Highland

    Nearby schools

    GreatSchools rating
    Schools provided by the listing agent
    • Elementary: Edison
    • Middle: Strive Sunnyside
    • High: North
    • District: Denver 1

    Source: REcolorado as distributed by MLS GRID. This data may not be complete. We recommend contacting the local school district to confirm school assignments for this home.

    Get a cash offer in 3 minutes
    Find out how much your home could sell for in as little as 3 minutes with a no-obligation cash offer.
    Estimated market value
    $498,400
    Get a cash offer in 3 minutes
    Find out how much your home could sell for in as little as 3 minutes with a no-obligation cash offer.
    Estimated market value
    $498,400