Skip main navigation
Sold for $2,400,000
  • $2,400,000

    325 22ND AVENUE NE, ST PETERSBURG, FL 33704

    4beds
    3,164sqft
    Single Family Residence
    Built in 2021
    8,368 Square Feet Lot
    $2,399,600 Zestimate®
    $759/sqft
    $10,260 Estimated rent

    Home value

    $2,399,600

    $2.21M - $2.59M

    $10,260/mo

    Zestimate® history
    Loading
    Loading...

    Owner options

    List your home for rent

    $10,260/mo

    Rent Zestimate®

    Find your next renter with Zillow Rental Manager. Plus, with online applications, you can quickly screen prospective tenants – for free.

    Learn more

    $10,260/mo

    Rent Zestimate®

    Refinance and save

    $16,451/mo

    Est. payment

    Refinancing to a lower rate could help reduce your monthly payments and save thousands over the life of the loan.

    See today's rates

    $16,451/mo

    Est. payment

    Explore your selling options

    Work with a Zillow partner agent

    Leverage their expertise and Zillow's premium Showcase listings to get your home seen by more buyers.

    Get started

    List with your own agent

    Get your home in front of millions of buyers by listing it on Zillow.

    Learn how to do it

    Sell it yourself

    Take full control of how buyers see your home on Zillow by listing For Sale by Owner (FSBO).

    List your home

    What's special

    Whole-home water filtrationSpacious two-car garageOpen-concept layoutDedicated outdoor showerDedicated laundrySoaring ceilingsGlass-enclosed wine room
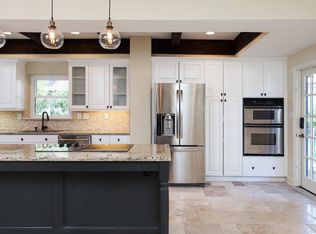
    Located in the heart of St. Petersburg’s coveted Historic Old Northeast, with tranquil water views of Coffee Pot Bayou, this architecturally refined residence by MTBH — Modern Tampa Bay Homes — represents a rare intersection of contemporary design and one of the city’s most established neighborhoods. Completed in October 2021, the home spans 3,164 square feet on an 8,368-square-foot lot and offers four bedrooms and four and a half baths, thoughtfully composed beneath soaring ceilings and a clean, modern silhouette. From the moment of entry, the home reads as intentional and composed. Wide-plank European white oak flooring runs throughout, grounding the interiors in a warm, natural palette, while expansive southern exposure fills the space with soft, consistent light. Select sightlines subtly orient toward the bayou, reinforcing the home’s connection to its surroundings. Designer lighting selections — from sculptural chandeliers to subtle recessed accents — create a layered, gallery-like atmosphere that elevates the open-concept layout. The kitchen is both architectural and functional, anchored by a large central island and outfitted with a professional-grade Dacor Graphite Stainless appliance suite, including induction cooking and double ovens. Adjacent living spaces unfold seamlessly, framed by 10-foot sliding glass doors that fully disappear into the wall, dissolving the boundary between indoors and out. The primary suite is designed as a private retreat, featuring its own terrace — an ideal vantage point for morning light and glimpses of the bayou — along with generous walk-in closets with custom built-ins and a sense of quiet separation from the rest of the home. Throughout, the layout offers flexibility without sacrificing cohesion — spaces that can shift effortlessly between entertaining, working, and everyday living. Outdoor living is equally considered. A heated saltwater pool sits at the center of a fully enclosed, landscaped yard, accompanied by multiple lounging and dining areas. The outdoor kitchen, complete with built-in barbecue, and a dedicated outdoor shower create a setting that feels both resort-like and private. Beneath the design, the home is supported by a fully integrated smart home system, seamlessly controlling lighting, climate, and security, along with whole-home water filtration for a higher standard of everyday living. These systems operate quietly in the background, enhancing comfort, efficiency, and peace of mind without interrupting the home’s clean aesthetic. Additional features include a glass-enclosed wine room, dedicated laundry, and a spacious two-car garage. Positioned just moments from the waterfront paths of Coffee Pot Bayou, Vinoy Park, and downtown St. Petersburg’s dining and cultural institutions — including The Dalí Museum and Chihuly Collection — this residence offers walkable access to the best of the city, while maintaining the character and prestige of the Old Northeast. A rare newer-construction offering with water views in a historic neighborhood, this home reflects a level of design clarity, craftsmanship, and livability that is increasingly difficult to find.

    Zillow last checked:

    Listing updated:

    Listed by:

    Jacki Fabrizio 727-776-2976,

    SMITH & ASSOCIATES REAL ESTATE 727-342-3800,

    Christopher Pitre, PA 718-724-3980,

    SMITH & ASSOCIATES REAL ESTATE

    Bought with:

    Jennifer Orns, 3232692

    COMPASS FLORIDA LLC

    Source: Stellar MLS,MLS#: TB8494085MLS LogoOriginating MLS: Suncoast Tampa

    Facts & features

    Interior

    Bedrooms & bathrooms
    • Bedrooms: 4
    • Bathrooms: 5
    • Full bathrooms: 4
    • 1/2 bathrooms: 1
    Primary bedroom
    • Features: Walk-In Closet(s)
    • Level: Second
    • Area: 270 Square Feet
    • Dimensions: 15x18
    Bedroom 2
    • Features: Walk-In Closet(s)
    • Level: Second
    • Area: 144 Square Feet
    • Dimensions: 12x12
    Bedroom 3
    • Features: Built-in Closet
    • Level: Second
    • Area: 144 Square Feet
    • Dimensions: 12x12
    Bedroom 4
    • Features: Built-in Closet
    • Level: Second
    • Area: 168 Square Feet
    • Dimensions: 12x14
    Den
    • Level: First
    • Area: 294 Square Feet
    • Dimensions: 14x21
    Dining room
    • Level: First
    • Area: 156 Square Feet
    • Dimensions: 13x12
    Kitchen
    • Level: First
    Living room
    • Level: First
    • Area: 342 Square Feet
    • Dimensions: 19x18
    Heating
    • Central
    Cooling
    • Central Air
    Appliances
    • Included: Oven, Cooktop, Dishwasher, Disposal, Dryer, Gas Water Heater, Ice Maker, Microwave, Range Hood, Refrigerator, Tankless Water Heater, Washer, Wine Refrigerator
    • Laundry: Electric Dryer Hookup, Inside, Laundry Room, Upper Level, Washer Hookup
    Features
    • Cathedral Ceiling(s), Ceiling Fan(s), High Ceilings, Open Floorplan, Smart Home, Solid Surface Counters, Solid Wood Cabinets, Stone Counters, Thermostat, Vaulted Ceiling(s), Walk-In Closet(s)
    • Flooring: Tile, Hardwood
    • Doors: French Doors, Outdoor Grill, Outdoor Kitchen, Outdoor Shower
    • Windows: Window Treatments, Hurricane Shutters/Windows
    • Has fireplace: No
    Interior area
    • Total structure area: 3,833
    • Total interior livable area: 3,164 sqft

    Property

    Parking
    • Total spaces: 2
    • Parking features: Alley Access, Covered, Driveway, Garage Door Opener
    • Attached garage spaces: 2
    • Has uncovered spaces: Yes
    Features
    • Levels: Two
    • Stories: 2
    • Patio & porch: Covered, Front Porch, Patio, Rear Porch
    • Exterior features: Awning(s), Balcony, Garden, Irrigation System, Lighting, Outdoor Grill, Outdoor Kitchen, Outdoor Shower, Rain Gutters, Sidewalk
    • Has private pool: Yes
    • Pool features: Gunite, Heated, In Ground, Salt Water
    • Fencing: Fenced
    Lot
    • Size: 8,368 Square Feet
    • Features: Flood Insurance Required, FloodZone, City Lot, In County, Landscaped, Sidewalk
    • Residential vegetation: Mature Landscaping, Trees/Landscaped
    Details
    • Additional structures: Gazebo, Outdoor Kitchen
    • Parcel number: 073117325620070170
    • Special conditions: None

    Construction

    Type & style
    • Home type: SingleFamily
    • Architectural style: Mediterranean
    • Property subtype: Single Family Residence
    Materials
    • Concrete
    • Foundation: Concrete Perimeter
    • Roof: Tile
    Condition
    • Completed
    • New construction: No
    • Year built: 2021
    Details
    • Builder name: Modern Tampa Bay Homes

    Utilities & green energy

    • Sewer: Public Sewer
    • Water: Public
    • Utilities for property: BB/HS Internet Available, Cable Connected, Electricity Connected, Natural Gas Connected, Sewer Connected, Water Connected
    Green energy
    • Energy efficient items: Windows

    Community & HOA

    Community
    • Security: Security System, Smoke Detector(s)
    • Pet fee: $0 monthly
    • Subdivision: GRANADA TERRACE ADD
    HOA
    • Has HOA: No
    Location
    • Region: Saint Petersburg

    Financial & listing details

    • Price per square foot: $759/sqft
    • Tax assessed value: $1,404,374
    • Annual tax amount: $24,443
    • Date on market: 4/7/2026
    • Cumulative days on market: 55 days
    • Listing terms: Cash,Conventional,VA Loan
    • Ownership: Fee Simple
    • Total actual rent: 0
    • Electric utility on property: Yes
    • Road surface type: Paved, Asphalt

    Price history

    DateEventPrice
    6/29/2026Sold$2,400,000-4%$759/sqft
    Source: Stellar MLS #TB8494085 Report a problem
    6/2/2026Pending sale$2,499,000$790/sqft
    Source: Stellar MLS #TB8494085 Report a problem
    5/27/2026Price change$2,499,000-5.7%$790/sqft
    Source: Stellar MLS #TB8494085 Report a problem
    4/23/2026Price change$2,649,000-8.6%$837/sqft
    Source: Stellar MLS #TB8494085 Report a problem
    4/7/2026Listed for sale$2,899,000-3.4%$916/sqft
    Source: Stellar MLS #TB8494085 Report a problem
    8/9/2025Listing removed$3,000,000$948/sqft
    Source: Stellar MLS #TB8409722 Report a problem
    7/22/2025Listed for sale$3,000,000+867.7%$948/sqft
    Source: Stellar MLS #TB8409722 Report a problem
    8/11/2023Listing removed--
    Source: Zillow Rentals Report a problem
    7/21/2023Listed for rent$16,000$5/sqft
    Source: Zillow Rentals Report a problem
    12/12/2018Sold$310,000-5.8%$98/sqft
    Source: Public Record Report a problem
    3/1/2016Sold$329,000$104/sqft
    Source: Public Record Report a problem

    Public tax history

    YearProperty taxesTax assessment
    2025$24,443 +5.1%$1,269,677 +2.9%
    2024$23,250 +1.3%$1,233,894 +3%
    2023$22,945 +2.2%$1,197,955 +3%
    2022$22,446 +245%$1,163,063 +287.4%
    2021$6,506 +9.1%$300,202 +10%
    2020$5,964 +11.5%$272,911 +10%
    2019$5,348 $248,101 -8.8%
    2018$5,348 -9.5%$272,057 +1.9%
    2017$5,908 +57.1%$267,096 +58.6%
    2016$3,760 $168,447
    Find assessor info on the county website

    Neighborhood: Historic Old Northeast

    Nearby schools

    GreatSchools rating
    Schools provided by the listing agent
    • Elementary: North Shore Elementary-PN
    • Middle: John Hopkins Middle-PN
    • High: St. Petersburg High-PN

    Source: Stellar MLS. This data may not be complete. We recommend contacting the local school district to confirm school assignments for this home.

    Get a cash offer in 3 minutes
    Find out how much your home could sell for in as little as 3 minutes with a no-obligation cash offer.
    Estimated market value
    $2,399,600
    Get a cash offer in 3 minutes
    Find out how much your home could sell for in as little as 3 minutes with a no-obligation cash offer.
    Estimated market value
    $2,399,600