This townhouse is ideally situated in one of West Palm Beach's most desirable locations, offering the perfect combination of comfort, convenience, and Florida lifestyle. Nestled in a well-kept community, the home provides easy access to pristine beaches, vibrant downtown West Palm Beach, premier shopping, dining, and entertainment destinations. The townhouse features a spacious and functional floor plan with bright, open living areas, generously sized bedrooms, and modern finishes throughout. Large windows fill the home with natural light, creating a warm and inviting atmosphere. The kitchen is designed for both everyday living and entertaining, with ample cabinetry, quality appliances, and plenty of counter space. Residents can enjoy private outdoor living areas p
For sale
$225,000
325 3RD Way, West Palm Beach, FL 33407
2beds
1,236sqft
Townhouse, Quadruplex, Multi Family
Built in 1983
1,372 Square Feet Lot
$217,100 Zestimate®
$182/sqft
$634/mo HOA
What's special
Modern finishes throughoutGenerously sized bedroomsWarm and inviting atmosphereQuality appliancesAmple cabinetry
- 70 days
- 152
- 14
Zillow last checked:
Listing updated:
Listed by:
Daniela Schnegelberger 561-945-7667,
Highlight Realty Corp
Source: BeachesMLS,MLS#: B26061954 Originating MLS: BeachesMLS
Originating MLS: BeachesMLSFacts & features
Interior
Bedrooms & bathrooms
- Bedrooms: 2
- Bathrooms: 3
- Full bathrooms: 2
- 1/2 bathrooms: 1
- Main level bathrooms: 1
- Main level bedrooms: 2
Primary bedroom
- Level: Upper
- Area: 182
- Dimensions: 14 X 13
Bedroom 2
- Level: Upper
- Area: 132
- Dimensions: 12 X 11
Kitchen
- Level: Main
- Area: 88
- Dimensions: 11 X 8
Laundry
- Level: First
Living room
- Level: Main
- Area: 273
- Dimensions: 21 X 13
Heating
- Central, Radiant
Cooling
- Central Air, Ceiling Fan(s)
Appliances
- Included: Dryer, Dishwasher, Electric Range, Microwave, Range, Refrigerator, Washer
- Laundry: Inside, In Bathroom
Features
- Dual Sinks, Living/Dining Room, Storage, Separate Shower, Walk-In Closet(s)
- Flooring: Carpet, Tile
- Windows: Sliding
- Has fireplace: No
Interior area
- Total structure area: 1,236
- Total interior livable area: 1,236 sqft
Video & virtual tour
Property
Parking
- Total spaces: 2
- Parking features: Assigned, Guest
Accessibility
- Accessibility features: Accessibility Features, Accessible Common Area, Common Area
Features
- Levels: One,Multi/Split,Two
- Stories: 2
- Patio & porch: Open, Patio, Terrace, Balcony
- Exterior features: Balcony, Outdoor Living Area
- Pool features: Association
- Fencing: Back Yard,Fenced,Front Yard,Gate,Wood
- Has view: Yes
- View description: Other
- Waterfront features: None
Lot
- Size: 1,372 Square Feet
- Features: Sprinklers Automatic, < 1/4 Acre
Details
- Parcel number: 74424301070000254
- Zoning: RPD (city)
- Special conditions: Standard,Listed As-Is
Construction
Type & style
- Home type: Townhouse
- Architectural style: Traditional,Fourplex
- Property subtype: Townhouse, Quadruplex, Multi Family
- Attached to another structure: Yes
Materials
- Brick, Concrete, Stucco
- Roof: Mansard,Shingle
Condition
- Resale
- New construction: No
- Year built: 1983
Utilities & green energy
- Electric: 3 Phase
- Sewer: Public Sewer
- Water: Public
- Utilities for property: Cable Available, Electricity Connected, Phone Connected, Sewer Available, Water Available
Community & HOA
Community
- Features: Home Owners Association
- Subdivision: VILLAGE OF SANDALWOOD LAKES 1
HOA
- Has HOA: Yes
- Amenities included: Maintenance Grounds, Playground, Pickleball, Park, Pool, Parking, Sidewalks, Tennis Court(s), Trail(s)
- Services included: Common Areas, Cable TV, Insurance, Maintenance Grounds, Maintenance Structure, Pest Control, Roof, Sewer, Trash, Water, Internet
- HOA fee: $634 monthly
- HOA name: The General Ledger of the Palm Beach, Inc
- HOA phone: 561-721-6411
Location
- Region: West Palm Beach
Financial & listing details
- Price per square foot: $182/sqft
- Tax assessed value: $214,870
- Annual tax amount: $1,142
- Date on market: 8/8/2026
- Cumulative days on market: 322 days
- Listing terms: Cash,Conventional,FHA,VA Loan
- Electric utility on property: Yes
- Road surface type: Paved
Estimated market value
$217,100
$206,000 - $228,000
$2,417/mo
Price history
| Date | Event | Price |
|---|---|---|
| 8/8/2026 | Listed for sale | $225,000$182/sqft |
Source:  BeachesMLS #B26061954 Report a problem BeachesMLS #B26061954 Report a problem | ||
| 8/5/2026 | Listing removed | $225,000$182/sqft |
Source: BeachesMLS #B26011373 Report a problem | ||
| 7/19/2026 | Price change | $225,000-6.2%$182/sqft |
Source: BeachesMLS #B26011373 Report a problem | ||
| 4/5/2026 | Listed for sale | $239,999-2.2%$194/sqft |
Source: BeachesMLS #B26011373 Report a problem | ||
| 3/26/2026 | Listing removed | $245,400$199/sqft |
Source: BeachesMLS #R11129863 Report a problem | ||
| 1/8/2026 | Price change | $245,400-0.2%$199/sqft |
Source: BeachesMLS #RX-11129863 Report a problem | ||
| 10/6/2025 | Listed for sale | $245,900$199/sqft |
Source: BeachesMLS #RX-11129863 Report a problem | ||
Public tax history
| Year | Property taxes | Tax assessment |
|---|---|---|
| 2025 | $1,142 +3.6% | $74,523 +2.9% |
| 2024 | $1,102 +2% | $72,423 +3% |
| 2023 | $1,080 +3.4% | $70,314 +3% |
| 2022 | $1,044 +1.2% | $68,266 +3% |
| 2021 | $1,032 +2% | $66,278 +1.4% |
| 2020 | $1,012 0% | $65,363 +2.3% |
| 2019 | $1,012 | $63,893 +1.9% |
| 2018 | $1,012 +12% | $62,702 +2.1% |
| 2017 | $904 +4.6% | $61,412 +2.1% |
| 2016 | $864 +0.9% | $60,149 +0.7% |
| 2015 | $857 -0.8% | $59,731 +0.8% |
| 2014 | $864 +0.6% | $59,257 +1.5% |
| 2013 | $859 0% | $58,381 +1.7% |
| 2012 | $859 -3.1% | $57,405 -5% |
| 2011 | $886 -2.8% | $60,405 -6.2% |
| 2010 | $911 +3.4% | $64,405 +0.4% |
| 2009 | $882 +10.7% | $64,137 +0.1% |
| 2008 | $796 -12% | $64,073 +3% |
| 2007 | $905 -5% | $62,207 +2.5% |
| 2006 | $953 | $60,690 +3% |
| 2005 | -- | $58,922 +3% |
| 2004 | $492 +233.2% | $57,206 +1.9% |
| 2003 | $148 -85.9% | $56,139 +2.4% |
| 2002 | $1,046 +1.7% | $54,823 +1.6% |
| 2001 | $1,029 +2.6% | $53,960 +3% |
| 2000 | $1,003 -23.2% | $52,388 |
| 1999 | $1,305 | $52,388 |
Find assessor info on the county website
Monthly payment
Est. payment
Payment breakdown
Explore the cost of this home by adjusting the details. Changes won't be saved.Climate risks
Neighborhood: Spencer Lakes
Nearby schools
Schools provided by the listing agent
- Elementary: Egret Lake
- Middle: Bear Lakes
- High: Palm Beach Lakes
Source: BeachesMLS. This data may not be complete. We recommend contacting the local school district to confirm school assignments for this home.


Similar homes
- $249,9002 bd3 ba1.2k sqft4603 46TH Way, West Palm Beach, FL 33407For Sale

 MLS ID #B26083379, Cara D'Agostino, CGI Realty. BeachesMLS
 - $244,9602 bd3 ba1.2k sqft3113 31st Way, West Palm Beach, FL 33407For Sale
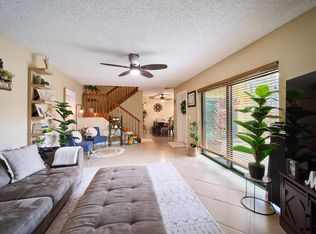 MLS ID #B26027132, Christian Hill, Echo Fine Properties. BeachesMLS
 - $324,9992 bd3 ba1.2k sqft606 6TH Way, West Palm Beach, FL 33407For Sale
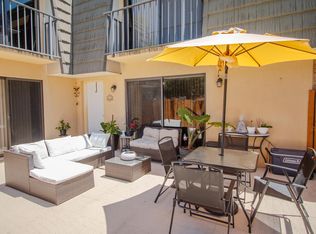 MLS ID #B26083114, Yudith Garcia, CGI Realty. BeachesMLS
 - $225,0002 bd3 ba1.3k sqft729 Mill Valley Place, West Palm Beach, FL 33409For Sale
 MLS ID #B26048717, Irina Sedelnikova, Nicklaus Vance. BeachesMLS
 - $249,0003 bd3 ba1.3k sqft1739 Village Boulevard #101, West Palm Beach, FL 33409For SaleMLS ID #B26045748, Karina Supovitz, Illustrated Properties. BeachesMLS
- $239,9002 bd2 ba1k sqft3133 Laurel Ridge Circle, Riviera Beach, FL 33404For SaleMLS ID #B26042415, Carolyn Williams, Realty One Group Innovation. BeachesMLS
- $244,0002 bd2 ba1.2k sqft4839, West Palm Beach, FL 33417For SaleMLS ID #R11162286, Akin Cakir, Heartland Realty Group LLC. BeachesMLS
- $199,9003 bd2 ba1.1k sqft4240 San Marino Boulevard #108, West Palm Beach, FL 33409For SaleMLS ID #R11123684, Jeffrey L Tricoli PA, KW Reserve Palm Beach. BeachesMLS
- $289,0002 bd1 ba1k sqft4155 PALM BAY Circle #C, West Palm Beach, FL 33406For SaleMLS ID #B26086054, Helen Bassie, Bassie Signature Properties, LLC. BeachesMLS
- $199,9003 bd2 ba1.1k sqft1500 N Congress Avenue #C29, West Palm Beach, FL 33401For SaleMLS ID #B26030552, Robert Bengloff, Robert Bengloff. BeachesMLS
- $219,0002 bd2 ba1.1k sqft173 Lake Meryl Drive, West Palm Beach, FL 33411For SaleMLS ID #B26055885, Ruzanna Vahradyan Jackson, RVJ Realty Group Inc. BeachesMLS
- $219,9502 bd2 ba1k sqft175 Lake Susan Lane, West Palm Beach, FL 33411For SaleMLS ID #B26041312, Iryna Talmachova Strong, Echo Fine Properties. BeachesMLS
- $214,9992 bd2 ba1k sqftWATERWAY WEST CONDOMINIUMS, North Palm Beach, FL 33408For SaleMLS ID #B26070373, Paige Toth, Glass Realty, LLC. BeachesMLS
- $234,9002 bd2 ba981 sqft136 Lake Rebecca Drive, West Palm Beach, FL 33411For SaleMLS ID #B26077048, Jennifer Karina Booker, Berkshire Hathaway HomeSvs FL. BeachesMLS
- $248,0002 bd2 ba1.2k sqft7892 WILLOW SPRING Drive #1526, Lake Worth, FL 33467For SaleMLS ID #B26089006, Karen E Phillips, LPT Realty, LLC. BeachesMLS
- $190,0002 bd2 ba949 sqft5445 Glenda Street, West Palm Beach, FL 33417For SaleMLS ID #B26073981, Elizabeth E MacCall, A R E A Arise Real Estate Advisors. BeachesMLS
- $287,0002 bd2 ba1.1k sqft4413 Woodstock Drive #A, West Palm Beach, FL 33409For SaleMLS ID #R11161039, James P Flynn, Waterfront Realty Of The Palm Beaches. BeachesMLS
- $289,0002 bd3 ba1.5k sqft1700 Embassy Drive #504, West Palm Beach, FL 33401For SaleMLS ID #B26032582, Wilhelmus Berndsen, Berndsen & Berndsen Realty. BeachesMLS
- $223,9002 bd2 ba1.1k sqft2641 W Gately Drive W #1702, West Palm Beach, FL 33415For SaleMLS ID #B26045661, Jody Coltogirone, PA, William Raveis Real Estate. BeachesMLS
- $249,0002 bd2 ba1.3k sqft5390 Woodland Lakes Drive #104, Palm Beach Gardens, FL 33418For SaleMLS ID #R11169376, Krista Gaudio, Keller Williams Realty Jupiter. BeachesMLS
