WE TOLD HIM NOT TO SPEND SO MUCH MONEY... BUT DID HE LISTEN?! Come see what all that money went into! This spectacularly updated 2BR/2BA home in hidden Willow Bend boasts beautiful lake views, a split-bedroom floor plan, 2 walk-in closets, TONS of storage, a chef's kitchen with wine cooler, and NEW flooring throughout! Shopping and restaurants are within walking distance, and the beach is just a straight shot down the road. This 55+ community offers 2 heated/chilled pools, exercise room, sauna, hot tub, bocce, tennis, pickleball, library, card room, and a scenic lakeside walking path. Did he go overboard? Maybe! Come see this Designer Renovated beauty for yourself!
Accepting backups
$248,000
7892 WILLOW SPRING Drive #1526, Lake Worth, FL 33467
2beds
1,220sqft
Condominium
Built in 1986
-- sqft lot
$238,100 Zestimate®
$203/sqft
$617/mo HOA
What's special
Beautiful lake viewsHot tubTons of storageDesigner renovated beautySplit-bedroom floor planNew flooring throughoutScenic lakeside walking path
- 25 days
- 261
- 15
Likely to sell faster than
Zillow last checked:
Listing updated:
Listed by:
Karen E Phillips 561-252-5757,
LPT Realty, LLC
Source: BeachesMLS,MLS#: B26089006 Originating MLS: BeachesMLS
Facts & features
Interior
Bedrooms & bathrooms
- Bedrooms: 2
- Bathrooms: 2
- Full bathrooms: 2
- Main level bathrooms: 2
- Main level bedrooms: 2
Primary bedroom
- Level: Main
- Area: 195
- Dimensions: 15 X 13
Bedroom 2
- Level: Main
- Area: 144
- Dimensions: 12 X 12
Kitchen
- Level: Main
- Area: 144
- Dimensions: 18 X 8
Living room
- Level: Main
- Area: 312
- Dimensions: 24 X 13
Heating
- Central, Electric
Cooling
- Central Air, Electric
Appliances
- Included: Dryer, Dishwasher, Electric Range, Electric Water Heater, Disposal, Refrigerator, Water Heater, Wine Refrigerator, Washer
- Laundry: Inside, Laundry Closet, Washer Dryer Install Allowed
Features
- Eat-in Kitchen, High Ceilings, Living/Dining Room, Pantry, Split Bedrooms, Storage, Separate Shower, Vaulted Ceiling(s), Walk-In Closet(s)
- Flooring: Tile, Vinyl
- Windows: Double Hung, Metal, Sliding, Shutters
- Has fireplace: No
Interior area
- Total structure area: 1,428
- Total interior livable area: 1,220 sqft
Video & virtual tour
Property
Parking
- Total spaces: 1
- Parking features: Assigned, Guest
- Uncovered spaces: 1
Accessibility
- Accessibility features: None
Features
- Levels: Two
- Stories: 2
- Patio & porch: Covered, Patio, Screened, Balcony
- Exterior features: Balcony, Outdoor Living Area
- Pool features: Association, Heated
- Has view: Yes
- View description: Lake, Water
- Has water view: Yes
- Water view: Lake,Water
- Waterfront features: Lake Front
Lot
- Features: Sprinklers Automatic, Sprinkler System
Details
- Parcel number: 00424421190001526
- Zoning: Residential
- Special conditions: Standard,Listed As-Is
Construction
Type & style
- Home type: Condo
- Property subtype: Condominium
Materials
- CBS (Concrete Block Structure), Block
- Roof: Composition,Shingle
Condition
- Resale
- New construction: No
- Year built: 1986
Utilities & green energy
- Electric: 3 Phase
- Sewer: Public Sewer
- Water: Public
- Utilities for property: Cable Available, Electricity Available, Sewer Available, Water Available
Community & HOA
Community
- Features: Property Manager On-Site, Street Lights
- Security: Security Guard
- Senior community: Yes
- Subdivision: GARDENS OF WILLOW BEND CONDOS
HOA
- Has HOA: Yes
- Amenities included: Bocce Court, Billiard Room, Clubhouse, Fitness Center, Library, Management, Pickleball, Pool, Recreation Facilities, Shuffleboard Court, Sauna, Spa/Hot Tub, Sidewalks, Tennis Court(s)
- Services included: Common Areas, Insurance, Legal/Accounting, Maintenance Grounds, Maintenance Structure, Pest Control, Pool(s), Reserve Fund, Sewer, Trash, Water
- HOA fee: $492 monthly
- HOA name: GARDENS OF WILLOW BEND III CONDOMINIUM ASSOCIATION
- HOA phone: 561-424-4240
- Second HOA fee: $125 monthly
- Second HOA name: WILLOW BEND ASSOCIATION INC
- Second HOA phone: 561-697-4990
Location
- Region: Lake Worth
Financial & listing details
- Price per square foot: $203/sqft
- Tax assessed value: $155,000
- Annual tax amount: $2,743
- Date on market: 10/16/2026
- Cumulative days on market: 25 days
- Listing terms: Cash,Conventional
- Electric utility on property: Yes
- Road surface type: Asphalt
Estimated market value
$238,100
$226,000 - $250,000
$2,032/mo
Price history
| Date | Event | Price |
|---|---|---|
| 10/16/2026 | Listed for sale | $248,000+65.3%$203/sqft |
Source:  BeachesMLS #B26089006 Report a problem | ||
| 6/5/2025 | Sold | $150,000-6.3%$123/sqft |
Source: BeachesMLS #R11062782 Report a problem | ||
| 3/10/2025 | Price change | $160,000-11.1%$131/sqft |
Source: BeachesMLS #RX-11062782 Report a problem | ||
| 2/15/2025 | Listed for sale | $180,000+51.3%$148/sqft |
Source: BeachesMLS #RX-11062782 Report a problem | ||
| 1/11/2020 | Listing removed | $119,000$98/sqft |
Source: Re/Max Direct #RX-10581734 Report a problem | ||
| 12/1/2019 | Listed for sale | $119,000$98/sqft |
Source: Re/Max Direct #RX-10581734 Report a problem | ||
Public tax history
| Year | Property taxes | Tax assessment |
|---|---|---|
| 2025 | $2,743 +4.1% | $147,874 +10% |
| 2024 | $2,635 +5.7% | $134,431 +10% |
| 2023 | $2,493 +15.3% | $122,210 +10% |
| 2022 | $2,163 +7.7% | $111,100 +10% |
| 2021 | $2,009 +181.8% | $101,000 +84.8% |
| 2020 | $713 +0.1% | $54,653 +2.3% |
| 2019 | $712 | $53,424 +1.9% |
| 2018 | $712 +2.7% | $52,428 +2.1% |
| 2017 | $693 +1.9% | $51,350 +2.1% |
| 2016 | $680 -0.3% | $50,294 +0.7% |
| 2015 | $682 -1.3% | $49,944 +0.8% |
| 2014 | $691 +2.4% | $49,548 +1.5% |
| 2013 | $675 +6.8% | $48,816 +1.7% |
| 2012 | $632 -13.7% | $48,000 -14.7% |
| 2011 | $732 -3.1% | $56,258 -5.4% |
| 2010 | $756 +6.5% | $59,474 +2.7% |
| 2009 | $710 +10.3% | $57,910 +0.1% |
| 2008 | $644 -5.6% | $57,852 +3% |
| 2007 | $682 -2.3% | $56,167 +2.5% |
| 2006 | $698 | $54,797 +3% |
| 2005 | -- | $53,201 +3% |
| 2004 | $271 +87.1% | $51,651 +1.9% |
| 2003 | $145 -76.7% | $50,688 +2.4% |
| 2002 | $622 +1.2% | $49,500 +1.2% |
| 2001 | $615 +6.3% | $48,925 +3% |
| 2000 | $578 +34.7% | $47,500 |
| 1999 | $429 | $47,500 |
Find assessor info on the county website
Monthly payment
Est. payment
Payment breakdown
Explore the cost of this home by adjusting the details. Changes won't be saved.Climate risks
Neighborhood: 33467
Nearby schools
Schools provided by the listing agent
- Elementary: Liberty Park (Palm Beach)
- Middle: Okeeheelee
- High: Dr. Joaquin Garcia
Source: BeachesMLS. This data may not be complete. We recommend contacting the local school district to confirm school assignments for this home.
- $225,0002 bd2 ba1.2k sqft7892 Willow Spring Dr APT 1518, Lake Worth, FL 33467Sold

- $122,0002 bd2 ba1.2k sqft7892 Willow Spring Dr APT 1512, Lake Worth, FL 33467Sold

- $173,4002 bd2 ba1.2k sqft7892 Willow Spring Dr APT 1513, Lake Worth, FL 33467Off Market
- $164,8002 bd2 ba1.2k sqft7892 Willow Spring Dr APT 1514, Lake Worth, FL 33467Off Market
Similar homes
- $250,0003 bd2 ba1.2k sqft3204 Perimeter Drive #3204, Greenacres, FL 33467For Sale
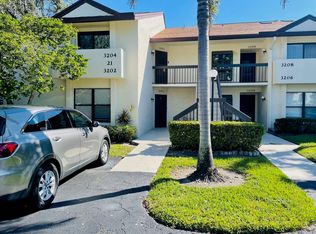
 MLS ID #R11137097, Doris Del Ro Gomez, Reliant Realty ERA Powered. BeachesMLS
- $245,9002 bd2 ba1.3k sqft816 SKY PINE Way #E, Greenacres, FL 33415For Sale
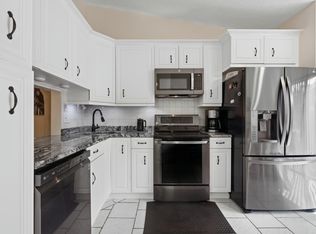 MLS ID #B26094329, Jane Aliene Justice, Atlantic Florida Properties In. BeachesMLS
- $189,0002 bd2 ba1k sqft857 Worcester Lane #B, Lake Worth, FL 33467For Sale
 MLS ID #B26078599, Maria M Acosta, Premier Listings. BeachesMLS
- $161,9002 bd2 ba1.1k sqft8 - Imperial, Lake Worth, FL 33467For Sale
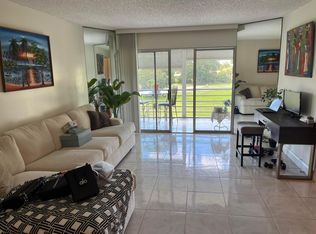 MLS ID #B26089791, Duckens Paulin, New Empire Realty, Inc.. BeachesMLS
- $304,9002 bd2 ba1.4k sqft5279 S FOUNTAINS Drive S #703, Lake Worth, FL 33467For SaleMLS ID #B26058597, Mona Hamburger, United Realty Group Inc. BeachesMLS
- $235,0002 bd2 ba937 sqft106, Greenacres, FL 33463For SaleMLS ID #B26051848, Rossana Paredes, Sutter & Nugent LLC. BeachesMLS
- $265,0002 bd2 ba1.4k sqft250 JOHN F KENNEDY Drive #107, Atlantis, FL 33462For SaleMLS ID #B26067103, Kaitlyn Lucie, One Sotheby's International Realty. BeachesMLS
- $150,0002 bd2 ba872 sqft4682 LUCERNE LAKES Boulevard E #206, Lake Worth, FL 33467For SaleMLS ID #B26093468, Karen I Hurley, Atlantic Florida Properties In. BeachesMLS
- $150,0002 bd2 ba1.1k sqft3951 Via Poinciana #415, Lake Worth, FL 33467For SaleMLS ID #R11156072, Tara Ackerman Vernie, The Corcoran Group. BeachesMLS
- $300,0002 bd3 ba1.4k sqft4161 TURNBERRY Circle #28, Lake Worth, FL 33467For SaleMLS ID #B26072916, Sara Carranza, Trueway Realty LLC. BeachesMLS
- $189,9002 bd2 ba978 sqft4272, Lake Worth, FL 33467For SaleMLS ID #F10549088, Maria B Ferreira, United Realty Group Inc. BeachesMLS
- $249,9992 bd2 ba1k sqft6928 BRIARLAKE Circle #201, Palm Beach Gardens, FL 33418For SaleMLS ID #B26096744, Jacqueline Algood, William Raveis Florida, LLC. BeachesMLS
- $150,0002 bd2 ba1.1k sqft7, Greenacres, FL 33467For SaleMLS ID #B26068059, Amy E Losquadro, Quantum Realty Advisors. BeachesMLS
- $293,0002 bd2 ba1.4k sqft250 John F Kennedy Drive #202, Atlantis, FL 33462For SaleMLS ID #B26026660, Julie I Kintz, Atlantis Realty Inc.. BeachesMLS
- $225,0003 bd2 ba1.3k sqft5155 Europa, Boynton Beach, FL 33437For SaleMLS ID #B26095238, Lisa J Margolin, Realty Home Advisors Inc. BeachesMLS
- $239,0002 bd2 ba1.4k sqft71, Boynton Beach, FL 33437For SaleMLS ID #B26050108, Debi L Kroll, Kroll Realty. BeachesMLS
- $269,9002 bd2 ba1.3k sqft2070 SW 13TH Terrace, Boynton Beach, FL 33426For SaleMLS ID #B26075667, Kathleen Clarke, RE/MAX Direct. BeachesMLS
- $240,0002 bd2 ba1.1k sqftASHLAND D, Delray Beach, FL 33484For SaleMLS ID #B26081855, Paul Jay Saperstein, EXP Realty LLC. BeachesMLS
- $215,0002 bd2 ba1.1k sqft102 GREENBRIER A, West Palm Beach, FL 33417For SaleMLS ID #B26084704, Aaron Rose, RE/MAX Direct. BeachesMLS
