Welcome to this spacious and well-maintained 2-bedroom, 2-bath condominium located in the desirable Hamlet at Poinciana, a vibrant 55+ community. This third floor residence features a bright and open floor plan, generously sized bedrooms, an office and a screened balcony perfect for enjoying peaceful lake and golf course view. Ample closet space, new walk in shower master, while the split-bedroom layout provides comfort and privacy for guests. All new appliances. New AC/ New Roof, New Washer/Dryer. Residents enjoy access to a clubhouse, fitness center, pools, golf, tennis, social activities, and numerous community amenities included in the HOA. Conveniently located near shopping, dining, medical facilities, and major roadways. Perfect for a seasonal retreat or year round Florida living.
For sale
Price cut: $9K (8/4)
$179,999
6698 N 10th Ave Avenue N #323, Lake Worth, FL 33467
2beds
1,435sqft
:
Get pre-qualified$1,978/mo
Condominium
Built in 1986
-- sqft lot
$172,000 Zestimate®
$125/sqft
$700/mo HOA
What's special
Generously sized bedroomsAll new appliancesAmple closet space
- 70 days |
- 105 |
- 0 |
Zillow last checked:
Listing updated:
Listed by:
Fornetta Carroll 561-889-9351,
Keller Williams Realty/P B
Source: BeachesMLS,MLS#: B26036985 Originating MLS: BeachesMLS
Originating MLS: BeachesMLSFacts & features
Interior
Bedrooms & bathrooms
- Bedrooms: 2
- Bathrooms: 2
- Full bathrooms: 2
- Main level bathrooms: 2
- Main level bedrooms: 2
Primary bedroom
- Level: First
- Area: 225
- Dimensions: 15 X 15
Primary bedroom
- Level: First
- Area: 225
- Dimensions: 15 X 15
Bedroom 2
- Level: First
- Area: 132
- Dimensions: 12 X 11
Bedroom 2
- Level: First
- Area: 132
- Dimensions: 12 X 11
Kitchen
- Level: First
- Area: 132
- Dimensions: 11 X 12
Kitchen
- Level: First
- Area: 132
- Dimensions: 11 X 12
Living room
- Level: First
- Area: 364
- Dimensions: 28 X 13
Living room
- Level: First
- Area: 364
- Dimensions: 28 X 13
Heating
- Central, Electric
Cooling
- Attic Fan, Central Air, Ceiling Fan(s), Electric
Appliances
- Included: Cooktop, Dryer, Electric Range, Electric Water Heater, Gas Cooktop, Disposal, Microwave, Oven, Refrigerator, Water Heater, Washer
- Laundry: Inside, Main Level, Washer Dryer Install Allowed
Features
- Living/Dining Room, Split Bedrooms, Separate Shower, Walk-In Closet(s)
- Flooring: Vinyl
- Has fireplace: No
- Furnished: Yes
Interior area
- Total structure area: 1,444
- Total interior livable area: 1,435 sqft
Video & virtual tour
Property
Parking
- Total spaces: 21
- Parking features: Assigned, Asphalt, Guest, Open
- Uncovered spaces: 20
Accessibility
- Accessibility features: None
Features
- Levels: One
- Stories: 1
Details
- Parcel number: 00424422430003230
- Zoning: RS
- Special conditions: Standard
Construction
Type & style
- Home type: Condo
- Property subtype: Condominium
Materials
- Block
- Roof: Composition,Flat,Other
Condition
- Resale
- New construction: No
- Year built: 1986
Utilities & green energy
- Sewer: Public Sewer
- Water: Public
- Utilities for property: Cable Available, Sewer Available, Water Available
Community & HOA
Community
- Features: Street Lights
- Senior community: Yes
- Subdivision: HAMLET AT POINCIANA CONDO
HOA
- Has HOA: Yes
- Amenities included: Clubhouse, Community Kitchen, Fitness Center, Golf Course, Maintenance Grounds, Maintenance, Pickleball, Parking, Putting Green(s), Restaurant, Tennis Court(s), Elevator(s)
- Services included: Common Areas, Cable TV, Hot Water, Insurance, Maintenance Grounds, Maintenance Structure, Pool(s), Reserve Fund, Roof, Sewer, Trash, Water, Internet
- HOA fee: $700 monthly
- HOA name: HAMLET AT POINCIANA CONDOMINIUM ASSOCIATION, INC
- HOA phone: 561-641-1016
Location
- Region: Lake Worth
Financial & listing details
- Price per square foot: $125/sqft
- Tax assessed value: $144,000
- Annual tax amount: $1,973
- Date on market: 6/4/2026
- Cumulative days on market: 72 days
- Listing terms: Cash,Conventional,FHA,VA Loan
Estimated market value
$172,000
$163,000 - $181,000
$2,299/mo
Price history
| Date | Event | Price |
|---|---|---|
| 8/4/2026 | Price change | $179,999-4.8%$125/sqft |
Source:  BeachesMLS #B26036985 Report a problem BeachesMLS #B26036985 Report a problem | ||
| 6/4/2026 | Listed for sale | $189,000+11.2%$132/sqft |
Source: BeachesMLS #B26036985 Report a problem | ||
| 7/18/2023 | Sold | $169,990$118/sqft |
Source: BeachesMLS #R10865166 Report a problem | ||
| 6/14/2023 | Contingent | $169,990$118/sqft |
Source: BeachesMLS #RX-10865166 Report a problem | ||
| 5/26/2023 | Price change | $169,990-2.9%$118/sqft |
Source: BeachesMLS #RX-10865166 Report a problem | ||
| 4/20/2023 | Price change | $174,990-2.7%$122/sqft |
Source: BeachesMLS #RX-10865166 Report a problem | ||
| 3/15/2023 | Price change | $179,900-2.8%$125/sqft |
Source: BeachesMLS #RX-10865166 Report a problem | ||
| 2/10/2023 | Listed for sale | $185,000$129/sqft |
Source: BeachesMLS #RX-10865166 Report a problem | ||
Public tax history
| Year | Property taxes | Tax assessment |
|---|---|---|
| 2025 | $1,973 | $144,000 |
| 2024 | $1,973 -25.2% | $144,000 |
| 2023 | $2,639 +359% | $144,000 +235.4% |
| 2022 | $575 +5.5% | $42,929 +3% |
| 2021 | $545 +2.3% | $41,679 +1.4% |
| 2020 | $533 +2.1% | $41,104 +2.3% |
| 2019 | $522 | $40,180 +1.9% |
| 2018 | $522 +3.6% | $39,431 +2.1% |
| 2017 | $504 +4.9% | $38,620 +2.1% |
| 2016 | $480 +2.2% | $37,826 +0.7% |
| 2015 | $470 +0.1% | $37,563 +0.8% |
| 2014 | $470 +3% | $37,265 +1.5% |
| 2013 | $456 +10.3% | $36,714 +1.7% |
| 2012 | $414 -1.1% | $36,100 |
| 2011 | $418 -31.3% | $36,100 -21.5% |
| 2010 | $609 -16.5% | $46,000 -22.3% |
| 2009 | $730 +10.3% | $59,180 +0.1% |
| 2008 | $661 -7% | $59,121 +3% |
| 2007 | $711 -2.4% | $57,399 +2.5% |
| 2006 | $729 | $55,999 +3% |
| 2005 | -- | $54,368 +3% |
| 2004 | $288 +98.8% | $52,784 +1.9% |
| 2003 | $145 -78.6% | $51,800 |
| 2002 | $677 -0.7% | $51,800 |
| 2001 | $682 -3.4% | $51,800 -3.2% |
| 2000 | $706 +27% | $53,500 |
| 1999 | $556 | $53,500 |
Find assessor info on the county website
Monthly payment
Est. payment
Payment breakdown
Explore the cost of this home by adjusting the details. Changes won't be saved.Climate risks
Neighborhood: 33467
Nearby schools
GreatSchools rating
- 3/10Liberty Park Elementary SchoolGrades: PK-5Distance: 0.2 mi
- 6/10Okeeheelee Middle SchoolGrades: 6-8Distance: 1.2 mi
- 5/10Dr. Joaquin Garcia High SchoolGrades: 9-12Distance: 2.8 mi
Schools provided by the listing agent
- Elementary: Liberty Park (Palm Beach)
- Middle: Okeeheelee
- High: Dr. Joaquin Garcia
Source: BeachesMLS. This data may not be complete. We recommend contacting the local school district to confirm school assignments for this home.
- $225,0002 bd2 ba1.4k sqft6698 10th Ave N APT 215, Lake Worth, FL 33467For Sale

- $225,0003 bd2 ba1.5k sqft6698 10th Ave N APT 408, Lake Worth, FL 33467For Sale

- $170,0002 bd2 ba1.4k sqft6698 10th Ave N APT 223, Lake Worth, FL 33467Sold
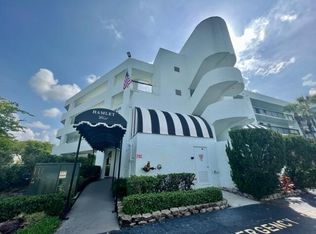
- $100,0002 bd2 ba1.4k sqft6698 10th Ave N APT 415, Lake Worth, FL 33467Sold

- $110,0002 bd2 ba1.4k sqft6698 10th Ave N APT 205, Lake Worth, FL 33467Sold
- $249,9002 bd2 ba1.4k sqft6698 10th Ave N APT 305, Lake Worth, FL 33467For Sale
- $219,0003 bd2 ba1.5k sqft6698 10th Ave N APT 401, Lake Worth, FL 33467Sold
- $150,0002 bd2 ba1.4k sqft6698 10th Ave N APT 106, Lake Worth, FL 33467For Sale
A local agent can set up tours, give advice and negotiate with sellers.
A local lender can help you make sure your offer is ready when you are.
Similar homes
- $180,0003 bd2 ba1.5k sqftThe Hamlet, Lake Worth, FL 33467For Sale
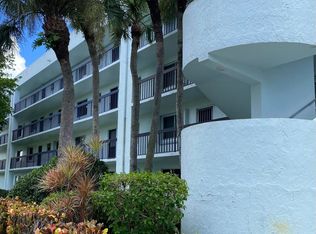
 MLS ID #B26043131, Shelda D Magnus, Beachcomber Realty LLC. BeachesMLS
 - $195,0002 bd2 ba1.2k sqftThe Dorchester, Lake Worth, FL 33467For Sale
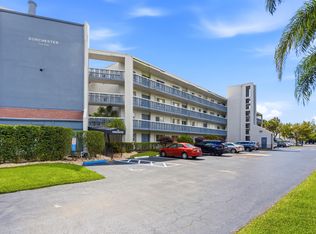 MLS ID #B26013472, Dawn M Balzano, Coldwell Banker Realty. BeachesMLS
 - $188,0002 bd2 ba978 sqft4272, Lake Worth, FL 33467For Sale
 MLS ID #B26022980, Diana Carmen Lopez, The Keyes Company. BeachesMLS
 - $159,0012 bd2 ba1.1k sqft9 Imperial, Lake Worth, FL 33467For Sale
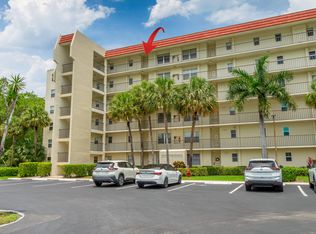 MLS ID #B26047940, Kristina Darville, LAER Realty Partners Bowen/Wellington. BeachesMLS
 - $158,2222 bd2 ba1.1k sqft3661 Via Poinciana #211, Lake Worth, FL 33467For SaleMLS ID #B26048599, Kristina Darville, LAER Realty Partners Bowen/Wellington. BeachesMLS
- $134,9902 bd2 ba1.2k sqftCARLISLE AT POINCIANA, Greenacres, FL 33467For SaleMLS ID #B26038016, Geri Brackman, RE/MAX Ocean Properties. BeachesMLS
- $225,0003 bd2 ba1.5k sqftHamlet at Poinciana, Greenacres, FL 33467For SaleMLS ID #B26014601, Karen Petrella, Coldwell Banker Realty /Delray Beach. BeachesMLS
- $228,9802 bd2 ba1.2k sqft3326 Arcara Way #104, Lake Worth, FL 33467For SaleMLS ID #B26038003, Alexandra Castrillon, Echo Fine Properties. BeachesMLS
- $185,0003 bd3 ba1.5k sqft4803 Esedra Court, Lake Worth, FL 33467For SaleMLS ID #R11123637, Leslie A Lang, The Keyes Company. BeachesMLS
- $159,9002 bd2 ba790 sqft7257 Golf Colony Court #202, Lake Worth, FL 33467For SaleMLS ID #B26045475, Claudia Lorena Ortiz, United Realty Group Inc.. BeachesMLS
- $199,9992 bd2 ba1.2k sqft4500 Gefion Court #205, Lake Worth, FL 33467For SaleMLS ID #R11128414, Monna G Shifman, The Keyes Company. BeachesMLS
- $209,5002 bd2 ba1.3k sqft7855 Willow Spring Drive #725, Lake Worth, FL 33467For SaleMLS ID #B26008182, Albert Stepniak, Coldwell Banker Realty. BeachesMLS
- $217,0002 bd2 ba1k sqft4381, Lake Worth, FL 33467For SaleMLS ID #B26046450, Chloe Conti, The Keyes Company. BeachesMLS
- $225,0003 bd2 ba1.3k sqft25, Greenacres, FL 33467For SaleMLS ID #R11146273, Josephine T Cudnik, LAER Realty Partners Bowen/Wellington. BeachesMLS
- $149,9002 bd2 ba1k sqft4822 Esedra Court #303, Lake Worth, FL 33467For SaleMLS ID #R11140091, Chloe Conti, The Keyes Company. BeachesMLS
- $199,0002 bd2 ba1.4k sqft10267 N Andover Coach Lane #A2, Lake Worth, FL 33449For SaleMLS ID #R11162338, Shane P Barta, Wycliffe Community Realty LLC. BeachesMLS
- $229,9002 bd3 ba2k sqft4770 FOUNTAINS Drive S #302, Lake Worth, FL 33467For SaleMLS ID #2155358, CLARISSA SWARTZLANDER. realMLS
- $169,0002 bd2 ba988 sqftseville A, Delray Beach, FL 33446For SaleMLS ID #B26008979, Gislaine Diniz, VantaSure Realty LLC. BeachesMLS
- $189,0002 bd2 ba1.1k sqft11255 Green Lake Drive #202, Boynton Beach, FL 33437For SaleMLS ID #B26034081, Julian Simon Soffer, Keller Williams Realty Boca Raton. BeachesMLS
- $195,0002 bd2 ba1.1k sqft2400 PRESIDENTIAL Way #302, West Palm Beach, FL 33401For SaleMLS ID #B26057600, Timothy Childers, Florida Professional R.E.. BeachesMLS
