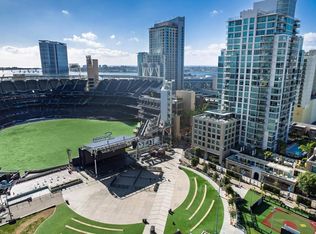
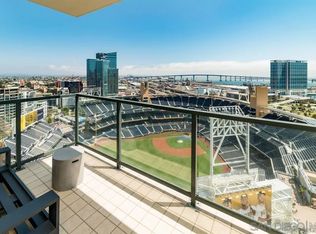

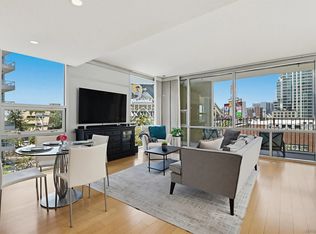
This 10th floor 2 bedroom/2 bath condo at The Legend is a homerun; captivating views directly into San Diego’s famed Petco Park! First time ever offered for sale by the original owner, enjoy baseball games and open-air concerts right from your living room or your spacious balcony – or from the incredible 7th floor ‘Club Legend’ deck. Great natural light from expansive windows, new paint and carpet, a split-bedroom floor plan ideal for privacy, and an open-concept granite and stainless kitchen. Complete with a parking space near the elevator and private storage just steps from your front door. First of this floor plan to hit the market in 6 years! See supplement for more details. The gourmet kitchen is a chef's dream, showcasing stainless appliances, granite countertops, European-style cabinetry, and an inviting eat-at bar illuminated by elegant pendant lighting. Floor-to-ceiling windows not only flood the condo with natural light but also offer breathtaking, unobstructed views of Petco Park and Gallagher Square. The split-bedroom floor plan is perfect for privacy for roommates or guests. The primary bedroom suite doesn’t skimp on views either. The ensuite bathroom features a dual vanity, tasteful custom tile backsplash, and frameless glass-enclosed shower. The Legend is the only residential high-rise to be built inside the gates of our Major League Ballpark & the only residential tower to be built on the 3-acre Park at the Park / Gallagher Square! This iconic building overlooking the Padres ballpark (voted the best ballpark in America) will be treasured for generations with historic detailing preserved by Bosa Development to create a world-class residential tower. The Legend is centrally located just a few blocks from the Gaslamp Quarter & Marina District for convenient access to endless shopping & dining options. The Legend’s amenities include a 2nd floor rooftop deck looking out over Gallagher Square complete with pool & spa, fully equipped fitness room, barbeque area, steam, sauna, and changing rooms. Entertain guests in ‘Club Legend’, the 7th-floor social lounge featuring a sprawling rooftop terrace with panoramic Petco Park views and a cozy outdoor fireplace lounge and outdoor kitchen. Additional conveniences include guest parking reservations via mobile app, 24-hour concierge and security services, and plans for EV charging stations within the secured garage. Previous builder documents cited 972 sq .ft., assessor records now indicate 888 sq. ft. VA Approved (000017) & FHA Approved(S007729)!
Pending
$849,900
325 7th Ave Unit 1003, San Diego, CA 92101
2beds
972sqft
:
Get pre-qualified$7,185/mo
Condominium
Built in 2007
-- sqft lot
$-- Zestimate®
$874/sqft
$1,520/mo HOA
What's special
Spacious balconyEuropean-style cabinetryNew paint and carpetTasteful custom tile backsplashFrameless glass-enclosed showerStainless appliancesGranite countertops
- 96 days |
- 139 |
- 0 |
Zillow last checked:
Listing updated:
Listed by:
Gregg R Neuman DRE #00809392 619-595-7025,
Berkshire Hathaway HomeServices California Properties
Source: SDMLS,MLS#: 260010091 Originating MLS: SDMLS
Originating MLS: SDMLSFacts & features
Interior
Bedrooms & bathrooms
- Bedrooms: 2
- Bathrooms: 2
- Full bathrooms: 2
Heating
- Forced Air Unit
Cooling
- Central Forced Air
Appliances
- Included: Dishwasher, Disposal, Dryer, Fire Sprinklers, Microwave, Refrigerator, Washer, Gas Cooking
- Laundry: Electric
Features
- Balcony, Bathtub, Granite Counters, Living Room Balcony, Low Flow Toilet(s), Open Floor Plan, Shower, Shower in Tub, Storage Space, Kitchen Open to Family Rm
- Flooring: Carpet, Stone, Wood
- Number of fireplaces: 1
- Fireplace features: FP in Living Room
- Common walls with other units/homes: Middle
Interior area
- Total structure area: 972
- Total interior livable area: 972 sqft
Video & virtual tour
Property
Parking
- Total spaces: 1
- Parking features: Assigned, Attached, Gated, Underground, Community Garage, Direct Garage Access
- Garage spaces: 1
Accessibility
- Accessibility features: No Interior Steps
Features
- Levels: 1 Story
- Stories: 23
- Patio & porch: Balcony, Covered, Stone/Tile
- Pool features: Below Ground, Community/Common, Heated
- Spa features: Community/Common, Yes, Heated
- Fencing: Full
- Has view: Yes
- View description: City, Evening Lights, Mountains/Hills, Panoramic, Parklike, City Lights
Details
- Parcel number: 5355633685
- Zoning: R-1:SINGLE
- Zoning description: R-1:SINGLE
Construction
Type & style
- Home type: Condo
- Architectural style: Contemporary
- Property subtype: Condominium
Materials
- Stucco
- Roof: Other/Remarks
Condition
- Turnkey
- Year built: 2007
Utilities & green energy
- Sewer: Sewer Connected
- Water: Meter on Property
- Utilities for property: Cable Connected, Electricity Connected, Sewer Connected, Water Connected
Community & HOA
Community
- Features: BBQ, Clubhouse/Rec Room, Concierge, Exercise Room, Gated Community, Pool, Recreation Area, Spa/Hot Tub
- Security: Gated Community, Resident Manager
- Subdivision: DOWNTOWN
HOA
- Amenities included: Club House, Gym/Ex Room, Hot Water, Meeting Room, Outdoor Cooking Area, Pets Permitted, Spa, Barbecue, Fire Pit, Pool, Security, Onsite Property Mgmt
- Services included: Common Area Maintenance, Exterior (Landscaping), Exterior Bldg Maintenance, Gas, Gated Community, Hot Water, Limited Insurance, Roof Maintenance, Sewer, Termite, Trash Pickup, Water
- HOA fee: $1,520 monthly
- HOA name: The Legend
Location
- Region: San Diego
Financial & listing details
- Price per square foot: $874/sqft
- Tax assessed value: $860,000
- Annual tax amount: $10,899
- Date on market: 4/28/2026
- Listing terms: Cash,Conventional,VA
- Electric utility on property: Yes
Estimated market value
Not available
Estimated sales range
Not available
Not available
Price history
| Date | Event | Price |
|---|---|---|
| 7/1/2026 | Pending sale | $849,900$874/sqft |
Source:  SDMLS #260010091 Report a problem SDMLS #260010091 Report a problem | ||
| 4/28/2026 | Listed for sale | $849,900-5%$874/sqft |
Source: SDMLS #260010091 Report a problem | ||
| 4/28/2026 | Listing removed | $895,000$921/sqft |
Source: SDMLS #2600069 Report a problem | ||
| 3/10/2026 | Price change | $895,000-5.8%$921/sqft |
Source: SDMLS #2600069 Report a problem | ||
| 1/2/2026 | Listed for sale | $950,000+18.8%$977/sqft |
Source: SDMLS #2600069 Report a problem | ||
| 9/17/2007 | Sold | $800,000$823/sqft |
Source: Public Record Report a problem | ||
Public tax history
| Year | Property taxes | Tax assessment |
|---|---|---|
| 2025 | $10,899 +4.4% | $860,000 +3% |
| 2024 | $10,437 +0.3% | $835,000 |
| 2023 | $10,404 +22.4% | $835,000 +21.9% |
| 2022 | $8,499 +6.4% | $685,000 +7.9% |
| 2021 | $7,985 +5.1% | $635,000 +5% |
| 2020 | $7,597 +1.9% | $605,000 |
| 2019 | $7,454 +2.8% | $605,000 |
| 2018 | $7,250 +6% | $605,000 +4.3% |
| 2017 | $6,840 +1.4% | $580,000 +1.8% |
| 2016 | $6,743 +3.7% | $570,000 +3.6% |
| 2015 | $6,505 +1.8% | $550,000 +1.9% |
| 2014 | $6,392 | $540,000 -6.1% |
| 2013 | -- | $575,000 |
| 2012 | -- | $575,000 |
| 2011 | -- | $575,000 |
| 2010 | -- | $575,000 -10.2% |
| 2009 | -- | $640,000 -19.9% |
| 2008 | -- | $799,500 |
Find assessor info on the county website
Monthly payment
Est. payment
Payment breakdown
Explore the cost of this home by adjusting the details. Changes won't be saved.Climate risks
Neighborhood: East Village
Nearby schools
GreatSchools rating
- 4/10Sherman Elementary SchoolGrades: K-5Distance: 0.9 mi
- 2/10Logan Memorial Educational CampusGrades: K-12Distance: 1.6 mi
Schools provided by the listing agent
- District: San Diego Unified School Distric
Source: SDMLS. This data may not be complete. We recommend contacting the local school district to confirm school assignments for this home.
- $825,0002 bd2 ba1.1k sqft325 7th Ave UNIT 1001, San Diego, CA 92101Sold
- $8,5002 bd2 ba1.5k sqft325 7th Ave UNIT 2102, San Diego, CA 92101For Rent
- $1,525,0003 bd3 ba1.8k sqft325 7th Ave UNIT 212, San Diego, CA 92101Sold
- $1,475,0002 bd3 ba1.5k sqft325 7th Ave UNIT 215, San Diego, CA 92101Sold

- $749,0002 bd2 ba1k sqft325 7th Ave UNIT 308, San Diego, CA 92101For Sale
- $560,0001 bd1 ba730 sqft325 7th Ave UNIT 403, San Diego, CA 92101Sold
- $780,0002 bd2 ba1k sqft325 7th Ave UNIT 406, San Diego, CA 92101Sold
- $599,0001 bd1 ba849 sqft325 7th Ave UNIT 407, San Diego, CA 92101For Sale
- $825,8282 bd2 ba1.1k sqft325 7th Ave UNIT 408, San Diego, CA 92101Sold
A local agent can set up tours, give advice and negotiate with sellers.
Similar homes
- $949,0002 bd2 ba1.2k sqftThe Mark, San Diego, CA 92101For Sale
 MLS ID #260018786, Jeffrey Sill, Compass. SDMLS
 - $829,0002 bd2 ba1k sqftAlta, San Diego, CA 92101For Sale
 MLS ID #260018525, Karim A Abdulla, HomeSmart Realty West. SDMLS
 - $839,0002 bd3 ba1.3k sqftIcon, San Diego, CA 92101For Sale
 MLS ID #260012490, Stanley Krimerman, Keller Williams La Jolla. SDMLS
 - $879,0002 bd2 ba973 sqftThe Legend, San Diego, CA 92101For Sale
 MLS ID #260016862, Gregg R Neuman, Berkshire Hathaway HomeServices California Properties. SDMLS
 - $749,9992 bd2 ba1k sqft325 7th Ave Unit 905, San Diego, CA 92101For SaleMLS ID #NDP2606530, Jim Bottrell, eXp Realty Greater Los Angeles. CRMLS
- $915,0002 bd2 ba1.2k sqftFahrenheit, San Diego, CA 92101For SaleMLS ID #260016348, Michelle L Plastiras, Pacific Sotheby's International Realty. SDMLS
- $830,0002 bd3 ba1.4k sqft350 11th Ave Unit 621, San Diego, CA 92101For SaleMLS ID #NDP2607064, Ryan Lake, Compass. CRMLS
- $699,9002 bd2 ba1k sqftPark Terrace, San Diego, CA 92101For SaleMLS ID #260018598, Robert Gmur, Palisade Realty Inc. SDMLS
- $975,0002 bd2 ba1.1k sqftCityFront Terrace, San Diego, CA 92101For SaleMLS ID #260018804, Ginger Couvrette, Halcyon. SDMLS
- $674,0002 bd2 ba1.3k sqftPark Blvd. East, San Diego, CA 92101For SaleMLS ID #260018277, Mike Althof, Hunter & Maddox Intl. Inc.. SDMLS
- $935,0002 bd2 ba1.2k sqft645 Front St Unit 1304, San Diego, CA 92101For SaleMLS ID #NDP2603810, Lori Sutherland, Willis Allen Real Estate. CRMLS
- $949,0002 bd2 ba1.2k sqftElectra, San Diego, CA 92101For SaleMLS ID #260017547, Willem A De Ridder, Compass. SDMLS
- $849,0002 bd2 ba1k sqftTreo, San Diego, CA 92101For SaleMLS ID #260013637, Sarah Scott, Compass. SDMLS
- $860,0003 bd2 ba1.2k sqft850 Beech St Unit 511, San Diego, CA 92101For SaleMLS ID #NDP2605592, Christina Thomas, Goat & Dime. CRMLS
- $845,0002 bd2 ba1.2k sqftHorizons, San Diego, CA 92101For SaleMLS ID #260011526, Allyson L Beneze, LPT Realty, Inc. SDMLS
- $795,4001 bd1 ba1.1k sqftThe Mark, San Diego, CA 92101For SaleMLS ID #260013050, Hedda Parashos, Palisade Realty Inc. SDMLS
- $939,0002 bd2 ba1.2k sqftLa Vita, San Diego, CA 92101For SaleMLS ID #260017685, Stephanie Murphy, Berkshire Hathaway HomeServices California Properties. SDMLS
- $828,0002 bd2 ba1.2k sqftHorizons, San Diego, CA 92101For SaleMLS ID #260014819, Robert Whalen, Berkshire Hathaway HomeServices California Properties. SDMLS
- $629,0002 bd2 ba960 sqftAlta, San Diego, CA 92101For SaleMLS ID #260016742, Ryan E Main, Compass. SDMLS
- $749,0002 bd2 ba1.3k sqftSmart Corner, San Diego, CA 92101For SaleMLS ID #260015861, David Hussain, Real Broker. SDMLS
Local buyer's agents are ready to help
