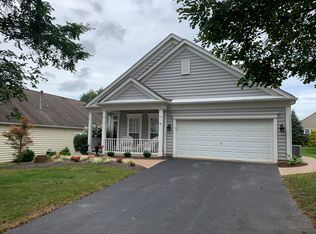
Beautiful Absecon II model two bedroom, two bath home, in the sought after community of Traditions at Longwood, in Kennett Square. Immediately upon approaching the home, you are greeted by a front porch, which is the perfect spot to have a cup of coffee and watch the happenings of the neighborhood go by. As you enter through the front door, you will notice the beautiful wainscotting and hardwood floors that appear throughout the home. The refurbished gas fireplace anchors the living room, has new hardwood flooring, and is flanked by large windows letting in all of the natural light. The eat-in kitchen is open to the main living space, and has lots of storage, counterspace, and pantry. The table area leads out to the patio, with beautiful landscaping, ideal for outdoor dining. The formal dining room, with crown molding, is also adjacent to the kitchen. The master ensuite has a tray ceiling, and master bath with glass shower, double sink, vanity and walk-in closet. The second bedroom is ideal as a guest bedroom or office space and has direct access to the second full bath. The home is complete with a laundry room and two car garage. The home has a new roof and HVAC system. Traditions at Longwood has two clubhouses, fitness center, outdoor pool, two community gardens, tennis courts, pickleball, library, walking trails and a beautiful two-acre pond and countless social opportunities! Now is the time to become a part of this Gold Star Community!
Sold for $540,000
$540,000
325 Astilbe Dr, Kennett Square, PA 19348
2beds
1,637sqft
Single Family Residence
Built in 2004
7,050 Square Feet Lot
$598,400 Zestimate®
$330/sqft
$2,909 Estimated rent
Home value
$598,400
$568,000 - $628,000
$2,909/mo
Zestimate® history
Owner options
List your home for rent
$2,909/mo
Rent Zestimate®
Find your next renter with Zillow Rental Manager. Plus, with online applications, you can quickly screen prospective tenants – for free.
$2,909/mo
Rent Zestimate®
Refinance and save
$3,740/mo
Est. payment
Refinancing to a lower rate could help reduce your monthly payments and save thousands over the life of the loan.
$3,740/mo
Est. payment
Explore your selling options
Work with a Zillow partner agent
Leverage their expertise and Zillow's premium Showcase listings to get your home seen by more buyers.
Get startedList with your own agent
Get your home in front of millions of buyers by listing it on Zillow.
Learn how to do itSell it yourself
Take full control of how buyers see your home on Zillow by listing For Sale by Owner (FSBO).
List your homeWhat's special
Refurbished gas fireplaceBeautiful two-acre pondOutdoor poolMaster bathTennis courtsEat-in kitchenLaundry room
Zillow last checked:
Listing updated:
Listed by:
Megan Cromer 484-364-1682,
BHHS Fox & Roach-Chadds Ford
Bought with:
Jacqueline Roberts, RS-0038714
BHHS Fox & Roach-Unionville
Source: Bright MLS,MLS#: PACT2045916
Facts & features
Interior
Bedrooms & bathrooms
- Bedrooms: 2
- Bathrooms: 2
- Full bathrooms: 2
- Main level bathrooms: 2
- Main level bedrooms: 2
Rooms
- Room types: Living Room, Dining Room, Primary Bedroom, Bedroom 2, Kitchen, Laundry, Primary Bathroom
Basement
- Area: 0
Heating
- Forced Air, Natural Gas
Cooling
- Central Air, Natural Gas
Appliances
- Included: Dishwasher, Oven/Range - Gas, Water Heater, Gas Water Heater
- Laundry: Main Level, Laundry Room
Features
- Ceiling Fan(s), Combination Kitchen/Living, Crown Molding, Dining Area, Family Room Off Kitchen, Open Floorplan, Formal/Separate Dining Room, Eat-in Kitchen, Primary Bath(s), Bathroom - Stall Shower, Wainscotting, Walk-In Closet(s), 9'+ Ceilings, Tray Ceiling(s)
- Flooring: Carpet, Ceramic Tile, Hardwood, Wood
- Has basement: No
- Number of fireplaces: 1
- Fireplace features: Gas/Propane
Interior area
- Total structure area: 1,637
- Total interior livable area: 1,637 sqft
- Finished area above ground: 1,637
- Finished area below ground: 0
Property
Parking
- Total spaces: 4
- Parking features: Storage, Covered, Garage Faces Front, Driveway, Attached
- Attached garage spaces: 2
- Uncovered spaces: 2
Accessibility
- Accessibility features: None
Features
- Levels: One
- Stories: 1
- Patio & porch: Patio
- Pool features: Community
Lot
- Size: 7,050 Square Feet
- Features: Cul-De-Sac, No Thru Street
Details
- Additional structures: Above Grade, Below Grade
- Parcel number: 6105 0419
- Zoning: R10
- Special conditions: Standard
Construction
Type & style
- Home type: SingleFamily
- Architectural style: Ranch/Rambler,Contemporary
- Property subtype: Single Family Residence
Materials
- Vinyl Siding, Stone
- Foundation: Slab
- Roof: Shingle
Condition
- Excellent
- New construction: No
- Year built: 2004
Utilities & green energy
- Electric: 200+ Amp Service
- Sewer: Public Sewer
- Water: Public
Community & HOA
Community
- Security: Carbon Monoxide Detector(s), Security System, Smoke Detector(s)
- Senior community: Yes
- Subdivision: Traditions At Long
HOA
- Has HOA: Yes
- Amenities included: Clubhouse, Common Grounds, Fitness Center, Spa/Hot Tub, Jogging Path, Library, Meeting Room, Party Room, Pool, Recreation Facilities, Tennis Court(s)
- Services included: Common Area Maintenance, Health Club, Maintenance Grounds, Pool(s), Recreation Facility, Snow Removal, Trash
- HOA fee: $254 monthly
Location
- Region: Kennett Square
- Municipality: EAST MARLBOROUGH TWP
Financial & listing details
- Price per square foot: $330/sqft
- Tax assessed value: $166,200
- Annual tax amount: $6,227
- Date on market: 5/25/2023
- Listing agreement: Exclusive Right To Sell
- Listing terms: Cash,Conventional
- Ownership: Fee Simple
Price history
| Date | Event | Price |
|---|---|---|
| 8/25/2023 | Sold | $540,000-2.7%$330/sqft |
Source:  Bright MLS #PACT2045916 Report a problem Bright MLS #PACT2045916 Report a problem | ||
| 7/28/2023 | Pending sale | $555,000$339/sqft |
Source: Bright MLS #PACT2045916 Report a problem | ||
| 5/25/2023 | Listed for sale | $555,000+70.8%$339/sqft |
Source: Bright MLS #PACT2045916 Report a problem | ||
| 1/24/2014 | Sold | $325,000-3%$199/sqft |
Source: Public Record Report a problem | ||
| 11/28/2013 | Listed for sale | $335,000+25.4%$205/sqft |
Source: Weichert Realtors #6311876 Report a problem | ||
| 2/6/2004 | Sold | $267,115$163/sqft |
Source: Public Record Report a problem | ||
Public tax history
| Year | Property taxes | Tax assessment |
|---|---|---|
| 2025 | $1,670 -69.2% | $166,200 |
| 2024 | $5,420 -15.7% | $166,200 |
| 2023 | $6,429 +3.3% | $166,200 |
| 2022 | $6,227 +17.6% | $166,200 |
| 2021 | $5,297 +195.9% | $166,200 |
| 2020 | $1,790 -70.9% | $166,200 |
| 2019 | $6,149 +5.8% | $166,200 |
| 2018 | $5,811 +9899.5% | $166,200 |
| 2017 | $58 -91.2% | $166,200 |
| 2016 | $659 | $166,200 |
| 2015 | $659 | $166,200 |
| 2014 | $659 | $166,200 |
| 2013 | -- | $166,200 |
| 2012 | -- | $166,200 |
| 2011 | -- | $166,200 -17% |
| 2010 | -- | $200,230 |
| 2009 | -- | $200,230 |
| 2008 | -- | $200,230 |
| 2007 | -- | $200,230 |
| 2006 | -- | $200,230 |
| 2005 | -- | $200,230 |
Find assessor info on the county website
Neighborhood: 19348
Nearby homes
- $577,7002 bd2 ba1.7k sqft323 Astilbe Dr, Kennett Square, PA 19348Off Market
- $610,0002 bd2 ba1.6k sqft327 Astilbe Dr, Kennett Square, PA 19348Sold

- $681,5002 bd2 ba2.9k sqft321 Astilbe Dr, Kennett Square, PA 19348Off Market
- $717,1003 bd3 ba3k sqft329 Astilbe Dr, Kennett Square, PA 19348Off Market
- $704,0003 bd3 ba2.4k sqft216 Begonia Cir, Kennett Square, PA 19348Off Market
- $687,7003 bd2 ba2.5k sqft218 Begonia Cir, Kennett Square, PA 19348Off Market
- $738,7003 bd3 ba2.7k sqft214 Begonia Cir, Kennett Square, PA 19348Off Market
- $673,0002 bd2 ba2.5k sqft328 Astilbe Dr, Kennett Square, PA 19348Off Market
Nearby schools
GreatSchools rating
- 8/10Unionville El SchoolGrades: K-5Distance: 1.1 mi
- 9/10Charles F Patton Middle SchoolGrades: 6-8Distance: 0.4 mi
- 9/10Unionville High SchoolGrades: 9-12Distance: 0.4 mi
Schools provided by the listing agent
- District: Unionville-chadds Ford
Source: Bright MLS. This data may not be complete. We recommend contacting the local school district to confirm school assignments for this home.
Get a cash offer in 3 minutes
Find out how much your home could sell for in as little as 3 minutes with a no-obligation cash offer.
Estimated market value
$598,400
Get a cash offer in 3 minutes
Find out how much your home could sell for in as little as 3 minutes with a no-obligation cash offer.
Estimated market value
$598,400
- Pennsylvania
- Chester County
- Kennett Square
- 19348
- 325 Astilbe Dr
Nearby cities
Nearby neighborhoods
Nearby zip codes
Other Kennett Square Topics
