Welcome to 327 Astilbe Drive! This beautifully maintained ranch-style home is ideally located on a quiet, cul-de-sac street in popular Traditions at Longwood! From the charming front porch, you’re welcomed into the foyer with elegant wainscoting and crown molding plus lovely hardwood floors extending through the house into the formal dining room and kitchen. On your left is a bright, cheery bedroom and full hall bathroom with a single vanity and tub/shower that’s perfect for visiting guests. As you continue into the house, the laundry room with cabinetry and a wash sink and access to the two-car garage (with pull down stairs to attic storage) are conveniently located just off the foyer. The formal dining room has additional extensive millwork including crown molding and wainscotting plus plantation shutters. The den has just had new carpet installed and boasts a gas fireplace with marble surround and plantation shutters. It offers ample casual space and looks out over the lovely hardscape patio, mature plantings and community green space. The eat-in kitchen has beautiful white cabinets, granite countertops, stainless steel appliances, gas cooktop and a double wall oven with convection. From the eating area, you can make your way out on to the circular patio surrounded by red plum, weeping willow and various flowering bushes. Finally, the primary bedroom provides a quiet retreat with a tray ceiling, floor to ceiling windows offering plenty of natural light and a private, en suite bathroom. The bathroom has an oversized double vanity, step-in shower with glass enclosure and a large walk-in closet. Traditions is a 55+ community with resort style amenities including a clubhouse, pool, hot tub and sauna, fitness center, tennis and pickleball courts, bocce courts, garden plots and social activities. There are 31 acres of maintained common grounds, 19 acres of natural wetlands and a beautiful two-acre pond. Conveniently located near shopping, dining, and medical facilities, if you’re looking for low maintenance in a vibrant, thriving community, this is it!
Sold for $610,000
$610,000
327 Astilbe Dr, Kennett Square, PA 19348
2beds
1,637sqft
Single Family Residence
Built in 2004
7,973 Square Feet Lot
$633,200 Zestimate®
$373/sqft
$2,915 Estimated rent
Home value
$633,200
$595,000 - $678,000
$2,915/mo
Zestimate® history
Owner options
List your home for rent
$2,915/mo
Rent Zestimate®
Find your next renter with Zillow Rental Manager. Plus, with online applications, you can quickly screen prospective tenants – for free.
$2,915/mo
Rent Zestimate®
Refinance and save
$4,190/mo
Est. payment
Refinancing to a lower rate could help reduce your monthly payments and save thousands over the life of the loan.
$4,190/mo
Est. payment
Explore your selling options
Work with a Zillow partner agent
Leverage their expertise and Zillow's premium Showcase listings to get your home seen by more buyers.
Get startedList with your own agent
Get your home in front of millions of buyers by listing it on Zillow.
Learn how to do itSell it yourself
Take full control of how buyers see your home on Zillow by listing For Sale by Owner (FSBO).
List your homeWhat's special
Gas fireplaceCommunity green spaceEat-in kitchenFloor to ceiling windowsQuiet cul-de-sac streetExtensive millworkHardscape patio
Zillow last checked:
Listing updated:
Listed by:
Meghan McGarrigle 484-874-4777,
Keller Williams Real Estate -Exton
Bought with:
Karen Dougherty, RS325056
Coldwell Banker Realty
Source: Bright MLS,MLS#: PACT2099062
Facts & features
Interior
Bedrooms & bathrooms
- Bedrooms: 2
- Bathrooms: 2
- Full bathrooms: 2
- Main level bathrooms: 2
- Main level bedrooms: 2
Rooms
- Room types: Dining Room, Primary Bedroom, Bedroom 2, Kitchen, Den, Laundry, Bathroom 2, Primary Bathroom
Primary bedroom
- Level: Main
Bedroom 2
- Level: Main
Primary bathroom
- Level: Main
Bathroom 2
- Level: Main
Den
- Level: Main
Dining room
- Level: Main
Kitchen
- Level: Main
Laundry
- Level: Main
Heating
- Forced Air, Natural Gas
Cooling
- Central Air, Electric
Appliances
- Included: Dishwasher, Oven, Gas Water Heater
- Laundry: Main Level, Laundry Room
Features
- Breakfast Area, Ceiling Fan(s), Crown Molding, Entry Level Bedroom, Family Room Off Kitchen, Open Floorplan, Formal/Separate Dining Room, Eat-in Kitchen, Primary Bath(s), Upgraded Countertops
- Flooring: Hardwood, Carpet
- Has basement: No
- Number of fireplaces: 1
- Fireplace features: Mantel(s), Gas/Propane
Interior area
- Total structure area: 1,637
- Total interior livable area: 1,637 sqft
- Finished area above ground: 1,637
- Finished area below ground: 0
Property
Parking
- Total spaces: 4
- Parking features: Garage Faces Front, Inside Entrance, Garage Door Opener, Attached, Driveway
- Attached garage spaces: 2
- Uncovered spaces: 2
Accessibility
- Accessibility features: None
Features
- Levels: One
- Stories: 1
- Patio & porch: Patio, Porch
- Exterior features: Extensive Hardscape
- Pool features: Community
Lot
- Size: 7,973 Square Feet
Details
- Additional structures: Above Grade, Below Grade
- Parcel number: 6105 0418
- Zoning: RESI
- Special conditions: Standard
Construction
Type & style
- Home type: SingleFamily
- Architectural style: Ranch/Rambler
- Property subtype: Single Family Residence
Materials
- Vinyl Siding
- Foundation: Slab
- Roof: Architectural Shingle
Condition
- Excellent
- New construction: No
- Year built: 2004
Utilities & green energy
- Sewer: Public Sewer
- Water: Public
Community & HOA
Community
- Senior community: Yes
- Subdivision: Traditions At Long
HOA
- Has HOA: Yes
- Amenities included: Clubhouse, Fitness Center, Pool, Sauna
- Services included: Common Area Maintenance, Snow Removal, Trash
- HOA fee: $280 monthly
Location
- Region: Kennett Square
- Municipality: EAST MARLBOROUGH TWP
Financial & listing details
- Price per square foot: $373/sqft
- Tax assessed value: $159,000
- Annual tax amount: $7,449
- Date on market: 5/29/2025
- Listing agreement: Exclusive Right To Sell
- Inclusions: Washer, Dryer, Refrigerator
- Ownership: Fee Simple
Price history
| Date | Event | Price |
|---|---|---|
| 7/1/2025 | Sold | $610,000-1.6%$373/sqft |
Source:  Bright MLS #PACT2099062 Report a problem Bright MLS #PACT2099062 Report a problem | ||
| 6/17/2025 | Pending sale | $619,900$379/sqft |
Source: Bright MLS #PACT2099062 Report a problem | ||
| 6/2/2025 | Contingent | $619,900$379/sqft |
Source: Bright MLS #PACT2099062 Report a problem | ||
| 5/29/2025 | Listed for sale | $619,900+74.6%$379/sqft |
Source: Bright MLS #PACT2099062 Report a problem | ||
| 11/28/2017 | Sold | $355,000-4%$217/sqft |
Source: Public Record Report a problem | ||
| 10/5/2017 | Pending sale | $369,900$226/sqft |
Source: Weichert Realtors #7060686 Report a problem | ||
| 9/28/2017 | Listed for sale | $369,900+25.4%$226/sqft |
Source: Weichert Realtors #7060686 Report a problem | ||
| 9/12/2008 | Sold | $295,000-6.3%$180/sqft |
Source: Public Record Report a problem | ||
| 5/4/2008 | Listing removed | $315,000$192/sqft |
Source: NCI #5315138 Report a problem | ||
| 4/23/2008 | Price change | $315,000-1.6%$192/sqft |
Source: NCI #5315138 Report a problem | ||
| 3/20/2008 | Listed for sale | $320,000+9.4%$195/sqft |
Source: NCI #5315138 Report a problem | ||
| 5/18/2006 | Sold | $292,500+7.5%$179/sqft |
Source: Public Record Report a problem | ||
| 2/6/2004 | Sold | $272,015$166/sqft |
Source: Public Record Report a problem | ||
Public tax history
| Year | Property taxes | Tax assessment |
|---|---|---|
| 2025 | $1,597 -69.2% | $159,000 |
| 2024 | $5,185 -15.7% | $159,000 |
| 2023 | $6,151 +3.3% | $159,000 |
| 2022 | $5,957 +17.6% | $159,000 |
| 2021 | $5,067 +195.9% | $159,000 |
| 2020 | $1,712 -70.9% | $159,000 |
| 2019 | $5,883 +5.8% | $159,000 |
| 2018 | $5,559 +9899.9% | $159,000 |
| 2017 | $56 -91.2% | $159,000 |
| 2016 | $630 | $159,000 |
| 2015 | $630 | $159,000 |
| 2014 | $630 | $159,000 |
| 2013 | -- | $159,000 |
| 2012 | -- | $159,000 |
| 2011 | -- | $159,000 |
| 2010 | -- | $159,000 -20.7% |
| 2009 | -- | $200,410 |
| 2008 | -- | $200,410 |
| 2007 | -- | $200,410 |
| 2006 | -- | $200,410 |
| 2005 | -- | $200,410 |
Find assessor info on the county website
Neighborhood: 19348
Nearby homes
- $717,1003 bd3 ba3k sqft329 Astilbe Dr, Kennett Square, PA 19348Off Market
- $540,0002 bd2 ba1.6k sqft325 Astilbe Dr, Kennett Square, PA 19348Sold
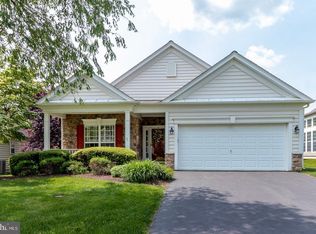
- $592,7002 bd2 ba1.5k sqft331 Astilbe Dr, Kennett Square, PA 19348Off Market
- $577,7002 bd2 ba1.7k sqft323 Astilbe Dr, Kennett Square, PA 19348Off Market
- $687,7003 bd2 ba2.5k sqft218 Begonia Cir, Kennett Square, PA 19348Off Market
- $694,7003 bd3 ba2.4k sqft220 Begonia Cir, Kennett Square, PA 19348Off Market
- $704,0003 bd3 ba2.4k sqft216 Begonia Cir, Kennett Square, PA 19348Off Market
- $613,7002 bd2 ba2.1k sqft330 Astilbe Dr, Kennett Square, PA 19348Off Market
Nearby schools
GreatSchools rating
- 8/10Unionville El SchoolGrades: K-5Distance: 1.1 mi
- 9/10Charles F Patton Middle SchoolGrades: 6-8Distance: 0.4 mi
- 9/10Unionville High SchoolGrades: 9-12Distance: 0.4 mi
Schools provided by the listing agent
- District: Unionville-chadds Ford
Source: Bright MLS. This data may not be complete. We recommend contacting the local school district to confirm school assignments for this home.
Get a cash offer in 3 minutes
Find out how much your home could sell for in as little as 3 minutes with a no-obligation cash offer.
Estimated market value
$633,200
Get a cash offer in 3 minutes
Find out how much your home could sell for in as little as 3 minutes with a no-obligation cash offer.
Estimated market value
$633,200
- Pennsylvania
- Chester County
- Kennett Square
- 19348
- 327 Astilbe Dr
Nearby cities
Nearby neighborhoods
Nearby zip codes
Other Kennett Square Topics
