Skip main navigation
Closed
  • $1,499,000

    325 Barton Dr, Stateline, NV 89449

    4beds
    1,942sqft
    Single Family Residence
    Built in 1978
    0.47 Acres Lot
    $1,504,800 Zestimate®
    $772/sqft
    $5,070 Estimated rent

    Home value

    $1,504,800

    Estimated sales range

    Not available

    $5,070/mo

    Zestimate® history
    Loading
    Loading...

    Owner options

    List your home for rent

    $5,070/mo

    Rent Zestimate®

    Find your next renter with Zillow Rental Manager. Plus, with online applications, you can quickly screen prospective tenants – for free.

    Learn more

    $5,070/mo

    Rent Zestimate®

    Refinance and save

    $6,899/mo

    Est. payment

    Refinancing to a lower rate could help reduce your monthly payments and save thousands over the life of the loan.

    See today's rates

    $6,899/mo

    Est. payment

    Explore your selling options

    Work with a Zillow partner agent

    Leverage their expertise and Zillow's premium Showcase listings to get your home seen by more buyers.

    Get started

    List with your own agent

    Get your home in front of millions of buyers by listing it on Zillow.

    Learn how to do it

    Sell it yourself

    Take full control of how buyers see your home on Zillow by listing For Sale by Owner (FSBO).

    List your home

    What's special

    Central air conditioningQuiet cul de sacPicturesque ski resort viewsNewly paved drivewayInviting mountain retreatProfessionally constructed retaining wall
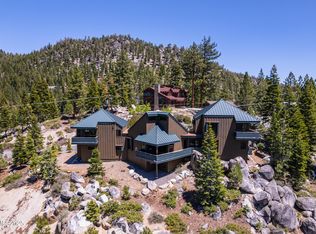
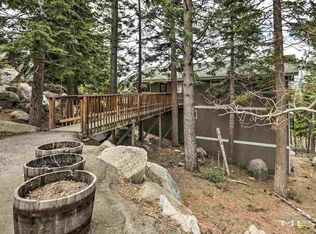
    Beautifully updated and thoughtfully enhanced, this inviting mountain retreat is ideally situated on a quiet cul de sac atop Kingsbury, offering picturesque ski resort views and a true sense of alpine serenity. Recent improvements include the addition of central air conditioning, a newly paved driveway, and a professionally constructed retaining wall that creates a rare, level 22 foot RV parking area, perfect for accommodating your Tahoe lifestyle. The exterior of the home has been freshly painted and sealed, presenting a crisp, move in ready appeal. Ideally located just minutes from Heavenly Ski Resort, the scenic expanse of Carson Valley, and Lake Tahoe, and a short distance to the Tahoe Rim Trail and Castle Rock Trailhead, this property seamlessly blends comfort, convenience, and year round recreation in one exceptional offering.

    Zillow last checked:

    Listing updated:

    Listed by:

    Mike Dunn BS.144453 775-901-6633,

    Chase International - ZC

    Bought with:

    Heather Lew, 0178695

    Re/Max Realty Today

    Source: NNRMLS,MLS#: 260003658MLS Logo

    Facts & features

    Interior

    Bedrooms & bathrooms
    • Bedrooms: 4
    • Bathrooms: 3
    • Full bathrooms: 3
    Heating
    • Forced Air, Natural Gas
    Cooling
    • Central Air
    Appliances
    • Included: Dishwasher, Disposal, Double Oven, Dryer, Gas Cooktop, Gas Range, Refrigerator, Self Cleaning Oven, Washer
    • Laundry: In Hall, Washer Hookup
    Features
    • Ceiling Fan(s), High Ceilings, Kitchen Island, Smart Thermostat, Walk-In Closet(s)
    • Flooring: Carpet, Ceramic Tile, Laminate
    • Windows: Blinds, Double Pane Windows, Vinyl Frames, Window Coverings
    • Number of fireplaces: 1
    • Fireplace features: Gas
    • Common walls with other units/homes: No Common Walls
    Interior area
    • Total structure area: 1,942
    • Total interior livable area: 1,942 sqft

    Property

    Parking
    • Total spaces: 6
    • Parking features: Additional Parking, Attached, Detached, Garage, Garage Door Opener, RV Access/Parking
    • Attached garage spaces: 3
    Features
    • Levels: Two
    • Stories: 2
    • Patio & porch: Porch, Other, Patio, Deck
    • Exterior features: Balcony
    • Has spa: Yes
    • Spa features: Above Ground
    • Fencing: None
    • Has view: Yes
    • View description: Mountain(s), Ski Resort, Trees/Woods
    Lot
    • Size: 0.47 Acres
    • Features: Cul-De-Sac, Level, Sloped Down, Wooded
    Details
    • Additional structures: Storage, Other
    • Parcel number: 131918414010
    • Zoning: Single Family

    Construction

    Type & style
    • Home type: SingleFamily
    • Property subtype: Single Family Residence
    Materials
    • Foundation: Slab
    • Roof: Composition,Shingle
    Condition
    • New construction: No
    • Year built: 1978

    Utilities & green energy

    • Sewer: Public Sewer
    • Water: Public
    • Utilities for property: Cable Available, Electricity Available, Internet Available, Internet Connected, Natural Gas Connected, Phone Available, Sewer Connected, Water Connected

    Community & neighborhood

    Security
    • Security features: Carbon Monoxide Detector(s), Keyless Entry, Security Lights, Smoke Detector(s)
    Location
    • Region: Stateline
    • Subdivision: Kingsbury Village

    Other

    Other facts
    • Listing terms: 1031 Exchange,Cash,Conventional

    Price history

    DateEventPrice
    5/15/2026Sold$1,499,000$772/sqft
    Source: NNRMLS #260003658 Report a problem
    4/2/2026Contingent$1,499,000$772/sqft
    Source: NNRMLS #260003658 Report a problem
    3/31/2026Listed for sale$1,499,000+7.1%$772/sqft
    Source: NNRMLS #260003658 Report a problem
    3/18/2022Sold$1,400,000+84.2%$721/sqft
    Source: Public Record Report a problem
    1/29/2018Sold$760,000+67%$391/sqft
    Source: Public Record Report a problem
    12/12/2014Sold$455,012$234/sqft
    Source: Public Record Report a problem

    Public tax history

    YearProperty taxesTax assessment
    2025$2,783 +2.2%$123,204 -1.2%
    2024$2,723 +3.8%$124,677 +1.6%
    2023$2,622 +3.1%$122,751 +15.7%
    2022$2,543 +3%$106,109 -0.2%
    2021$2,469 $106,288 +7%
    2020-- $99,380
    2019$2,395 $99,380 +0.4%
    2018$2,395 +5.9%$98,960 -0.8%
    2017$2,262 $99,767 +14.5%
    2016$2,262 +2.6%$87,126
    2015$2,204 +3.7%$87,126 +2.1%
    2014$2,127 $85,346 +2.3%
    2013-- $83,459 -6.2%
    2012-- $88,995 -1.5%
    2011-- $90,305 -2.1%
    2010-- $92,202 -6.6%
    2009-- $98,745 +0.9%
    2008-- $97,883 +1.3%
    2007-- $96,670 -0.2%
    2006-- $96,863 +47.9%
    2005$1,453 +7.3%$65,471 +18.9%
    2004$1,354 $55,081 -0.9%
    2003-- $55,588

    Find assessor info on the county website

    Neighborhood: 89449

    Nearby schools

    GreatSchools rating
    Schools provided by the listing agent
    • Elementary: Zephyr Cove
    • Middle: Whittell High School - Grades 7 + 8
    • High: Whittell - Grades 9-12

    Source: NNRMLS. This data may not be complete. We recommend contacting the local school district to confirm school assignments for this home.

    Get a cash offer in 3 minutes
    Find out how much your home could sell for in as little as 3 minutes with a no-obligation cash offer.
    Estimated market value
    $1,504,800
    Get a cash offer in 3 minutes
    Find out how much your home could sell for in as little as 3 minutes with a no-obligation cash offer.
    Estimated market value
    $1,504,800