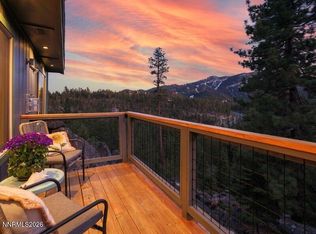
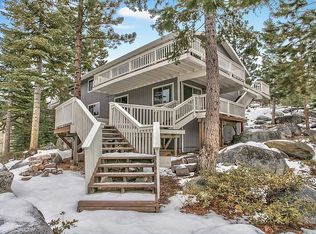
Experience luxury mountain living at its finest in this stunning, newer, contemporary retreat perched on a desirable corner lot with breathtaking views of the surrounding peaks and the ski resort. Built in 2020, this 2,716 sq.ft. residence features 4 spacious bedrooms and 3.5 beautifully appointed bathrooms, blending comfort, style, and functionality. Step inside to a bright and expansive great room with soaring vaulted ceilings, rich hardwood flooring and a cozy, elegant, gas fireplace - perfect for aprés-ski gathering or quiet relaxing evenings. The open-concept kitchen boasts a breakfast bar, ideal for casual dining and entertaining, gas range, and full granite counters and backsplashes. Unique to this home is a versatile floorplan that easily accommodates a private mother-in-law suite in the 4th bedroom, complete with its own mini kitchenette - an ideal setup for guests or extended family and friends. Enjoy the crisp mountain air from several outdoor decks, each offering panoramic views. This retreat offers high-end finishes throughout and abundant natural light. Come and enjoy the finest in mountaintop living.
Closed
$1,950,000
340 Barton Dr, Stateline, NV 89449
4beds
2,716sqft
Single Family Residence
Built in 2020
0.38 Acres Lot
$2,000,500 Zestimate®
$718/sqft
$5,921 Estimated rent
Home value
$2,000,500
$1.76M - $2.28M
$5,921/mo
Zestimate® history
Owner options
List your home for rent
$5,921/mo
Rent Zestimate®
Find your next renter with Zillow Rental Manager. Plus, with online applications, you can quickly screen prospective tenants – for free.
$5,921/mo
Rent Zestimate®
Refinance and save
$8,975/mo
Est. payment
Refinancing to a lower rate could help reduce your monthly payments and save thousands over the life of the loan.
$8,975/mo
Est. payment
Explore your selling options
Work with a Zillow partner agent
Leverage their expertise and Zillow's premium Showcase listings to get your home seen by more buyers.
Get startedList with your own agent
Get your home in front of millions of buyers by listing it on Zillow.
Learn how to do itSell it yourself
Take full control of how buyers see your home on Zillow by listing For Sale by Owner (FSBO).
List your homeWhat's special
Private mother-in-law suiteMini kitchenetteAbundant natural lightOpen-concept kitchenSoaring vaulted ceilingsRich hardwood flooringHigh-end finishes
Zillow last checked:
Listing updated:
Listed by:
Pamela Lusby S.39596 775-843-9688,
Chase International - ZC,
Rhiannon Simpson S.175573 612-298-1906,
Chase International Carson Cit
Bought with:
Cole Mizak, S.0179606
Compass
Source: NNRMLS,MLS#: 250050305
Facts & features
Interior
Bedrooms & bathrooms
- Bedrooms: 4
- Bathrooms: 4
- Full bathrooms: 3
- 1/2 bathrooms: 1
Heating
- Fireplace(s), Forced Air, Natural Gas
Appliances
- Included: Additional Refrigerator(s), Dishwasher, Disposal, Dryer, Gas Cooktop, Microwave, Oven, Washer
- Laundry: Laundry Closet, Washer Hookup
Features
- High Ceilings, Smart Thermostat, Vaulted Ceiling(s)
- Flooring: Porcelain, Wood
- Windows: Blinds, Double Pane Windows, Drapes, Rods, Window Coverings
- Number of fireplaces: 1
- Fireplace features: Circulating, Gas
- Common walls with other units/homes: No Common Walls
Interior area
- Total structure area: 2,716
- Total interior livable area: 2,716 sqft
Property
Parking
- Total spaces: 4
- Parking features: Attached, Garage, Garage Door Opener, Heated Driveway
- Attached garage spaces: 2
- Has uncovered spaces: Yes
Features
- Levels: Two
- Stories: 2
- Patio & porch: Deck
- Exterior features: Rain Gutters
- Pool features: None
- Spa features: None
- Fencing: None
- Has view: Yes
- View description: Mountain(s), Ski Resort, Trees/Woods
Lot
- Size: 0.38 Acres
- Features: Corner Lot, Cul-De-Sac, Gentle Sloping, Landscaped, Sloped Down, Sprinklers In Front, Sprinklers In Rear, Steep Slope
Details
- Additional structures: None
- Parcel number: 131918414009
- Zoning: Res
- Other equipment: Irrigation Equipment
Construction
Type & style
- Home type: SingleFamily
- Property subtype: Single Family Residence
Materials
- Frame, Vertical Siding
- Foundation: Concrete Perimeter, Crawl Space, Full Perimeter, Slab
- Roof: Composition,Flat,Metal,Pitched
Condition
- New construction: No
- Year built: 2020
Utilities & green energy
- Sewer: Public Sewer
- Water: Public
- Utilities for property: Cable Available, Electricity Available, Electricity Connected, Internet Available, Internet Connected, Natural Gas Available, Natural Gas Connected, Phone Available, Sewer Available, Sewer Connected, Water Available, Water Connected, Cellular Coverage, Underground Utilities, Water Meter Installed
Community & HOA
Community
- Security: Keyless Entry, Security Lights, Smoke Detector(s)
- Subdivision: Kingsbury Village
HOA
- Has HOA: No
Location
- Region: Stateline
Financial & listing details
- Price per square foot: $718/sqft
- Annual tax amount: $7,705
- Date on market: 5/23/2025
- Cumulative days on market: 41 days
- Listing terms: Cash,Conventional
Price history
| Date | Event | Price |
|---|---|---|
| 7/3/2025 | Sold | $1,950,000-2.5%$718/sqft |
Source:  NNRMLS #250050305 Report a problem NNRMLS #250050305 Report a problem | ||
| 6/1/2025 | Contingent | $1,999,999$736/sqft |
Source: NNRMLS #250050305 Report a problem | ||
| 5/23/2025 | Listed for sale | $1,999,999$736/sqft |
Source: NNRMLS #250050305 Report a problem | ||
Public tax history
Tax history is unavailable.
Neighborhood: 89449
Nearby homes
- $1,950,000-- bd-- ba2.7k sqft340 Barton Ct, Minden, NV 89449Sold
- $1,499,0004 bd3 ba1.9k sqft325 Barton Dr, Stateline, NV 89449Sold
- $35,0000.31 acres312 Barton Dr, Stateline, NV 89449Off Market
- $--6 bd4 ba2.8k sqft314 Barton Drive, Stateline, NV 89449Off Market
- $1,444,500-- bd-- ba4.2k sqft339 Barton Ct, Stateline, NV 89449Off Market
- $1,719,600-- bd-- ba2.5k sqft310 Barton Dr, Stateline, NV 89449Off Market
- $1,350,0006 bd4 ba2.8k sqft314 Barton Dr, Stateline, NV 89449For Sale
- $35,0000.31 acres308 Barton Dr, Stateline, NV 89449Off Market
Nearby schools
GreatSchools rating
- 8/10Zephyr Cove Elementary SchoolGrades: PK-5Distance: 3.4 mi
- 8/10George Whittell High SchoolGrades: 6-12Distance: 3.3 mi
Schools provided by the listing agent
- Elementary: Zephyr Cove
- Middle: Whittell High School - Grades 7 + 8
- High: Whittell - Grades 9-12
Source: NNRMLS. This data may not be complete. We recommend contacting the local school district to confirm school assignments for this home.
Get a cash offer in 3 minutes
Find out how much your home could sell for in as little as 3 minutes with a no-obligation cash offer.
Estimated market value
$2,000,500
Get a cash offer in 3 minutes
Find out how much your home could sell for in as little as 3 minutes with a no-obligation cash offer.
Estimated market value
$2,000,500
- Nevada
- Douglas County
- Zephyr Cove
- 89449
- 340 Barton Dr
