Welcome to this stunning 3-bedroom, 2-bathroom brick/aluminum ranch. From the moment you step inside, you'll discover a home designed for comfort, functionality, and style. You are greeted to an open eat-in kitchen updated with Corian countertops, newer stainless-steel refrigerator, gas cooktop range, wired speakers for seamless audio enjoyment, new ceiling fan, newer hardwood floors and walk-in pantry with built-in shelving and hot/cold water hookups ensuring ample storage. Adjacent to the kitchen, the open floorplan to the dining room enhances flow and connection with a custom butcher block buffet, offering both style and practicality for hosting meals and entertaining guests. The spacious living room features a large bay window flooding the space with natural light. Enjoy a walk out patio from the dining room that extends to a lovely, landscaped backyard with pollinator gardens and restored wooden fence (2024). Master bedroom with updated bathroom is complete with a walkout to the private backyard patio. Main bath has also been updated (2020), features a solar tube skylight, vanity and soaking bath. The partially finished basement offers a large recreation room with new carpeting and new glass block windows, ideal for a playroom, media room, or additional living space with plenty of storage.
Designed with energy efficiency in mind, 2021 updates feature new HVAC system with Heat Pump, Low-flow plumbing fixtures, doors, track lighting, smart thermostat, Pella windows and roof (2020). These upgrades with energy efficient appliances ensure lower utility costs and enhanced comfort year-round. Enjoy the benefits of Fairlawn Gig access, along with access to parks, shopping and entertainment. Don't miss this opportunity, schedule today.
Closed
$338,100
325 Beaumont Dr, Akron, OH 44333
3beds
2,154sqft
Single Family Residence
Built in 1963
0.35 Acres Lot
$356,900 Zestimate®
$157/sqft
$2,253 Estimated rent
Home value
$356,900
$339,000 - $375,000
$2,253/mo
Zestimate® history
Owner options
List your home for rent
$2,253/mo
Rent Zestimate®
Find your next renter with Zillow Rental Manager. Plus, with online applications, you can quickly screen prospective tenants – for free.
$2,253/mo
Rent Zestimate®
Refinance and save
$2,270/mo
Est. payment
Refinancing to a lower rate could help reduce your monthly payments and save thousands over the life of the loan.
$2,270/mo
Est. payment
Explore your selling options
Work with a Zillow partner agent
Leverage their expertise and Zillow's premium Showcase listings to get your home seen by more buyers.
Get startedList with your own agent
Get your home in front of millions of buyers by listing it on Zillow.
Learn how to do itSell it yourself
Take full control of how buyers see your home on Zillow by listing For Sale by Owner (FSBO).
List your homeWhat's special
Large bay windowPartially finished basementRestored wooden fenceWalk out patioOpen eat-in kitchenWired speakersCorian countertops
Zillow last checked:
Listing updated:
Listed by:
Romi Brozeit 330-492-7230anovak@cutlerhomes.com,
Cutler Real Estate
Bought with:
Nicole R Jesser, 2017001758
EXP Realty, LLC.
Source: MLS Now,MLS#: 5128528 Originating MLS: Akron Cleveland Association of REALTORS
Originating MLS: Akron Cleveland Association of REALTORSFacts & features
Interior
Bedrooms & bathrooms
- Bedrooms: 3
- Bathrooms: 2
- Full bathrooms: 2
- Main level bathrooms: 2
- Main level bedrooms: 3
Primary bedroom
- Description: Flooring: Carpet
- Level: First
- Dimensions: 13 x 14
Bedroom
- Description: Flooring: Carpet
- Level: First
- Dimensions: 12 x 14
Bedroom
- Description: Flooring: Carpet
- Level: First
- Dimensions: 11 x 13
Primary bathroom
- Level: First
Bathroom
- Level: First
Dining room
- Description: Flooring: Wood
- Level: First
- Dimensions: 14 x 14
Entry foyer
- Description: Flooring: Ceramic Tile
- Level: First
Kitchen
- Description: Flooring: Wood
- Level: First
- Dimensions: 12 x 13
Laundry
- Description: whole house humidifier, dedicated circuits
- Level: Basement
Living room
- Description: Flooring: Wood
- Level: First
- Dimensions: 13 x 24
Recreation
- Description: Flooring: Carpet
- Level: Basement
- Dimensions: 13 x 30
Heating
- Forced Air, Gas, Heat Pump
Cooling
- Central Air, Ceiling Fan(s), Heat Pump, Whole House Fan
Appliances
- Included: Built-In Oven, Dryer, Dishwasher, Disposal, Humidifier, Microwave, Range, Refrigerator, Washer
- Laundry: Washer Hookup, Electric Dryer Hookup, Inside, In Basement, Lower Level, Laundry Tub, Sink
Features
- Breakfast Bar, Ceiling Fan(s), Dry Bar, Entrance Foyer, Eat-in Kitchen, His and Hers Closets, High Speed Internet, Low Flow Plumbing Fixtures, Multiple Closets, Open Floorplan, Pantry, Recessed Lighting, Smart Thermostat, Track Lighting, Wired for Data, Wired for Sound
- Windows: Blinds, Bay Window(s), Double Pane Windows, Drapes, Screens, Skylight(s), Window Treatments
- Basement: Crawl Space,Concrete,Partially Finished
- Has fireplace: No
- Fireplace features: None
Interior area
- Total structure area: 2,154
- Total interior livable area: 2,154 sqft
- Finished area above ground: 1,764
- Finished area below ground: 390
Property
Parking
- Total spaces: 2
- Parking features: Additional Parking, Attached, Concrete, Electric Vehicle Charging Station(s), Garage, Garage Door Opener, Inside Entrance, Kitchen Level, Garage Faces Side, Workshop in Garage, Water Available
- Attached garage spaces: 2
Features
- Levels: One
- Stories: 1
- Patio & porch: Rear Porch, Patio
- Exterior features: Fire Pit, Garden, Private Yard, Rain Gutters
- Pool features: None
- Fencing: Back Yard,Fenced,Gate,Wood
- Has view: Yes
- View description: Garden, Neighborhood
Lot
- Size: 0.35 Acres
- Features: Back Yard, Corner Lot, Flat, Front Yard, Garden, Gentle Sloping, Landscaped, Level, Native Plants, Few Trees
Details
- Additional structures: None
- Parcel number: 0901537
Construction
Type & style
- Home type: SingleFamily
- Architectural style: Ranch
- Property subtype: Single Family Residence
Materials
- Aluminum Siding, Attic/Crawl Hatchway(s) Insulated, Batts Insulation, Blown-In Insulation, Brick
- Foundation: Block
- Roof: Asphalt,Fiberglass
Condition
- Year built: 1963
Utilities & green energy
- Sewer: Public Sewer
- Water: Public
Green energy
- Energy efficient items: Doors, HVAC, Lighting, Roof, Thermostat, Windows
- Energy generation: Other
- Indoor air quality: Ventilation
- Water conservation: Low-Flow Fixtures
Community & HOA
Community
- Features: Common Grounds/Area, Fitness Center, Medical Service, Playground, Park, Restaurant, Shopping
- Subdivision: Fairlawn Heights Estate #8
HOA
- Has HOA: No
Location
- Region: Akron
Financial & listing details
- Price per square foot: $157/sqft
- Tax assessed value: $267,190
- Annual tax amount: $3,896
- Date on market: 6/5/2025
- Cumulative days on market: 5 days
- Listing terms: Cash,Conventional
Price history
| Date | Event | Price |
|---|---|---|
| 7/15/2025 | Sold | $338,100+6.7%$157/sqft |
Source:  MLS Now #5128528 Report a problem MLS Now #5128528 Report a problem | ||
| 6/10/2025 | Pending sale | $317,000$147/sqft |
Source: MLS Now #5128528 Report a problem | ||
| 6/5/2025 | Listed for sale | $317,000+89.4%$147/sqft |
Source: MLS Now #5128528 Report a problem | ||
| 12/12/2008 | Sold | $167,350-2.4%$78/sqft |
Source: Public Record Report a problem | ||
| 1/24/2003 | Sold | $171,500$80/sqft |
Source: MLS Now #1232407 Report a problem | ||
Public tax history
| Year | Property taxes | Tax assessment |
|---|---|---|
| 2025 | $3,870 -0.7% | $93,510 |
| 2024 | $3,896 +4.7% | $93,510 |
| 2023 | $3,720 +9.9% | $93,510 +33% |
| 2022 | $3,384 +6.4% | $70,312 |
| 2021 | $3,180 | $70,312 |
| 2020 | -- | $70,312 +13.9% |
| 2019 | $3,049 +2.1% | $61,716 0% |
| 2018 | $2,988 +1.8% | $61,720 |
| 2017 | $2,935 | $61,720 +8.6% |
| 2016 | $2,935 | $56,810 |
| 2015 | $2,935 +0.4% | $56,810 |
| 2014 | $2,925 -0.3% | $56,810 -0.6% |
| 2013 | $2,935 0% | $57,150 |
| 2012 | $2,935 +1.8% | $57,150 +0% |
| 2011 | $2,884 -5.2% | $57,145 -8.7% |
| 2010 | $3,043 | $62,577 |
| 2009 | -- | $62,577 |
| 2008 | $2,710 +6.4% | $62,577 +3.4% |
| 2007 | $2,547 +0.7% | $60,547 |
| 2006 | $2,530 +5.2% | $60,547 |
| 2005 | $2,405 | $60,547 +5.6% |
| 2004 | -- | $57,334 |
| 2003 | $2,328 -0.8% | $57,334 |
| 2002 | $2,348 +15.3% | $57,334 +10.8% |
| 2001 | $2,037 +2.6% | $51,727 |
| 2000 | $1,985 | $51,727 |
Find assessor info on the county website
Neighborhood: 44333
Nearby homes
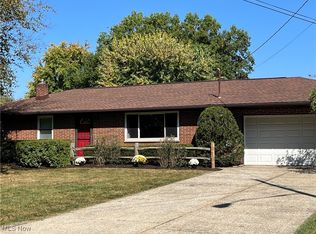
- $260,0003 bd2 ba1.2k sqft333 Beaumont Dr, Akron, OH 44333Sold
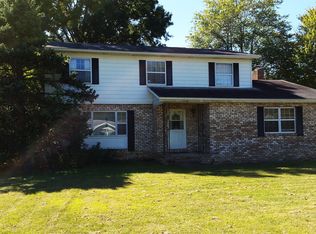
- $280,0003 bd1 ba1.5k sqft380 Marviel Dr, Akron, OH 44333Sold
- $382,6004 bd3 ba2k sqft3272 Elgin Dr, Akron, OH 44333Off Market
- $343,8003 bd1 ba2k sqft397 Marviel Dr, Akron, OH 44333Off Market
- $354,7003 bd2 ba2k sqft390 Marviel Dr, Akron, OH 44333Off Market
- $324,3003 bd2 ba1.7k sqft434 Marviel Dr, Akron, OH 44333Off Market
- $346,0003 bd2 ba1.8k sqft370 Marviel Dr, Akron, OH 44333Off Market
- $322,4004 bd2 ba1.5k sqft343 Beaumont Dr, Akron, OH 44333Off Market
Nearby schools
GreatSchools rating
- 7/10Fort Island Primary Elementary SchoolGrades: K-4Distance: 0.4 mi
- 7/10Copley-Fairlawn Middle SchoolGrades: 5-8Distance: 2.1 mi
- 8/10Copley High SchoolGrades: 9-12Distance: 1.4 mi
Schools provided by the listing agent
- District: Copley-Fairlawn CSD - 7703
Source: MLS Now. This data may not be complete. We recommend contacting the local school district to confirm school assignments for this home.
Get a cash offer in 3 minutes
Find out how much your home could sell for in as little as 3 minutes with a no-obligation cash offer.
Estimated market value
$356,900
Get a cash offer in 3 minutes
Find out how much your home could sell for in as little as 3 minutes with a no-obligation cash offer.
Estimated market value
$356,900
- Ohio
- Summit County
- Fairlawn
- 44333
- 325 Beaumont Dr
Nearby cities
Nearby zip codes
Other Fairlawn Topics
