Prepare to be moved! Discover the charm and delight living in 3 bedroom, 2 bath brick ranch in Fairlawn. From the moment you step in the front door, you will enter the welcoming living room, where a large picture window frames the peaceful view of the neighborhood and fills the space with natural light. The living room flows beautifully into the cozy dining room, perfect for gatherings with access to the back patio and private yard via sliding glass door. Adjoining the dining room is an open kitchen with new gas range, dishwasher and refrigerator waiting for the next best meal to be enjoyed. Just off the kitchen conveniently located are 3 spacious bedrooms with 2 full baths, all adding functionality to the comfortable layout. Downstairs, the full basement offers abundant space for laundry, storage, recreation room or potential future use of your making. The attached two car garage opens directly into the dining room making everyday tasks a breeze. Roof is newer as of 2020.
Enjoy the benefits of Copley-Fairlawn School District, Fairlawn Gig along with access to parks, shopping and entertainment. Don't miss the opportunity to own this thoughtfully designed and well cared for ranch. Schedule your visit today and experience it for yourself!
Closed
$260,000
333 Beaumont Dr, Akron, OH 44333
3beds
1,288sqft
Single Family Residence
Built in 1958
0.33 Acres Lot
$265,700 Zestimate®
$202/sqft
$1,945 Estimated rent
Home value
$265,700
$242,000 - $292,000
$1,945/mo
Zestimate® history
Owner options
List your home for rent
$1,945/mo
Rent Zestimate®
Find your next renter with Zillow Rental Manager. Plus, with online applications, you can quickly screen prospective tenants – for free.
$1,945/mo
Rent Zestimate®
Refinance and save
$1,746/mo
Est. payment
Refinancing to a lower rate could help reduce your monthly payments and save thousands over the life of the loan.
$1,746/mo
Est. payment
Explore your selling options
Work with a Zillow partner agent
Leverage their expertise and Zillow's premium Showcase listings to get your home seen by more buyers.
Get startedList with your own agent
Get your home in front of millions of buyers by listing it on Zillow.
Learn how to do itSell it yourself
Take full control of how buyers see your home on Zillow by listing For Sale by Owner (FSBO).
List your homeWhat's special
Brick ranchSpacious bedroomsRecreation roomOpen kitchenLarge picture windowAttached two car garageFull basement
Zillow last checked:
Listing updated:
Listed by:
Romi Brozeit 330-492-7230 anovak@cutlerhomes.com,
Cutler Real Estate
Bought with:
Jodi L Mignano, 2005004349
Keller Williams Chervenic Rlty
Thomas C Mignano II, 2006004291
Keller Williams Chervenic Rlty
Source: MLS Now,MLS#: 5157495 Originating MLS: Akron Cleveland Association of REALTORS
Originating MLS: Akron Cleveland Association of REALTORSFacts & features
Interior
Bedrooms & bathrooms
- Bedrooms: 3
- Bathrooms: 2
- Full bathrooms: 2
- Main level bathrooms: 2
- Main level bedrooms: 3
Primary bedroom
- Description: Flooring: Carpet
- Level: First
- Dimensions: 17.00 x 10.00
Bedroom
- Description: Flooring: Carpet
- Level: First
- Dimensions: 14.00 x 10.00
Bedroom
- Description: Flooring: Carpet
- Level: First
- Dimensions: 14.00 x 10.00
Dining room
- Description: Flooring: Carpet
- Level: First
- Dimensions: 13.00 x 9.00
Kitchen
- Description: Flooring: Linoleum
- Level: First
- Dimensions: 12.00 x 9.00
Laundry
- Level: Basement
Living room
- Description: Flooring: Carpet
- Level: First
- Dimensions: 23.00 x 14.00
Recreation
- Level: Basement
Heating
- Forced Air, Gas
Cooling
- Central Air
Appliances
- Included: Dryer, Dishwasher, Disposal, Humidifier, Microwave, Range, Refrigerator, Washer
- Laundry: Washer Hookup, Electric Dryer Hookup, Inside, In Basement, Lower Level, Laundry Tub, Sink
Features
- Ceiling Fan(s), Chandelier, High Speed Internet, Natural Woodwork
- Windows: Blinds, Screens, Window Treatments
- Basement: Full,Concrete,Unfinished
- Has fireplace: No
- Fireplace features: None
Interior area
- Total structure area: 1,288
- Total interior livable area: 1,288 sqft
- Finished area above ground: 1,288
Property
Parking
- Total spaces: 2
- Parking features: Attached, Concrete, Garage Faces Front, Garage, Garage Door Opener, Inside Entrance, Kitchen Level
- Attached garage spaces: 2
Features
- Levels: One
- Stories: 1
- Patio & porch: Patio
- Exterior features: Private Yard, Rain Gutters
- Fencing: Partial
- Has view: Yes
- View description: Neighborhood
Lot
- Size: 0.33 Acres
- Features: Back Yard, Flat, Front Yard, Level, Few Trees
Details
- Additional structures: None
- Parcel number: 0901991
Construction
Type & style
- Home type: SingleFamily
- Architectural style: Ranch
- Property subtype: Single Family Residence
Materials
- Brick
- Foundation: Block
- Roof: Asphalt,Fiberglass
Condition
- Year built: 1958
Utilities & green energy
- Sewer: Public Sewer
- Water: Public
Community & HOA
Community
- Features: Common Grounds/Area, Park
- Security: Security System, Carbon Monoxide Detector(s), Smoke Detector(s)
HOA
- Has HOA: No
Location
- Region: Akron
Financial & listing details
- Price per square foot: $202/sqft
- Tax assessed value: $225,760
- Annual tax amount: $3,227
- Date on market: 9/18/2025
- Cumulative days on market: 7 days
Price history
| Date | Event | Price |
|---|---|---|
| 10/16/2025 | Sold | $260,000-1.9%$202/sqft |
Source:  MLS Now #5157495 Report a problem MLS Now #5157495 Report a problem | ||
| 9/25/2025 | Pending sale | $265,000$206/sqft |
Source: MLS Now #5157495 Report a problem | ||
| 9/18/2025 | Listed for sale | $265,000+84%$206/sqft |
Source: MLS Now #5157495 Report a problem | ||
| 12/14/2007 | Sold | $144,000$112/sqft |
Source: Public Record Report a problem | ||
Public tax history
| Year | Property taxes | Tax assessment |
|---|---|---|
| 2025 | $3,262 -0.7% | $79,020 |
| 2024 | $3,284 +4.7% | $79,020 |
| 2023 | $3,136 +10% | $79,020 +33% |
| 2022 | $2,852 +6.5% | $59,413 |
| 2021 | $2,679 | $59,413 |
| 2020 | -- | $59,413 +31.3% |
| 2019 | $2,235 +2.1% | $45,266 +0% |
| 2018 | $2,190 +1% | $45,260 |
| 2017 | $2,168 | $45,260 +7.8% |
| 2016 | $2,168 | $42,000 |
| 2015 | $2,168 +0.4% | $42,000 |
| 2014 | $2,160 +1.3% | $42,000 +1.1% |
| 2013 | $2,131 0% | $41,530 |
| 2012 | $2,132 +1.7% | $41,530 0% |
| 2011 | $2,096 -4.4% | $41,531 -7.8% |
| 2010 | $2,191 | $45,066 |
| 2009 | -- | $45,066 |
| 2008 | $1,951 -11% | $45,066 -11.5% |
| 2007 | $2,193 +0.6% | $50,897 |
| 2006 | $2,180 +5.4% | $50,897 |
| 2005 | $2,069 | $50,897 +5.4% |
| 2004 | -- | $48,300 |
| 2003 | $2,007 -0.9% | $48,300 |
| 2002 | $2,024 +21.2% | $48,300 +16.6% |
| 2001 | $1,670 +2.6% | $41,437 |
| 2000 | $1,627 | $41,437 |
Find assessor info on the county website
Neighborhood: 44333
Nearby homes
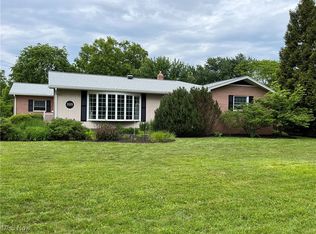
- $338,1003 bd2 ba2.1k sqft325 Beaumont Dr, Akron, OH 44333Sold
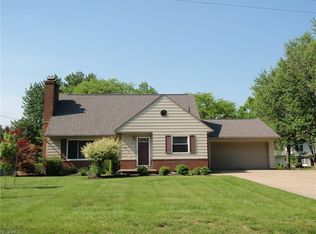
- $322,4004 bd2 ba1.5k sqft343 Beaumont Dr, Akron, OH 44333Off Market
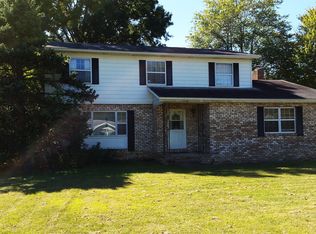
- $325,4003 bd1 ba1.9k sqft348 Beaumont Dr, Akron, OH 44333Off Market
- $382,6004 bd3 ba2k sqft3272 Elgin Dr, Akron, OH 44333Off Market
- $331,2003 bd2 ba1.5k sqft3254 Elgin Dr, Akron, OH 44333Off Market
- $343,8003 bd1 ba2k sqft397 Marviel Dr, Akron, OH 44333Off Market
- $280,0003 bd1 ba1.5k sqft380 Marviel Dr, Akron, OH 44333Sold
- $377,8004 bd4 ba1.9k sqft353 Beaumont Dr, Akron, OH 44333Off Market
Nearby schools
GreatSchools rating
- 7/10Fort Island Primary Elementary SchoolGrades: K-4Distance: 0.4 mi
- 7/10Copley-Fairlawn Middle SchoolGrades: 5-8Distance: 2.1 mi
- 8/10Copley High SchoolGrades: 9-12Distance: 1.4 mi
Schools provided by the listing agent
- District: Copley-Fairlawn CSD - 7703
Source: MLS Now. This data may not be complete. We recommend contacting the local school district to confirm school assignments for this home.
Get a cash offer in 3 minutes
Find out how much your home could sell for in as little as 3 minutes with a no-obligation cash offer.
Estimated market value
$265,700
Get a cash offer in 3 minutes
Find out how much your home could sell for in as little as 3 minutes with a no-obligation cash offer.
Estimated market value
$265,700
- Ohio
- Summit County
- Fairlawn
- 44333
- 333 Beaumont Dr
Nearby cities
Nearby zip codes
Other Fairlawn Topics
