Skip main navigation
Sold for $530,000
  • $530,000

    325 Bob Cat Trail, Bailey, CO 80421

    3beds
    1,440sqft
    Single Family Residence
    Built in 2025
    0.89 Acres Lot
    $505,500 Zestimate®
    $368/sqft
    $3,131 Estimated rent

    Home value

    $505,500

    $445,000 - $576,000

    $3,131/mo

    Zestimate® history
    Loading
    Loading...

    Owner options

    List your home for rent

    $3,131/mo

    Rent Zestimate®

    Find your next renter with Zillow Rental Manager. Plus, with online applications, you can quickly screen prospective tenants – for free.

    Learn more

    $3,131/mo

    Rent Zestimate®

    Refinance and save

    $3,023/mo

    Est. payment

    Refinancing to a lower rate could help reduce your monthly payments and save thousands over the life of the loan.

    See today's rates

    $3,023/mo

    Est. payment

    Explore your selling options

    Work with a Zillow partner agent

    Leverage their expertise and Zillow's premium Showcase listings to get your home seen by more buyers.

    Get started

    List with your own agent

    Get your home in front of millions of buyers by listing it on Zillow.

    Learn how to do it

    Sell it yourself

    Take full control of how buyers see your home on Zillow by listing For Sale by Owner (FSBO).

    List your home

    What's special

    Lighted ceiling fansRecessed lightingOpen and efficient floorplanHickory hardwood flooring
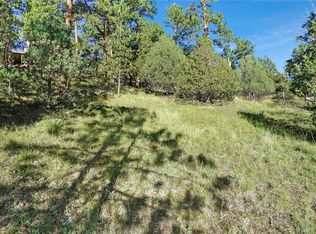
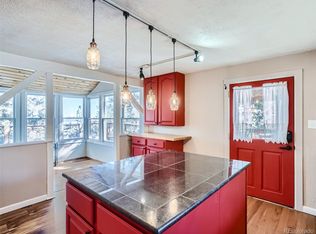
    When you're house hunting, there's something very special about that "New House" feel. This home has it all! Plenty of living space on two levels, lots of curb appeal, and a spacious lot for everyone's out-of-doors enjoyment. All new and filled with "extras", including hickory hardwood flooring, beautiful wood cabinetry and paneling, a bay window with built-in seating, lighted ceiling fans, recessed lighting, and an open and efficient floorplan. The Primary bedroom has a walk-in closet with its own window, and there are two lower level bedrooms, a utility room and a built-in garage, all tucked into a nicely treed .84 acre lot. In Burland Ranchettes, there are neighbors when you want them and solitude when you crave it. Easy access to US Hwy 285, Denver, Fairplay, and beyond. Come check it out in person - you'll be so glad you did! ***The property is currently eligible for homeowners’ insurance with State Farm Agency. Contact Jennifer Gann 303-674-5558 jennifer@jenniferganninsurance.com for more details.

    Zillow last checked:

    Listing updated:

    Listed by:

    David Petersmith 303-478-3446 davepetersmith@gmail.com,

    Choice Property Brokers LTD

    Bought with:

    Jackie McKelvin, 100066872

    eXp Realty, LLC

    Source: REcolorado as distributed by MLS GRID,MLS#: 2456362MLS Logo

    Facts & features

    Interior

    Bedrooms & bathrooms
    • Bedrooms: 3
    • Bathrooms: 3
    • Full bathrooms: 1
    • 3/4 bathrooms: 1
    • 1/2 bathrooms: 1
    Bedroom
    • Description: Carpet
    • Level: Basement
    • Area: 69.75 Square Feet
    • Dimensions: 9 x 7.75
    Bedroom
    • Description: Carpet
    • Level: Basement
    • Area: 159.5 Square Feet
    • Dimensions: 11 x 14.5
    Bathroom
    • Description: Tile Floor
    • Level: Upper
    Bathroom
    • Description: Tile Floor
    • Level: Basement
    Other
    • Description: Carpet, Walk-In Closet
    • Level: Upper
    • Area: 191.25 Square Feet
    • Dimensions: 15 x 12.75
    Other
    • Description: Tile Floor
    • Level: Upper
    Dining room
    • Level: Upper
    • Area: 105 Square Feet
    • Dimensions: 12 x 8.75
    Kitchen
    • Level: Upper
    • Area: 140.04 Square Feet
    • Dimensions: 12 x 11.67
    Living room
    • Description: Hickory Hardwood Floor
    • Level: Upper
    • Area: 258.5 Square Feet
    • Dimensions: 11 x 23.5
    Utility room
    • Level: Basement
    Heating
    • Forced Air
    Cooling
    • Has cooling: Yes
    Appliances
    • Included: Dishwasher, Microwave, Oven, Range, Refrigerator
    Features
    • Ceiling Fan(s), Open Floorplan
    • Flooring: Carpet, Tile, Wood
    • Windows: Bay Window(s)
    • Basement: Finished,Walk-Out Access
    Interior area
    • Total structure area: 1,440
    • Total interior livable area: 1,440 sqft
    • Finished area above ground: 960
    • Finished area below ground: 480

    Property

    Parking
    • Total spaces: 2
    • Parking features: Garage - Attached
    • Attached garage spaces: 2
    Features
    • Levels: Two
    • Stories: 2
    • Patio & porch: Deck
    Lot
    • Size: 0.89 Acres
    Details
    • Parcel number: 48754
    • Special conditions: Standard

    Construction

    Type & style
    • Home type: SingleFamily
    • Property subtype: Single Family Residence
    Materials
    • Frame, Wood Siding
    • Roof: Composition
    Condition
    • Year built: 2025

    Community & neighborhood

    Location
    • Region: Bailey
    • Subdivision: Burland Ranchettes

    HOA & financial

    HOA
    • Has HOA: Yes
    • HOA fee: $25 annually
    • Association name: Burland Homeowners Association

    Other

    Other facts
    • Listing terms: Cash,Conventional,FHA,USDA Loan,VA Loan
    • Ownership: Builder

    Price history

    DateEventPrice
    1/16/2026Sold$530,000-3.6%$368/sqft
    Source: REcolorado as distributed by MLS GRID #2456362 Report a problem
    12/19/2025Pending sale$550,000$382/sqft
    Source: REcolorado as distributed by MLS GRID #2456362 Report a problem
    10/24/2025Price change$550,000-4.3%$382/sqft
    Source: REcolorado as distributed by MLS GRID #2456362 Report a problem
    9/18/2025Price change$575,000-3.4%$399/sqft
    Source: REcolorado as distributed by MLS GRID #2456362 Report a problem
    8/25/2025Listed for sale$595,000$413/sqft
    Source: REcolorado as distributed by MLS GRID #2456362 Report a problem
    8/20/2025Pending sale$595,000$413/sqft
    Source: REcolorado as distributed by MLS GRID #2456362 Report a problem
    6/12/2025Price change$595,000-8.5%$413/sqft
    Source: REcolorado as distributed by MLS GRID #2456362 Report a problem
    5/1/2025Listed for sale$650,000$451/sqft
    Source: REcolorado as distributed by MLS GRID #2456362 Report a problem

    Public tax history

    YearProperty taxesTax assessment
    2025$1,486 $15,750 -37.3%
    2024-- $25,120

    Find assessor info on the county website

    Neighborhood: 80421

    Nearby schools

    GreatSchools rating
    Schools provided by the listing agent
    • Elementary: Deer Creek
    • Middle: Fitzsimmons
    • High: Platte Canyon
    • District: Platte Canyon RE-1

    Source: REcolorado as distributed by MLS GRID. This data may not be complete. We recommend contacting the local school district to confirm school assignments for this home.

    Get a cash offer in 3 minutes
    Find out how much your home could sell for in as little as 3 minutes with a no-obligation cash offer.
    Estimated market value
    $505,500
    Get a cash offer in 3 minutes
    Find out how much your home could sell for in as little as 3 minutes with a no-obligation cash offer.
    Estimated market value
    $505,500