NEXT BEST to a CUSTOM BUILD!...this custom built home was LOVED and well suited for current Homeowners! Design it to fit your OWN TASTE & decor! Most major mechanicals have been regularly maintained, updated, or replaced and are still under warranty! Among recent updates or replacements is the roof, electrical, plumbing, fireplace serviced, air conditioner, sprinkler system, hot water tank and more! A beautiful modern STILTZ ELEVATOR was installed in 2023! It is convenient, inconspicuously yet strategically located in the bright and open living room. Elevator is also a functional work of Art! Don't NEED it,...use it for different purpose, may become needed in the future! This center hall colonial welcomes guests into the open, dramatic 2-story foyer. Formal dining room w/bay picture window adds to the ambiance of the dining experience! Designer, The eat-in kitchen w/additional island seating is equipped w/ newer appliances! Kitchen opens to a large step-down family room w/recently serviced wood burning fireplace. Outdoor two-tiered recently painted deck/patio is IDEAL for entertaining and relaxing! The unfinished newly painted basement is a blank canvas w/unlimited potential! The upstairs Master suite has a walk-in closet and an en suite that is truly a relaxing retreat! Both bathrooms have skylights that offer a "vacation spa vibe". The elevator exits into one of the 4 upstairs bedrooms. Newer carpeting, flooring & painting make this a turn-key purchase! These homeowners have loved this home and hopes it's new, hopefully private owners, will love and appreciate it as much as they have! They've also enjoyed living and growing in the Richmond Bluffs community! The Clubhouse and HomeOwners Association has been an additional bonus, one they feel new owners will benefit from and enjoy as well! Once here, few owners LEAVE which accounts for so few comps. DON'T HESITATE on making this "your" CUSTOM DESIGNED "FOREVER HOME!
Closed
$350,000
325 Bridgeport Trl, Richmond Heights, OH 44143
4beds
3,724sqft
Single Family Residence
Built in 1994
0.34 Acres Lot
$394,500 Zestimate®
$94/sqft
$5,015 Estimated rent
Home value
$394,500
$375,000 - $414,000
$5,015/mo
Zestimate® history
Owner options
List your home for rent
$5,015/mo
Rent Zestimate®
Find your next renter with Zillow Rental Manager. Plus, with online applications, you can quickly screen prospective tenants – for free.
$5,015/mo
Rent Zestimate®
Refinance and save
$2,720/mo
Est. payment
Refinancing to a lower rate could help reduce your monthly payments and save thousands over the life of the loan.
$2,720/mo
Est. payment
Explore your selling options
Work with a Zillow partner agent
Leverage their expertise and Zillow's premium Showcase listings to get your home seen by more buyers.
Get startedList with your own agent
Get your home in front of millions of buyers by listing it on Zillow.
Learn how to do itSell it yourself
Take full control of how buyers see your home on Zillow by listing For Sale by Owner (FSBO).
List your homeWhat's special
Zillow last checked:
Listing updated:
Listed by:
Gale Turner 4salebygale@gmail.com216-570-2915,
Mia Brown Realty
Bought with:
Imanu T Lewis, 2018004393
Prettyman & Associates
Source: MLS Now,MLS#: 5040578 Originating MLS: Other/Unspecificed
Originating MLS: Other/UnspecificedFacts & features
Interior
Bedrooms & bathrooms
- Bedrooms: 4
- Bathrooms: 3
- Full bathrooms: 2
- 1/2 bathrooms: 1
Primary bedroom
- Description: Flooring: Carpet
- Level: Second
- Dimensions: 18 x 14
Bedroom
- Description: Flooring: Carpet
- Level: Second
- Dimensions: 11 x 14
Bedroom
- Description: Flooring: Carpet
- Level: Second
- Dimensions: 12 x 10
Bedroom
- Description: Flooring: Carpet
- Level: Second
- Dimensions: 12 x 10
Primary bathroom
- Description: skylights,Flooring: Ceramic Tile
- Features: Soaking Tub
- Level: Second
- Dimensions: 9 x 5
Bathroom
- Description: skylights,Flooring: Laminate
- Features: Soaking Tub
- Level: Second
- Dimensions: 5 x 6
Dining room
- Description: Flooring: Parquet
- Level: First
- Dimensions: 12 x 13
Eat in kitchen
- Description: Modern faucet, Island, Dishwasher,,Flooring: Laminate
- Level: First
- Dimensions: 12 x 18
Family room
- Description: Flooring: Carpet
- Level: First
- Dimensions: 17 x 15
Living room
- Description: Flooring: Carpet
- Level: First
- Dimensions: 13 x 12
Heating
- Forced Air, Fireplace(s), Gas
Cooling
- Central Air, Ceiling Fan(s)
Appliances
- Included: Dryer, Dishwasher, Freezer, Microwave, Range, Refrigerator, Washer
- Laundry: Washer Hookup, In Hall, Main Level, Laundry Tub, Sink
Features
- Windows: Blinds, Drapes
- Basement: Unfinished
- Number of fireplaces: 1
- Fireplace features: Family Room, Wood Burning
Interior area
- Total structure area: 3,724
- Total interior livable area: 3,724 sqft
- Finished area above ground: 2,524
- Finished area below ground: 1,200
Property
Parking
- Total spaces: 2
- Parking features: Attached, Driveway, Garage
- Attached garage spaces: 2
Features
- Levels: Two
- Stories: 2
Lot
- Size: 0.34 Acres
Details
- Parcel number: 66114064
Construction
Type & style
- Home type: SingleFamily
- Architectural style: Colonial
- Property subtype: Single Family Residence
Materials
- Brick, Brick Veneer
- Roof: Asphalt,Shingle
Condition
- Year built: 1994
Utilities & green energy
- Sewer: Public Sewer
- Water: Public
Community & HOA
Community
- Security: Smoke Detector(s)
- Subdivision: Richmond Bluffs
HOA
- Has HOA: Yes
- Services included: Other
- HOA fee: $250 annually
- HOA name: Richmond Bluffs Homeowners Association
Location
- Region: Richmond Heights
Financial & listing details
- Price per square foot: $94/sqft
- Tax assessed value: $307,600
- Annual tax amount: $6,856
- Date on market: 5/24/2024
- Cumulative days on market: 21 days
- Listing terms: Cash,Conventional,FHA,VA Loan
Price history
| Date | Event | Price |
|---|---|---|
| 7/12/2024 | Sold | $350,000-1.4%$94/sqft |
Source:  MLS Now #5040578 Report a problem MLS Now #5040578 Report a problem | ||
| 6/14/2024 | Pending sale | $355,000$95/sqft |
Source: MLS Now #5040578 Report a problem | ||
| 5/24/2024 | Listed for sale | $355,000+80.7%$95/sqft |
Source: MLS Now #5040578 Report a problem | ||
| 12/29/1994 | Sold | $196,500$53/sqft |
Source: Public Record Report a problem | ||
Public tax history
| Year | Property taxes | Tax assessment |
|---|---|---|
| 2025 | $7,406 +9.7% | $107,660 |
| 2024 | $6,754 +5.5% | $107,660 +25.7% |
| 2023 | $6,403 +0.3% | $85,650 |
| 2022 | $6,383 +0.4% | $85,650 |
| 2021 | $6,355 -6% | $85,650 +2% |
| 2020 | $6,760 -11.1% | $83,970 +0% |
| 2019 | $7,603 +7.5% | $83,960 0% |
| 2018 | $7,074 +15.5% | $83,970 +20.2% |
| 2017 | $6,122 +15% | $69,860 |
| 2016 | $5,325 | $69,860 |
| 2015 | $5,325 -52.9% | $69,860 +2% |
| 2014 | $11,316 +1.9% | $68,500 |
| 2013 | $11,108 +40.8% | $68,500 |
| 2012 | $7,887 +9% | $68,500 -11.4% |
| 2011 | $7,237 +1287.2% | $77,350 -4.9% |
| 2010 | $522 -89.8% | $81,310 |
| 2009 | $5,114 -1.9% | $81,310 -12% |
| 2008 | $5,214 +2.2% | $92,400 |
| 2007 | $5,103 -4.7% | $92,400 |
| 2006 | $5,354 +6% | $92,400 +11.9% |
| 2005 | $5,050 +1.4% | $82,600 |
| 2004 | $4,982 +7.4% | $82,600 |
| 2003 | $4,637 +15.1% | $82,600 +9.8% |
| 2002 | $4,029 -48.9% | $75,220 |
| 2001 | $7,883 -0.2% | $75,220 |
| 2000 | $7,898 | $75,220 |
Find assessor info on the county website
Neighborhood: 44143
Nearby homes
- $360,1004 bd2 ba2.2k sqft323 Bridgeport Trl, Richmond Heights, OH 44143Off Market
- $378,4003 bd3 ba2.5k sqft320 Bridgeport Trl, Richmond Heights, OH 44143Off Market
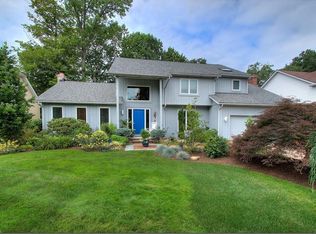
- $398,4004 bd4 ba2.3k sqft327 Bridgeport Trl, Richmond Heights, OH 44143Off Market
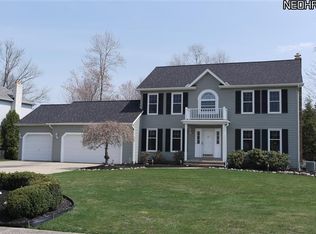
- $351,9004 bd2 ba2.1k sqft328 Manchester Ct, Richmond Heights, OH 44143Off Market
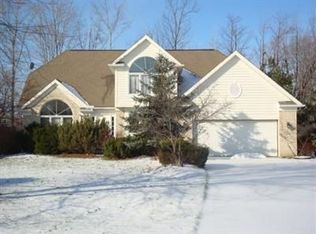
- $436,8005 bd3 ba2.8k sqft326 Manchester Ct, Richmond Heights, OH 44143Off Market
- $201,0003 bd1 ba1.8k sqft4852 Karen Isle Dr, Richmond Heights, OH 44143Off Market
- $399,9004 bd4 ba3.1k sqft326 Bridgeport Trl, Richmond Heights, OH 44143For Sale
- $358,8003 bd2 ba1.9k sqft324 Bridgeport Trl, Cleveland, OH 44143Off Market
Nearby schools
GreatSchools rating
- 4/10Richmond Heights Elementary SchoolGrades: PK-6Distance: 1 mi
- 4/10Richmond Heights Middle SchoolGrades: 7-8Distance: 1 mi
- 5/10Richmond Heights Secondary SchoolGrades: 9-12Distance: 1 mi
Schools provided by the listing agent
- District: Richmond Heights LSD - 1825
Source: MLS Now. This data may not be complete. We recommend contacting the local school district to confirm school assignments for this home.
Get a cash offer in 3 minutes
Find out how much your home could sell for in as little as 3 minutes with a no-obligation cash offer.
Estimated market value
$394,500
Get a cash offer in 3 minutes
Find out how much your home could sell for in as little as 3 minutes with a no-obligation cash offer.
Estimated market value
$394,500
- Ohio
- Cuyahoga County
- Richmond Heights
- 44143
- 325 Bridgeport Trl
Nearby cities
Nearby zip codes
Other Richmond Heights Topics
- Apartments for Rent in 44143
- Houses for Sale in 44143
- Houses for Rent in 44143
- 44143 Real Estate
- Richmond Heights Condos
- Houses for Sale in Richmond Heights
- Newest Listings in Richmond Heights
- Richmond Heights Home Values
- Richmond Heights Real Estate Agents
- Richmond Heights Refinance
- Richmond Heights Mortgage Rates
