Skip main navigation
Off market
  • Price Unknown

    325 Cliffside Dr #325, Torrington, CT 06790

    4beds
    2,284sqft
    Condo
    Built in 1975
    -- sqft lot
    $-- Zestimate®
    $--/sqft
    $6,356 Estimated rent

    Home value

    Not available

    Estimated sales range

    Not available

    $6,356/mo

    Zestimate® history
    Loading
    Loading...

    Owner options

    List your home for rent

    $6,356/mo

    Rent Zestimate®

    Find your next renter with Zillow Rental Manager. Plus, with online applications, you can quickly screen prospective tenants – for free.

    Learn more

    $6,356/mo

    Rent Zestimate®

    Refinance and save

    Refinancing to a lower rate could help reduce your monthly payments and save thousands over the life of the loan.

    See today's rates

    Explore your selling options

    Work with a Zillow partner agent

    Leverage their expertise and Zillow's premium Showcase listings to get your home seen by more buyers.

    Get started

    List with your own agent

    Get your home in front of millions of buyers by listing it on Zillow.

    Learn how to do it

    Sell it yourself

    Take full control of how buyers see your home on Zillow by listing For Sale by Owner (FSBO).

    List your home

    What's special

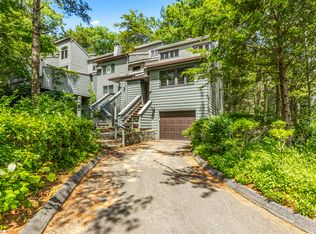
    Reduced - owner wants to stay in community with smaller house - your opportunity to own one of few free-standing Lookouts in the community of Lakeridge. Oversized garage under, four-bedroom home, incredibly priced for your purchase. Lower level is custom finished with a full bath, beautifully designed bookshelves with wood trim and stone tiles throughout. This space is not included in the home's square footage, and is presently used as a library - great for in-home office. Home has skylight and fans, central vacuum. It is bright and in move-in condition. Both quarterly and monthly fee are shown in Monthly HOA for budget purposes.

    This property is off market, which means it's not currently listed for sale or rent on Zillow. This may be different from what's available on other websites or public sources.

    Facts & features

    Interior

    Bedrooms & bathrooms
    • Bedrooms: 4
    • Bathrooms: 4
    • Full bathrooms: 3
    • 1/2 bathrooms: 1
    Heating
    • Baseboard
    Features
    • Has fireplace: Yes
    Interior area
    • Total interior livable area: 2,284 sqft

    Property

    Parking
    • Total spaces: 1
    Features
    • Exterior features: Wood
    Details
    • Parcel number: 891946

    Construction

    Type & style
    • Home type: Condo
    • Property subtype: Condo
    Condition
    • Year built: 1975

    Utilities & green energy

    • Water: Public Water Connected

    Community & neighborhood

    Location
    • Region: Torrington

    Other

    Other facts
    • Amenities Included: Lake, Club House, Exercise Room/Health Club, Trails, Gardening Area, Tennis, Guest Parking, Basketball Court, Paddle Tennis, Stable\Riding, Pool, Security Services
    • Appliances Included: Dishwasher, Oven/Range, Refrigerator, Dryer, Washer, Disposal, Electric Range
    • Exterior Feature: Deck
    • Fuel Tank Description: Non Applicable
    • Heat Type: Baseboard
    • Sq Ft Source: Town Records
    • Property Sub Type: Condo
    • Property Type: Residential
    • Sewage System: Public Sewer Connected
    • Cooling System: Individual Unit(s)
    • Fuel Type: Electric
    • Status: Active
    • Hot Water Fuel: Electric
    • Water Source: Public Water Connected
    • Exterior Siding: Cedar
    • Laundry Room Info: Upper Level
    • Condo Type: Other
    • Complex Management: Professional-on Site
    • Development Type: Planned Area Development
    • Park Garage Type: Under House
    • Style: Other
    • Area Num: Torrington
    • Neighborhood: Torrington (134)
    • Last Change Type: New Listing
    • Association Fee Includes: Plowing, Snow, Pool Service, Road Maintenance, Tennis, Club House, Security, Water, Payroll
    • Radon Mit Sys Air: Unknown
    • Radon Mit Sys Water: Unknown
    • Energy Features: Ceiling Fan(s), Full Screens, Storm Doors
    • Interior Feature: Cable - Pre-wired
    • Pool Description: In Ground - Heated
    • Handicap Accessible: Unknown
    • Basement Type: Garage Access, Liveable Space
    • Listing Type: Exclusive Right to Sell/Lease Listing Agreement
    • Listing Type Description: Entry Only
    • Mill Rate: 45.7500

    Price history

    DateEventPrice
    5/13/2017Sold$140,000-17.2%$61/sqft
    Source: Smart MLS #L10145214 Report a problem
    12/1/2016Listing removed$169,000$74/sqft
    Source: Prudential Premier Homes #L10145214 Report a problem
    6/20/2016Listed for sale$169,000$74/sqft
    Source: Prudential Premier Homes #L10145214 Report a problem

    Public tax history

    Tax history is unavailable.

    Neighborhood: Burrville

    Nearby schools

    GreatSchools rating