One or more photo(s) has been virtually staged. REDUCED FOR QUICK SALE!!! VISIT THIS BEAUTIFUL HOME if you are looking for a move-in ready home in the NUMBER 1 RETIREMENT COMMUNITY IN FLORIDA noted by Travel and Leisure and Realtor Magazine. This lovely two-bedroom/two bath home in the quiet neighborhood of Club Manor could be yours. Enter past the patio porch into the spacious living room and open dining area. This split plan home includes a master suite with 2 walk-in closets, bathroom with double sinks and stone countertop, walk-in shower and linen closet. Both bedrooms and the living room INCLUDE MOUNTED TV’s and there is a large screen TV in the Master. The high ceilings include modern remote controlled ceiling fans, and the NEWER WINDOWS include a LIFETIME GUARANTEE transferable to the new owners. The kitchen has new shelving in the pantry and convenient pull-outs in several of the bottom cabinets. To enhance its brightness, the kitchen is open to the sizeable family room with sliding doors out to the lanai with water view. This pristine home has sparkling tile throughout, and the home is on an oversized lot. There is a separate laundry room with access through the garage, and washer and dryer are included. This room also has a workbench and room for a hobby or computer desk. This larger two-car garage has a pull-down ladder to the attic, some storage cabinets, and a screen. Rain gutters and an irrigation system surround this lovely home. Sun City Center is a golf cart community with hundreds of clubs and activities to enable an active lifestyle year around. We are located between Tampa and Sarasota and within an hour of three international airports, amusement parks, professional sporting events, and some of the world’s best beaches. We have it all—and the sunshine is free!
Sold for $260,000
$260,000
325 CLUB MANOR DRIVE, SUN CITY CENTER, FL 33573
2beds
1,666sqft
Single Family Residence
Built in 1978
7,630 Square Feet Lot
$252,200 Zestimate®
$156/sqft
$2,344 Estimated rent
Home value
$252,200
$230,000 - $277,000
$2,344/mo
Zestimate® history
Owner options
List your home for rent
$2,344/mo
Rent Zestimate®
Find your next renter with Zillow Rental Manager. Plus, with online applications, you can quickly screen prospective tenants – for free.
$2,344/mo
Rent Zestimate®
Refinance and save
$1,885/mo
Est. payment
Refinancing to a lower rate could help reduce your monthly payments and save thousands over the life of the loan.
$1,885/mo
Est. payment
Explore your selling options
Work with a Zillow partner agent
Leverage their expertise and Zillow's premium Showcase listings to get your home seen by more buyers.
Get startedList with your own agent
Get your home in front of millions of buyers by listing it on Zillow.
Learn how to do itSell it yourself
Take full control of how buyers see your home on Zillow by listing For Sale by Owner (FSBO).
List your homeWhat's special
Two-car garageWater viewSeparate laundry roomHigh ceilingsHobby or computer deskStone countertopMaster suite
Zillow last checked:
Listing updated:
Listed by:
Sandra Guthrie 813-355-1512,
KELLER WILLIAMS SOUTH SHORE 813-641-8300,
Stace Liszewski 941-724-8338,
DALTON WADE INC
Bought with:
Corrie Forcet, 3384045
KELLER WILLIAMS SUBURBAN TAMPA
Source: Stellar MLS,MLS#: TB8333011 Originating MLS: Suncoast Tampa
Originating MLS: Suncoast Tampa
Facts & features
Interior
Bedrooms & bathrooms
- Bedrooms: 2
- Bathrooms: 2
- Full bathrooms: 2
Primary bedroom
- Features: Walk-In Closet(s)
- Level: First
- Area: 196.3 Square Feet
- Dimensions: 15.1x13
Bedroom 2
- Features: Built-in Closet
- Level: First
- Area: 130 Square Feet
- Dimensions: 13x10
Balcony porch lanai
- Level: First
- Area: 140 Square Feet
- Dimensions: 10x14
Dining room
- Level: First
- Area: 125.35 Square Feet
- Dimensions: 11.5x10.9
Family room
- Level: First
- Area: 247.5 Square Feet
- Dimensions: 15x16.5
Kitchen
- Level: First
- Area: 130 Square Feet
- Dimensions: 13x10
Living room
- Level: First
- Area: 277.5 Square Feet
- Dimensions: 15x18.5
Heating
- Central, Electric, Heat Pump
Cooling
- Central Air
Appliances
- Included: Dishwasher, Disposal, Dryer, Electric Water Heater, Microwave, Range, Refrigerator
- Laundry: Electric Dryer Hookup, Laundry Room, Washer Hookup
Features
- Ceiling Fan(s), High Ceilings, Kitchen/Family Room Combo, Open Floorplan, Split Bedroom, Stone Counters, Walk-In Closet(s)
- Flooring: Ceramic Tile
- Windows: Window Treatments
- Has fireplace: No
Interior area
- Total structure area: 2,250
- Total interior livable area: 1,666 sqft
Property
Parking
- Total spaces: 2
- Parking features: Garage - Attached
- Attached garage spaces: 2
Features
- Levels: One
- Stories: 1
- Exterior features: Irrigation System, Rain Gutters, Sidewalk
Lot
- Size: 7,630 Square Feet
Details
- Parcel number: U0732202WM00000200004.0
- Zoning: PD-MU
- Special conditions: None
Construction
Type & style
- Home type: SingleFamily
- Property subtype: Single Family Residence
Materials
- Block
- Foundation: Slab
- Roof: Shingle
Condition
- New construction: No
- Year built: 1978
Utilities & green energy
- Sewer: Public Sewer
- Water: Public
- Utilities for property: Cable Available, Electricity Connected, Phone Available, Public, Sewer Connected, Water Connected
Community & HOA
Community
- Pet fee: $0 monthly
- Senior community: Yes
- Subdivision: CLUB MANOR UNIT 38 B
HOA
- Has HOA: Yes
- HOA fee: $89 monthly
- HOA name: Club Manor
- HOA phone: 813-333-1047
Location
- Region: Sun City Center
Financial & listing details
- Price per square foot: $156/sqft
- Tax assessed value: $218,237
- Annual tax amount: $2,517
- Date on market: 12/28/2024
- Cumulative days on market: 51 days
- Ownership: Fee Simple
- Total actual rent: 0
- Electric utility on property: Yes
- Road surface type: Paved
Price history
| Date | Event | Price |
|---|---|---|
| 3/17/2025 | Sold | $260,000+2%$156/sqft |
Source:  Stellar MLS #TB8333011 Report a problem Stellar MLS #TB8333011 Report a problem | ||
| 2/18/2025 | Pending sale | $254,900$153/sqft |
Source: Stellar MLS #TB8333011 Report a problem | ||
| 2/13/2025 | Price change | $254,900-1.6%$153/sqft |
Source: Stellar MLS #TB8333011 Report a problem | ||
| 1/25/2025 | Price change | $259,000-1.9%$155/sqft |
Source: Stellar MLS #TB8333011 Report a problem | ||
| 1/11/2025 | Price change | $264,000-2.2%$158/sqft |
Source: Stellar MLS #TB8333011 Report a problem | ||
| 12/28/2024 | Listed for sale | $269,900+63.6%$162/sqft |
Source: Stellar MLS #TB8333011 Report a problem | ||
| 4/6/2019 | Sold | $165,000-2.4%$99/sqft |
Source: Public Record Report a problem | ||
| 12/26/2018 | Listing removed | $169,000$101/sqft |
Source: Keller Williams Realty South Shore #T3144926 Report a problem | ||
| 12/11/2018 | Pending sale | $169,000$101/sqft |
Source: Keller Williams Realty South Shore #T3144926 Report a problem | ||
| 12/5/2018 | Listed for sale | $169,000+111.3%$101/sqft |
Source: KELLER WILLIAMS REALTY S.SHORE #T3144926 Report a problem | ||
| 4/28/2011 | Sold | $80,000+5.3%$48/sqft |
Source: Public Record Report a problem | ||
| 12/30/1999 | Sold | $76,000$46/sqft |
Source: Public Record Report a problem | ||
Public tax history
| Year | Property taxes | Tax assessment |
|---|---|---|
| 2025 | $2,811 +11.7% | $218,237 +33.6% |
| 2024 | $2,517 +4.2% | $163,332 +3% |
| 2023 | $2,416 +6.5% | $158,575 +3% |
| 2022 | $2,270 +1.6% | $153,956 +3% |
| 2021 | $2,233 +2.3% | $149,472 +1.4% |
| 2020 | $2,182 -20.2% | $147,408 +11.1% |
| 2019 | $2,735 | $132,705 -2.6% |
| 2018 | $2,735 +6% | $136,292 +12.5% |
| 2017 | $2,579 +8.9% | $121,149 +21.5% |
| 2016 | $2,369 +9.8% | $99,704 +10% |
| 2015 | $2,157 +18.3% | $90,640 +10% |
| 2014 | $1,823 | $82,400 +0.1% |
| 2013 | $1,823 -0.5% | $82,310 +3.1% |
| 2012 | $1,833 +71.7% | $79,828 -3.4% |
| 2011 | $1,067 -8% | $82,596 -6% |
| 2010 | $1,160 +4.6% | $87,858 +2.1% |
| 2009 | $1,109 +0.8% | $86,031 +0.9% |
| 2008 | $1,100 -17.5% | $85,304 +3% |
| 2007 | $1,333 -3.3% | $82,819 +2.5% |
| 2006 | $1,378 +0.9% | $80,799 +3% |
| 2005 | $1,366 | $78,446 +3% |
| 2004 | -- | $76,161 +1.9% |
| 2003 | -- | $74,741 +2.4% |
| 2002 | -- | $72,989 +1.6% |
| 2001 | -- | $71,840 +9.7% |
| 2000 | $1,726 | $65,458 |
Find assessor info on the county website
Neighborhood: 33573
Nearby homes
- $223,8002 bd2 ba1.7k sqft327 Club Manor Dr, Sun City Center, FL 33573Off Market
- $237,7002 bd2 ba1.7k sqft323 Club Manor Dr, Sun City Center, FL 33573Off Market

- $249,1003 bd2 ba2.2k sqft322 Green Manor Dr, Sun City Center, FL 33573Off Market

- $275,0002 bd2 ba1.8k sqft329 Club Manor Dr, Sun City Center, FL 33573Sold
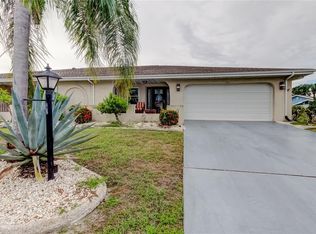
- $210,7002 bd2 ba1.5k sqft324 Green Manor Dr, Sun City Center, FL 33573Off Market
- $174,5002 bd2 ba1.5k sqft336 Club Manor Dr, Sun City Center, FL 33573Off Market
- $173,4002 bd2 ba1.5k sqft336 Club Manor Dr #338, Sun City Center, FL 33573Off Market
- $235,1002 bd2 ba1.5k sqft321 Club Manor Dr, Sun City Center, FL 33573Off Market
Nearby schools
GreatSchools rating
- 3/10Cypress Creek Elementary SchoolGrades: PK-5Distance: 2.5 mi
- 2/10Shields Middle SchoolGrades: 6-8Distance: 2.5 mi
- NALennard Adult & Community CenterGrades: Distance: 3.6 mi
Get a cash offer in 3 minutes
Find out how much your home could sell for in as little as 3 minutes with a no-obligation cash offer.
Estimated market value
$252,200
Get a cash offer in 3 minutes
Find out how much your home could sell for in as little as 3 minutes with a no-obligation cash offer.
Estimated market value
$252,200
- Florida
- Hillsborough County
- Sun City Center
- 33573
- 325 CLUB MANOR DRIVE
Nearby cities
Nearby neighborhoods
Nearby zip codes
Other Sun City Center Topics
