Discover effortless Florida living in this beautifully maintained villa, featuring a brand new roof and brand new hot water heater for complete peace of mind. The majority of the stylish furniture and select artwork can convey at closing—simply unpack and start enjoying your new home! This thoughtful split-bedroom floor plan offers two spacious bedrooms, each with its own private ensuite bathroom and generous closet space for ultimate privacy and comfort. The heart of the home is a chef’s dream kitchen boasting large granite countertops, solid wood custom cabinets, a stainless steel refrigerator, glass cooktop, built-in double oven, dishwasher, and more. Ample seating at the breakfast bar overlooks the dining and living areas, with serene views extending into the Florida room. Just steps away, a large laundry room comes equipped with an energy-efficient washer and dryer, custom cabinetry, and a high-end utility sink. All windows are dressed in elegant plantation shutters, letting you easily control the perfect amount of natural light. Enjoy indoor-outdoor living with two private outdoor seating areas. The serene front covered porch is surrounded by flowering shrubs and a stunning hibiscus in full bloom, framed by a tall palm tree that reminds you daily you’re living in paradise. Just off the Florida room, the peaceful back patio offers tranquil views of a nearby pond dotted with water lilies. The oversized garage is a true standout for hobbyists or storage needs, complete with floor-to-ceiling custom cabinetry, electrical outlets for tool charging, plus a refrigerator and deep freezer that stay with the home! Nestled in Sun City Center—Florida’s premier 55+ active adult community (recently voted #1 Retirement Community by Travel + Leisure)—you’ll love the resort-style amenities. Multiple fitness centers, pools, tennis and pickleball courts, nearly 200 clubs, golf courses, and more are all part of this self-contained village with shopping, dining, medical facilities, and professional services right at your doorstep. Conveniently located near major highways, you’re just a short drive from world-famous beaches and vibrant cities including Tampa, St. Petersburg, Sarasota, and Clearwater. From cultural museums and art scenes to sunny Gulf Coast shores, everything Florida has to offer is within easy reach. What’s not to love about this ready-to-enjoy villa in paradise? Schedule your private showing today!
Sold for $275,000
$275,000
329 CLUB MANOR DRIVE, SUN CITY CENTER, FL 33573
2beds
1,809sqft
Villa
Built in 1978
5,555 Square Feet Lot
$273,900 Zestimate®
$152/sqft
$2,274 Estimated rent
Home value
$273,900
$257,000 - $293,000
$2,274/mo
Zestimate® history
Owner options
List your home for rent
$2,274/mo
Rent Zestimate®
Find your next renter with Zillow Rental Manager. Plus, with online applications, you can quickly screen prospective tenants – for free.
$2,274/mo
Rent Zestimate®
Refinance and save
$2,037/mo
Est. payment
Refinancing to a lower rate could help reduce your monthly payments and save thousands over the life of the loan.
$2,037/mo
Est. payment
Explore your selling options
Work with a Zillow partner agent
Leverage their expertise and Zillow's premium Showcase listings to get your home seen by more buyers.
Get startedList with your own agent
Get your home in front of millions of buyers by listing it on Zillow.
Learn how to do itSell it yourself
Take full control of how buyers see your home on Zillow by listing For Sale by Owner (FSBO).
List your homeWhat's special
Water liliesLarge granite countertopBreakfast barLarge laundry roomPalm treeFlorida roomOutdoor seating areas
Zillow last checked:
Listing updated:
Listed by:
James Snyder 813-951-5709,
FUTURE HOME REALTY INC 813-855-4982,
Shelli Snyder 813-951-5707,
FUTURE HOME REALTY INC
Bought with:
JoAnne Campbell, 3589433
AGILE GROUP REALTY
Source: Stellar MLS,MLS#: TB8427286 Originating MLS: Suncoast Tampa
Originating MLS: Suncoast Tampa
Facts & features
Interior
Bedrooms & bathrooms
- Bedrooms: 2
- Bathrooms: 2
- Full bathrooms: 2
Rooms
- Room types: Attic, Florida Room, Great Room, Utility Room
Primary bedroom
- Features: Ceiling Fan(s), En Suite Bathroom, Dual Closets
- Level: First
- Area: 169 Square Feet
- Dimensions: 13x13
Bedroom 2
- Features: Ceiling Fan(s), En Suite Bathroom, Built-in Closet
- Level: First
- Area: 144 Square Feet
- Dimensions: 12x12
Primary bathroom
- Features: Built-In Shelving, Built-In Shower Bench, En Suite Bathroom, Exhaust Fan, Shower No Tub, Linen Closet
- Level: First
Bathroom 2
- Features: Pantry, En Suite Bathroom, Exhaust Fan, Tub With Shower, Dual Closets
- Level: First
Balcony porch lanai
- Level: First
Dining room
- Level: First
Dining room
- Level: First
- Area: 224 Square Feet
- Dimensions: 16x14
Florida room
- Features: Ceiling Fan(s)
- Level: First
Kitchen
- Features: Breakfast Bar, Ceiling Fan(s), Exhaust Fan, Granite Counters, Stone Counters
- Level: First
Laundry
- Features: Pantry, Storage Closet
- Level: First
Living room
- Features: Ceiling Fan(s)
- Level: First
- Area: 300 Square Feet
- Dimensions: 20x15
Heating
- Electric
Cooling
- Central Air
Appliances
- Included: Oven, Cooktop, Dishwasher, Disposal, Dryer, Electric Water Heater, Exhaust Fan, Freezer, Microwave, Range Hood, Refrigerator, Washer
- Laundry: Laundry Room
Features
- Built-in Features, Ceiling Fan(s), Crown Molding, Living Room/Dining Room Combo, Open Floorplan, Primary Bedroom Main Floor, Solid Surface Counters, Solid Wood Cabinets, Split Bedroom, Stone Counters, Thermostat
- Flooring: Ceramic Tile
- Windows: Blinds, Window Treatments
- Has fireplace: No
- Furnished: Yes
Interior area
- Total structure area: 2,406
- Total interior livable area: 1,809 sqft
Property
Parking
- Total spaces: 2
- Parking features: Driveway
- Attached garage spaces: 2
- Has uncovered spaces: Yes
- Details: Garage Dimensions: 20x21
Accessibility
- Accessibility features: Grip-Accessible Features
Features
- Levels: One
- Stories: 1
- Patio & porch: Covered, Front Porch, Patio, Porch, Rear Porch
- Exterior features: Garden, Lighting, Private Mailbox, Rain Gutters, Sidewalk
- Pool features: In Ground
- Has view: Yes
- View description: Garden
Lot
- Size: 5,555 Square Feet
- Features: In County, Landscaped, Near Golf Course, Sidewalk
- Residential vegetation: Mature Landscaping, Trees/Landscaped
Details
- Parcel number: U0732202WM00000200006.0
- Zoning: PD-MU
- Special conditions: None
Construction
Type & style
- Home type: SingleFamily
- Architectural style: Ranch
- Property subtype: Villa
Materials
- Stucco
- Foundation: Slab
- Roof: Shingle
Condition
- New construction: No
- Year built: 1978
Utilities & green energy
- Sewer: Public Sewer
- Water: Public
- Utilities for property: BB/HS Internet Available, Cable Connected, Electricity Connected, Phone Available, Public, Sewer Connected, Street Lights, Water Connected
Community & HOA
Community
- Features: Clubhouse, Deed Restrictions, Fitness Center, Golf Carts OK, Golf, Pool, Sidewalks
- Security: Security System Owned, Smoke Detector(s)
- Pet fee: $0 monthly
- Senior community: Yes
- Subdivision: CLUB MANOR UNIT 38 B
HOA
- Has HOA: Yes
- Amenities included: Clubhouse, Fitness Center, Golf Course, Maintenance, Pool
- Services included: Maintenance Grounds
- HOA fee: $118 monthly
- HOA name: Jodie Gross
- HOA phone: 813-642-2016
- Second HOA name: Club Manor HOA/Communities First
- Second HOA phone: 813-633-1047
Location
- Region: Sun City Center
Financial & listing details
- Price per square foot: $152/sqft
- Tax assessed value: $235,876
- Annual tax amount: $564
- Date on market: 9/13/2025
- Cumulative days on market: 225 days
- Listing terms: Assumable,Cash,Conventional,FHA,VA Loan
- Ownership: Fee Simple
- Total actual rent: 0
- Electric utility on property: Yes
- Road surface type: Paved, Asphalt
Price history
| Date | Event | Price |
|---|---|---|
| 6/4/2026 | Sold | $275,000$152/sqft |
Source:  Stellar MLS #TB8427286 Report a problem Stellar MLS #TB8427286 Report a problem | ||
| 5/4/2026 | Pending sale | $275,000$152/sqft |
Source: Stellar MLS #TB8427286 Report a problem | ||
| 4/20/2026 | Price change | $275,000-2.4%$152/sqft |
Source: Stellar MLS #TB8427286 Report a problem | ||
| 2/3/2026 | Price change | $281,900-1.1%$156/sqft |
Source: Stellar MLS #TB8427286 Report a problem | ||
| 1/14/2026 | Price change | $284,9000%$157/sqft |
Source: Stellar MLS #TB8427286 Report a problem | ||
| 11/6/2025 | Listed for sale | $285,000$158/sqft |
Source: Stellar MLS #TB8427286 Report a problem | ||
| 10/30/2025 | Pending sale | $285,000$158/sqft |
Source: Stellar MLS #TB8427286 Report a problem | ||
| 10/16/2025 | Price change | $285,000-5%$158/sqft |
Source: Stellar MLS #TB8427286 Report a problem | ||
| 9/13/2025 | Listed for sale | $300,000+114.4%$166/sqft |
Source: Stellar MLS #TB8427286 Report a problem | ||
| 7/25/2013 | Sold | $139,900$77/sqft |
Source: Stellar MLS #T2573562 Report a problem | ||
| 6/7/2013 | Listed for sale | $139,900+93%$77/sqft |
Source: A 1 CONNECTION REALTY, INC. #T2573562 Report a problem | ||
| 4/17/1995 | Sold | $72,500$40/sqft |
Source: Public Record Report a problem | ||
Public tax history
| Year | Property taxes | Tax assessment |
|---|---|---|
| 2025 | $4,902 +768.6% | $235,876 +80.5% |
| 2024 | $564 +7.7% | $130,683 +3% |
| 2023 | $524 +20.7% | $126,877 +3% |
| 2022 | $434 +1.2% | $123,182 +3% |
| 2021 | $429 +17.4% | $119,594 +1.4% |
| 2020 | $366 +30.1% | $117,943 +2.3% |
| 2019 | $281 | $115,291 +1.9% |
| 2018 | $281 +15.7% | $113,141 -24.6% |
| 2017 | $243 +2.5% | $150,039 +38.2% |
| 2016 | $237 +4.6% | $108,535 +0.7% |
| 2015 | $227 +8.8% | $107,781 +0.8% |
| 2014 | $208 | $106,926 +2.6% |
| 2013 | $208 -78% | $104,262 +39% |
| 2012 | $945 -5% | $75,004 -3.1% |
| 2011 | $995 +3.7% | $77,375 +1.5% |
| 2010 | $960 +3.7% | $76,232 +2.7% |
| 2009 | $926 +1% | $74,228 +0.1% |
| 2008 | $917 -20.2% | $74,154 +3% |
| 2007 | $1,148 -2.6% | $71,994 +2.5% |
| 2006 | $1,178 +1.1% | $70,238 +3% |
| 2005 | $1,166 | $68,192 +3% |
| 2004 | -- | $66,206 +1.9% |
| 2003 | -- | $64,972 +2.4% |
| 2002 | -- | $63,449 +1.6% |
| 2001 | -- | $62,450 +3% |
| 2000 | $1,030 | $60,631 |
Find assessor info on the county website
Neighborhood: 33573
Nearby homes
- $212,9002 bd2 ba1.5k sqft331 Club Manor Dr, Sun City Center, FL 33573Off Market
- $223,8002 bd2 ba1.7k sqft327 Club Manor Dr, Sun City Center, FL 33573Off Market
- $221,0002 bd2 ba1.5k sqft326 Green Manor Dr, Sun City Center, FL 33573Off Market

- $209,9002 bd2 ba1.5k sqft324 Green Manor Dr, Sun City Center, FL 33573Off Market
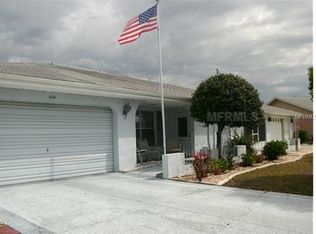
- $273,2002 bd2 ba1.8k sqft333 Club Manor Dr, Sun City Center, FL 33573Off Market
- $260,0002 bd2 ba1.6k sqft325 Club Manor Dr, Sun City Center, FL 33573Sold
- $226,2002 bd2 ba1.5k sqft328 Green Manor Dr, Sun City Center, FL 33573Off Market
- $247,5003 bd2 ba2.2k sqft322 Green Manor Dr, Sun City Center, FL 33573Off Market
Nearby schools
GreatSchools rating
- 3/10Cypress Creek Elementary SchoolGrades: PK-5Distance: 2.5 mi
- 2/10Shields Middle SchoolGrades: 6-8Distance: 2.5 mi
- NALennard Adult & Community CenterGrades: Distance: 3.6 mi
Schools provided by the listing agent
- Elementary: Cypress Creek-HB
- Middle: Shields-HB
- High: Lennard-HB
Source: Stellar MLS. This data may not be complete. We recommend contacting the local school district to confirm school assignments for this home.
Get a cash offer in 3 minutes
Find out how much your home could sell for in as little as 3 minutes with a no-obligation cash offer.
Estimated market value
$273,900
Get a cash offer in 3 minutes
Find out how much your home could sell for in as little as 3 minutes with a no-obligation cash offer.
Estimated market value
$273,900
- Florida
- Hillsborough County
- Sun City Center
- 33573
- 329 CLUB MANOR DRIVE
Nearby cities
Nearby neighborhoods
Nearby zip codes
Other Sun City Center Topics
