YOUR DREAM PROPERTY AWAITS! In Crooked Creek neighborhood, this 2448 sqft move-in ready gem boasts 4 bedrooms & 2.5 baths. The striking curb appeal & adorable front porch beckon you inside where you'll enjoy a spacious open floor plan & split bedroom plan. Upstairs 4th bedroom could be flex space. Updated kitchen w granite countertops & stainless steel appliances. Bathrooms also updated. Formal dining room currently used as office space. Private back yard has covered porch with ceiling fans, nice for relaxing/entertaining. Deck for grilling & in-ground salt water pool w fencing. Large, partially wooded back yard w 2 sheds. 12 X 18 pool shed has electricity & plumbing. Finished 12 X 12 shed has loft, electricity and window AC unit. Detached 2 car garage has roughed out upstairs w unlimited potential. Encapsulated crawlspace, front yard in-ground irrigation & entire lot wired for invisible fence. This meticulously maintained property is ready for new owners...Welcome Home!
Closed
$650,000
325 Crooked Creek Ln, China Grove, NC 28023
4beds
2,448sqft
Single Family Residence
Built in 2001
1 Acres Lot
$663,200 Zestimate®
$266/sqft
$2,648 Estimated rent
Home value
$663,200
$630,000 - $696,000
$2,648/mo
Zestimate® history
Owner options
List your home for rent
$2,648/mo
Rent Zestimate®
Find your next renter with Zillow Rental Manager. Plus, with online applications, you can quickly screen prospective tenants – for free.
$2,648/mo
Rent Zestimate®
Refinance and save
$3,866/mo
Est. payment
Refinancing to a lower rate could help reduce your monthly payments and save thousands over the life of the loan.
$3,866/mo
Est. payment
Explore your selling options
Work with a Zillow partner agent
Leverage their expertise and Zillow's premium Showcase listings to get your home seen by more buyers.
Get startedList with your own agent
Get your home in front of millions of buyers by listing it on Zillow.
Learn how to do itSell it yourself
Take full control of how buyers see your home on Zillow by listing For Sale by Owner (FSBO).
List your homeWhat's special
Salt water poolCovered porchCeiling fansFront yardFormal dining roomSpacious open floor planSplit bedroom plan
Zillow last checked:
Listing updated:
Listed by:
Amy Almond amy.almond@allentate.com,
Howard Hanna Allen Tate Concord
Bought with:
Mike Chisholm
Howard Hanna Allen Tate Concord
Source: Canopy MLS as distributed by MLS GRID,MLS#: 4097408
Facts & features
Interior
Bedrooms & bathrooms
- Bedrooms: 4
- Bathrooms: 3
- Full bathrooms: 2
- 1/2 bathrooms: 1
- Main level bedrooms: 3
Primary bedroom
- Features: Ceiling Fan(s), Walk-In Closet(s)
- Level: Main
- Area: 273.48 Square Feet
- Dimensions: 18' 4" X 14' 11"
Primary bedroom
- Level: Main
Bedroom s
- Features: Ceiling Fan(s)
- Level: Main
- Area: 174.29 Square Feet
- Dimensions: 12' 9" X 13' 8"
Bedroom s
- Features: Ceiling Fan(s)
- Level: Main
- Area: 183.45 Square Feet
- Dimensions: 13' 5" X 13' 8"
Bedroom s
- Level: Upper
- Area: 255.94 Square Feet
- Dimensions: 22' 9" X 11' 3"
Bedroom s
- Level: Main
Bedroom s
- Level: Main
Bedroom s
- Level: Upper
Bathroom full
- Features: Garden Tub
- Level: Main
- Area: 128.25 Square Feet
- Dimensions: 13' 6" X 9' 6"
Bathroom full
- Level: Main
- Area: 53.81 Square Feet
- Dimensions: 5' 3" X 10' 3"
Bathroom half
- Level: Upper
- Area: 13.93 Square Feet
- Dimensions: 6' 5" X 2' 2"
Bathroom full
- Level: Main
Bathroom full
- Level: Main
Bathroom half
- Level: Upper
Dining room
- Level: Main
- Area: 176.62 Square Feet
- Dimensions: 12' 11" X 13' 8"
Dining room
- Level: Main
Kitchen
- Features: Breakfast Bar
- Level: Main
- Area: 229.81 Square Feet
- Dimensions: 15' 7" X 14' 9"
Kitchen
- Level: Main
Living room
- Features: Ceiling Fan(s), Open Floorplan, Vaulted Ceiling(s)
- Level: Main
- Area: 342 Square Feet
- Dimensions: 19' 0" X 18' 0"
Living room
- Level: Main
Office
- Features: Ceiling Fan(s)
- Level: Main
- Area: 158.36 Square Feet
- Dimensions: 12' 9" X 12' 5"
Office
- Level: Main
Heating
- Electric, Heat Pump
Cooling
- Ceiling Fan(s), Central Air
Appliances
- Included: Convection Oven, Dishwasher, Disposal, Dryer, Electric Cooktop, Electric Oven, Filtration System, Gas Water Heater, Microwave, Plumbed For Ice Maker, Propane Water Heater, Refrigerator, Self Cleaning Oven, Tankless Water Heater, Washer, Washer/Dryer, Water Softener
- Laundry: Common Area, Electric Dryer Hookup, Laundry Closet, Main Level
Features
- Breakfast Bar, Soaking Tub, Open Floorplan, Storage, Vaulted Ceiling(s)(s), Walk-In Closet(s)
- Flooring: Carpet, Tile, Vinyl, Wood
- Doors: French Doors
- Has basement: No
- Attic: Walk-In
- Fireplace features: Gas, Living Room, Propane
Interior area
- Total structure area: 2,448
- Total interior livable area: 2,448 sqft
- Finished area above ground: 2,448
- Finished area below ground: 0
Property
Parking
- Parking features: Attached Garage, Detached Garage, Garage on Main Level
- Has attached garage: Yes
Features
- Levels: 1 Story/F.R.O.G.
- Patio & porch: Covered, Deck, Front Porch
- Exterior features: Fire Pit, In-Ground Irrigation
- Has private pool: Yes
- Pool features: In Ground
- Fencing: Fenced,Partial
Lot
- Size: 1 Acres
- Features: Private, Wooded
Details
- Additional structures: Outbuilding, Shed(s), Other
- Parcel number: 424B005
- Zoning: RA
- Special conditions: Standard
- Other equipment: Fuel Tank(s)
- Horse amenities: None
Construction
Type & style
- Home type: SingleFamily
- Property subtype: Single Family Residence
Materials
- Brick Partial, Vinyl
- Foundation: Crawl Space
- Roof: Shingle,Wood
Condition
- New construction: No
- Year built: 2001
Utilities & green energy
- Sewer: Septic Installed
- Water: Well
Community & HOA
Community
- Security: Carbon Monoxide Detector(s), Smoke Detector(s)
- Subdivision: Crooked Creek
Location
- Region: China Grove
Financial & listing details
- Price per square foot: $266/sqft
- Tax assessed value: $481,994
- Annual tax amount: $3,326
- Date on market: 1/7/2024
- Cumulative days on market: 16 days
- Listing terms: Cash,Conventional,FHA,VA Loan
- Road surface type: Concrete
Price history
| Date | Event | Price |
|---|---|---|
| 3/13/2024 | Sold | $650,000-4.4%$266/sqft |
Source:  Canopy MLS as distributed by MLS GRID #4097408 Report a problem Canopy MLS as distributed by MLS GRID #4097408 Report a problem | ||
| 1/7/2024 | Listed for sale | $680,000+217.8%$278/sqft |
Source: Canopy MLS as distributed by MLS GRID #4097408 Report a problem | ||
| 4/27/2007 | Sold | $214,000+2.2%$87/sqft |
Source: Public Record Report a problem | ||
| 12/19/2006 | Sold | $209,366+7.1%$86/sqft |
Source: Public Record Report a problem | ||
| 6/15/2005 | Sold | $195,500$80/sqft |
Source: Agent Provided Report a problem | ||
Public tax history
| Year | Property taxes | Tax assessment |
|---|---|---|
| 2025 | $3,326 +3% | $481,994 |
| 2024 | $3,229 | $481,994 |
| 2023 | $3,229 +49.7% | $481,994 +67% |
| 2022 | $2,157 | $288,542 |
| 2021 | $2,157 +0.7% | $288,542 |
| 2020 | $2,141 | $288,542 |
| 2019 | $2,141 +17.4% | $288,542 +18.2% |
| 2018 | $1,823 +1.5% | $244,093 |
| 2017 | $1,796 | $244,093 |
| 2016 | $1,796 | $244,093 |
| 2015 | $1,796 -1.5% | $244,093 |
| 2014 | $1,823 | -- |
| 2013 | -- | -- |
| 2012 | -- | -- |
| 2011 | -- | -- |
| 2010 | -- | -- |
| 2008 | -- | -- |
| 2007 | -- | -- |
| 2006 | -- | -- |
| 2005 | -- | -- |
| 2004 | -- | -- |
| 2003 | -- | -- |
| 2002 | -- | -- |
Find assessor info on the county website
Neighborhood: 28023
Nearby homes
- $641,3004 bd4 ba3k sqft371 Crooked Creek Ln, China Grove, NC 28023Off Market
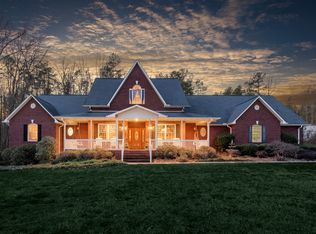
- $798,300-- bd3 ba3k sqft279 Crooked Creek Ln, China Grove, NC 28023Off Market
- $489,4004 bd3 ba2.3k sqft1067 Wood Creek Cir, China Grove, NC 28023Off Market
- $571,9003 bd4 ba2.5k sqft1097 Wood Creek Cir, China Grove, NC 28023Off Market
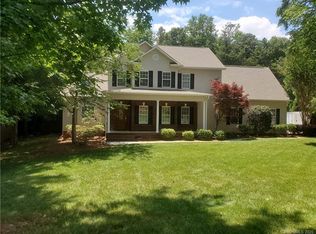
- $514,9004 bd3 ba2.8k sqft318 Crooked Creek Ln, China Grove, NC 28023Off Market
- $452,4003 bd3 ba2.2k sqft1115 Wood Creek Cir, China Grove, NC 28023Off Market
- $700,0003 bd4 ba2.7k sqft1016 Wood Creek Cir, China Grove, NC 28023Sold
- $549,900-- bd2 ba2.3k sqft338 Crooked Creek Ln, China Grove, NC 28023Off Market
Nearby schools
GreatSchools rating
- 8/10Bostian Elementary SchoolGrades: K-5Distance: 1.9 mi
- 3/10China Grove Middle SchoolGrades: 6-8Distance: 3.6 mi
- 6/10Jesse C Carson High SchoolGrades: 9-12Distance: 1.9 mi
Schools provided by the listing agent
- Elementary: Bostian
- Middle: China Grove
- High: Jesse Carson
Source: Canopy MLS as distributed by MLS GRID. This data may not be complete. We recommend contacting the local school district to confirm school assignments for this home.


Get pre-qualified for a loan
At Zillow Home Loans, we can pre-qualify you in as little as 5 minutes with no impact to your credit score.An equal housing lender. NMLS #10287.
Sell for more on Zillow
Get a Zillow Showcase℠ listing at no additional cost and you could sell for .
$663,200
2% more
+$13,264
With Zillow Showcase(estimated)
$676,464
- North Carolina
- Rowan County
- Salisbury
- 28023
- 325 Crooked Creek Ln
Nearby cities
Nearby neighborhoods
Nearby zip codes
Other Salisbury Topics
