Spacious and well-maintained 1-bedroom co-op located at 325 E. 201st Street. This generously sized apartment features beautiful hardwood floors throughout and an abundance of closet space. The current owners thoughtfully divided a portion of the oversized living room to create an additional room for their son, while still maintaining a comfortable and spacious living area. The primary bedroom is generously sized with ample space for furniture. The eat-in kitchen offers plenty of room for a dining table, making it perfect for everyday meals. The bathroom is in very good condition and has been well maintained. A wonderful opportunity to own a spacious home with a flexible layout, excellent storage, and plenty of living space in a well-kept building. This Beautiful 1-Bedroom CO-OP for Sale in the Bedford Park section of The Bronx. Welcome home to this charming mid-century 1-bedroom CO-OP, ideally located near the Bronx Historic District in a well-maintained building full of timeless character.
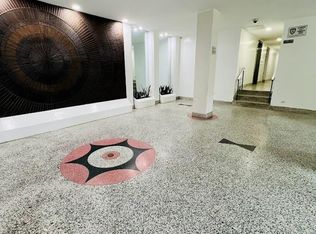
Grand vintage lobby with original wood elevators, Live-in superintendent, Laundry room
Prime Location, Conveniently located near:
New York Botanical Garden, Fordham University, Lehman College. Subway, buses, and Metro-North
Easy access to I-87 and the Bronx River Parkway
Offered at $259,000, this is a fantastic opportunity to own a beautiful home in one of the Bronx’s most convenient neighborhoods.
For sale
$259,000
325 E 201 Street #5 G, Bronx, NY 10458
1beds
900sqft
Stock Cooperative, Residential
Built in 1950
-- sqft lot
$-- Zestimate®
$288/sqft
$-- HOA
What's special
Excellent storageWell-kept buildingFlexible layoutAbundance of closet spaceBeautiful hardwood floors throughout
- 7 days |
- 69 |
- 2 |
Zillow last checked:
Listing updated:
Listed by:
Vanguard Realty 718-828-7777,
Eiralda Pena 917-673-4982
Source: OneKey® MLS as distributed by MLS GRID,MLS#: 1026181
Facts & features
Interior
Bedrooms & bathrooms
- Bedrooms: 1
- Bathrooms: 1
- Full bathrooms: 1
Heating
- Radiant
Cooling
- None
Appliances
- Included: Gas Range, Refrigerator
Features
- Eat-in Kitchen, Elevator, Formal Dining, His and Hers Closets
- Common walls with other units/homes: 1 Common Wall
Interior area
- Total structure area: 900
- Total interior livable area: 900 sqft
Property
Parking
- Total spaces: 1
- Parking features: Waitlist
- Garage spaces: 1
Features
- Levels: One
Details
- Parcel number: 0328100015G
- Special conditions: None
Construction
Type & style
- Home type: Cooperative
- Property subtype: Stock Cooperative, Residential
- Attached to another structure: Yes
Materials
- Brick
Condition
- Year built: 1950
Utilities & green energy
- Sewer: Septic Tank
- Water: Public
- Utilities for property: None
Community & HOA
HOA
- Has HOA: No
- Services included: Common Area Maintenance, Maintenance Structure, Heat, Hot Water, Snow Removal
- HOA name: HSC Management
- HOA phone: 914-237-1600
Location
- Region: Bronx
Financial & listing details
- Price per square foot: $288/sqft
- Tax assessed value: $4,073,000
- Annual tax amount: $205,359
- Date on market: 7/14/2026
- Cumulative days on market: 8 days
- Listing agreement: Exclusive Right To Sell
- Listing terms: Contract
Estimated market value
Not available
Estimated sales range
Not available
Not available
Price history
| Date | Event | Price |
|---|---|---|
| 7/15/2026 | Listed for sale | $259,000+8.4%$288/sqft |
Source:  OneKey® MLS as distributed by MLS GRID #1026181 Report a problem OneKey® MLS as distributed by MLS GRID #1026181 Report a problem | ||
| 1/1/2024 | Listing removed | -- |
Source: OneKey® MLS as distributed by MLS GRID #3487158 Report a problem | ||
| 9/21/2023 | Price change | $239,000+6.2%$266/sqft |
Source: OneKey® MLS as distributed by MLS GRID #3487158 Report a problem | ||
| 6/30/2023 | Pending sale | $225,000$250/sqft |
Source: OneKey® MLS as distributed by MLS GRID #3487158 Report a problem | ||
| 6/24/2023 | Listed for sale | $225,000$250/sqft |
Source: OneKey® MLS as distributed by MLS GRID #3487158 Report a problem | ||
Public tax history
| Year | Property taxes | Tax assessment |
|---|---|---|
| 2020 | -- | -- |
| 2019 | -- | -- |
| 2018 | $205,359 | $1,832,850 +6% |
| 2017 | -- | $1,729,350 |
Find assessor info on the county website
Monthly payment
Climate risks
Neighborhood: Bedford Park
Nearby schools
GreatSchools rating
- 7/10Ps 20 George J Werdan IiiGrades: PK-8Distance: 0.2 mi
- 10/10Bronx High School Of ScienceGrades: 9-12Distance: 0.7 mi
- 8/10Jhs 80 The Mosholu ParkwayGrades: 6-8Distance: 0.4 mi
Schools provided by the listing agent
- Elementary: Contact Agent
- High: Contact Agent
Source: OneKey® MLS as distributed by MLS GRID. This data may not be complete. We recommend contacting the local school district to confirm school assignments for this home.
- $268,4002 bd1 ba1.1k sqft325 E 201st St APT 2B, Bronx, NY 10458Off Market
- $183,1001 bd1 ba800 sqft325 E 201st St APT 4C, Bronx, NY 10458Off Market
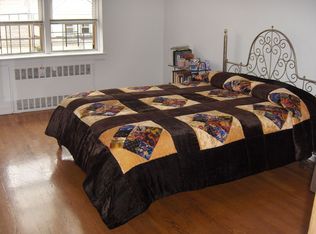
- $240,0002 bd1 ba900 sqft325 E 201st St APT 4H, Bronx, NY 10458Sold
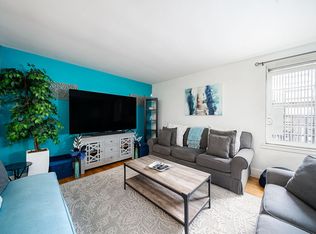
- $180,500-- bd-- ba-- sqft325 E 201st St APT 1A, Bronx, NY 10458Off Market

- $206,100-- bd-- ba-- sqft325 E 201st St APT 1B, Bronx, NY 10458Off Market
- $207,300-- bd-- ba-- sqft325 E 201st St APT 1C, Bronx, NY 10458Off Market
- $239,000-- bd-- ba-- sqft325 E 201st St APT 1E, Bronx, NY 10458Off Market
- $163,400-- bd-- ba-- sqft325 E 201st St APT 1F, Bronx, NY 10458Off Market
- $175,000-- bd-- ba-- sqft325 E 201st St APT 1G, Bronx, NY 10458Off Market
A local agent can set up tours, give advice and negotiate with sellers.
Similar homes
- $249,0002 bd1 ba1.1k sqft2866 Marion Avenue #3D, Bronx, NY 10458For Sale

 MLS ID #1028061, Derek J. Greene, Listing by: Greene Realty Group. OneKey® MLS as distributed by MLS GRID
 - $274,9993 bd2 ba1.1k sqft190 E Mosholu Parkway S #1J, Bronx, NY 10458For Sale
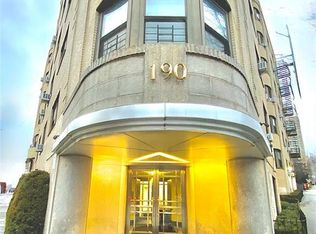 MLS ID #1027673, Sadiki Thames, Listing by: MRG LLC. OneKey® MLS as distributed by MLS GRID
 - $250,0002 bd2 ba1.2k sqftOrigin North Valentine, Bronx, NY 10458Active
 MLS ID #S1837289, Magdalena Ferenc, Listing by: Corcoran. StreetEasy
 - $280,0002 bd1 ba792 sqft2385 Barker Avenue #2U, Bronx, NY 10467For Sale
 MLS ID #982010, Rosana Chirico, Listing by: RC House Sales Realty Corp.. OneKey® MLS as distributed by MLS GRID
 - $200,0001 bd1 ba840 sqft3000 Valentine Avenue #2E, Bronx, NY 10458For SaleMLS ID #861956, Muqit Tasfic, Listing by: Kingsland Properties. OneKey® MLS as distributed by MLS GRID
- $225,0002 bd1 ba912 sqft340 E Mosholu Pkwy S APT 2C, Bronx, NY 10458ActiveMLS ID #S1785894, Peter Segalla, Listing by: Houlihan Lawrence. StreetEasy
- $239,0002 bd1 ba900 sqftOrigin North Perry, Bronx, NY 10467ActiveMLS ID #S1838217, Vanessa Villanueva, Listing by: Keller Williams Realty NYC Group. StreetEasy
- $220,0002 bd1 ba930 sqft2962 Decatur Avenue 5th Floor, Bronx, NY 10458For SaleMLS ID #961546, Martha N. Lauria, Listing by: Keller Williams NY Realty. OneKey® MLS as distributed by MLS GRID
- $225,0001 bd1 ba775 sqft2866 Marion Avenue #6J, Bronx, NY 10458For SaleMLS ID #H6285308, Dennis Cotto, Listing by: Realty ONE Group Connect. OneKey® MLS as distributed by MLS GRID
- $274,0002 bd2 ba1.2k sqft2835 Webb Ave APT 9E, Bronx, NY 10468ActiveMLS ID #S1837877, Al Morrobel, Listing by: Locqube New York Inc. StreetEasy
- $185,0001 bd1 ba775 sqft2866 Marion Ave APT 3J, Bronx, NY 10458For SaleMLS ID #11655426, Leonard Lushi, Listing by: HOMEVITAL REALTY LLC. My State MLS
- $--1 bd1 ba726 sqft2385 Barker Ave, Bronx, NY 10467AuctionAuction.com 1
- $199,9992 bd1 ba855 sqft2830 Briggs Avenue #4F, Bronx, NY 10458For SaleMLS ID #997994, Thinley Yangkyi, Listing by: Annkey Realty, Inc.. OneKey® MLS as distributed by MLS GRID
- $189,9992 bd1 ba780 sqft2962 Decatur Ave APT 1C, Bronx, NY 10458ActiveMLS ID #S1834656, Aleksandr Dzhurayev, Listing by: Skyline Residential & Commercial Inc. StreetEasy
- $245,0002 bd2 ba935 sqft4 Fordham Hill Oval #12B, Bronx, NY 10468For SaleMLS ID #1023688, Victor Germano, Listing by: Motivated Access Realty Corp.. OneKey® MLS as distributed by MLS GRID
- $220,0002 bd1 ba910 sqftOrigin North Briggs, Bronx, NY 10458ActiveMLS ID #S1797713, Magdalena Ferenc, Listing by: Corcoran. StreetEasy
- $269,0002 bd2 ba1.2k sqft2835 Webb Avenue #6E, Bronx, NY 10468For SaleMLS ID #1014908, Emerlin Ortega De Leon, Listing by: eXp Realty. OneKey® MLS as distributed by MLS GRID
- $249,0002 bd1 ba900 sqft2835 Webb Avenue #4B, Bronx, NY 10468For SaleMLS ID #1004267, Juan Carlos Gomez, Listing by: Keller Williams Realty Group. OneKey® MLS as distributed by MLS GRID
- $219,0001 bd1 ba850 sqft2550 Olinville Avenue #4E, Bronx, NY 10467For SaleMLS ID #1005027, Alissa M. Shimansky, Listing by: Today Realty Corp.. OneKey® MLS as distributed by MLS GRID
- $249,9992 bd1 ba935 sqft8 Fordham Hill Oval #1C, Bronx, NY 10468For SaleMLS ID #1017710, Yulisol Francisco, Listing by: Exit Realty DKC. OneKey® MLS as distributed by MLS GRID
