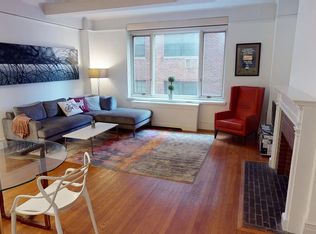
This spacious and beautifully renovated prewar Classic 6 boasts open exposures from every room, generous proportions and classic prewar details. This proper floor plan has a perfect separation of entertaining space and private living. The welcoming foyer leads to a bright and spacious living room with high ceilings, custom millwork and a wood-burning fireplace. Adjacent to the living room is a formal dining room large enough to host a sizable dinner party or may be comfortably used as a library. The mint condition windowed kitchen features an eat-in breakfast bar, Sub-Zero refrigerator, Viking stove, marble countertops, custom cabinetry, as well as butler's pantry with an additional sink, storage and a Bosch washer and dryer. The private living space, accessed off of a bedroom hallway, has two bedrooms which enjoy oversized windows and abundant closet space. The south-facing and sunny primary bedroom is well proportioned, has two generous closets as well as additional custom built-in storage. There is an en-suite bathroom. The second bedroom is also south-facing and has a large closet. There is also a well-placed renovated hall bathroom. The staff room, accessed off of the butler's pantry, has been converted to a den / home office / third bedroom. Notable features include through wall HVAC in every room and the apartment is wired for sound with built-in speakers. 325 East 57th Street, built by noted architects Schwartz and Gross in 1929, is an intimate full-service cooperative with a full-time doorman, live-in resident manager, private storage and central laundry. Pied-a-terres and a maximum of 70% financing is permitted. Pets permitted. 2% flip tax. This apartment is move-in condition and not to be missed.
This property is off market, which means it's not currently listed for sale or rent on Zillow. This may be different from what's available on other websites or public sources.