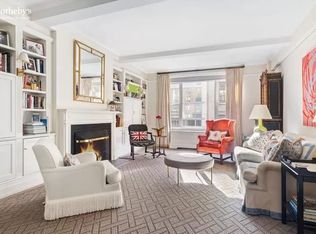
✨ Architectural Elegance Meets Modern Refinement in Midtown East. 24 hours advanced noticed for showings.
Step into timeless sophistication at 325 East 57th Street, Apartment 11D — a sun-filled prewar 2-bedroom, 2-bath residence where 1920s grandeur meets contemporary design.
From the moment you enter the gracious formal foyer, you’re greeted by the allure of 10-foot beamed ceilings, gleaming hardwood floors, and a dramatic living room centered around a mantled wood-burning fireplace — the heart of this elegant home. Newly added custom-built bookshelves frame the fireplace beautifully, creating an atmosphere of warmth and curated refinement worthy of Architectural Digest.
Every detail has been thoughtfully elevated: the floors have been resurfaced and new hardwood installed, enhancing the flow and luminosity throughout. The bedrooms feature brand-new windows, flooding each space with natural light and offering serene northern and eastern exposures.
The renovated, windowed kitchen is a chef’s delight, appointed with stainless-steel appliances, sleek quartz countertops, mosaic glass tile backsplash, and abundant custom cabinetry including a full-height pantry wall. The formal dining room invites intimate dinners and festive gatherings alike, exuding the charm and proportion of classic prewar design.
The primary suite provides a tranquil escape with its windowed en-suite bath, generous closets, and open city views. A second full bath, in-unit washer/dryer, and HVAC units in every room complete this flawless layout.
Set within a distinguished 1929 full-service cooperative, this boutique building offers 24-hour doorman service, a live-in resident manager, private storage, and a beautifully restored lobby and paneled elevators. With just four apartments per floor, residents enjoy the intimacy and elegance of a true New York classic. Dog and pet friendly. Pied-a-terres and pets OK with board approval. 70% financing and 2% flip tax.
Located moments from Whole Foods, Central Park, and world-class dining and shopping, this extraordinary home captures the perfect balance of architectural character and modern comfort — an impeccable Midtown East retreat designed for the discerning buyer.
Sold
Price history
| Date | Event | Price |
|---|---|---|
| 4/20/2026 | Sold | $1,280,000+0.1%$1,024/sqft |
Source: Public Record Report a problem | ||
| 1/13/2026 | Contingent | $1,279,000$1,023/sqft |
Source: StreetEasy #S1802710 Report a problem | ||
| 12/5/2025 | Listed for sale | $1,279,000+2.3%$1,023/sqft |
Source: StreetEasy #S1802710 Report a problem | ||
| 6/24/2022 | Sold | $1,250,000-3.5%$1,000/sqft |
Source: Public Record Report a problem | ||
| 1/31/2022 | Pending sale | $1,295,000$1,036/sqft |
Source: StreetEasy #21384214 Report a problem | ||
| 10/20/2021 | Listed for sale | $1,295,000+31.5%$1,036/sqft |
Source:  Douglas Elliman #21384214 Report a problem Douglas Elliman #21384214 Report a problem | ||
| 9/28/2006 | Sold | $985,000$788/sqft |
Source: Public Record Report a problem | ||
Nearby homes
- $527,100-- bd-- ba-- sqft325 E 57th St APT 5C, New York, NY 10022Off Market
- $1,125,0002 bd1 ba-- sqft325 E 57th St APT 8-B, New York, NY 10022Off Market

- $593,8001 bd1 ba770 sqft325 E 57th St APT 8C, Manhattan, NY 10022Off Market
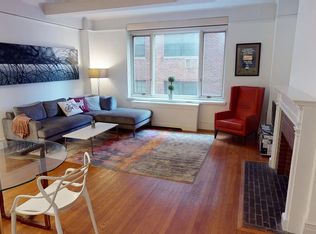
- $1,562,8003 bd2 ba1.4k sqft325 E 57th St APT 11A, Manhattan, NY 10022Off Market