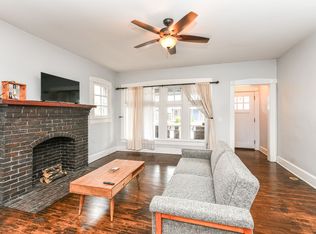
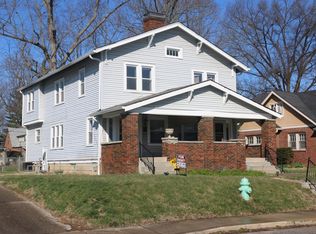
FALL CREEK PROPER HOME 4/LEASE**Landlord will only consider long term lease (24 months) GREAT LEASING OPPORTUNITY*Fantastic location*Indy Hospitals are only a bike ride away**a TOTAL of 2300+ SQ FT* 2BD*LOFT*2.5 BA*large 2 car detached garage*plus a FULL UNFINISHED BASEMENT (Can you say MAN CAVE)*Cozy floor plan on the MAIN*Main level Master BD has double sinks*UPSTAIRS 2nd BD/FULL bATH*Fam RM w/cathedral ceiling & gas FP*galley Kitchen includes all appliances* Washer/Dryer STAY*Use the LOFT for a HOME OFC or Guest accommodations*Unfinished BASEMENT has endless possibilities*FULL fenced in back yard great for a pet*Small pet allowed*Nice DECK*Newer Pella windows*Home faces FALL Creek Green Way Trail, minutes from downtown INDY*
1. Landlord will not accept LEASE TERM less then 18 months
2. Tenants pay all utilities including monthly alarm rental
3. Tenant responsible for all lawn care and snow removal
4. No Smokers allowed
House for rent
$2,150/moFees may apply
325 E Fall Creek Parkway South Dr, Indianapolis, IN 46205
2beds
2,304sqft
Price may not include required fees and charges. Price shown reflects the lease term provided. Learn more|
Single family residence
Available now
Small dogs OK
Air conditioner, central air
In unit laundry
Attached garage parking
Central
What's special
Nice deckNewer pella windows
- 28 days |
- -- |
- -- |
Zillow last checked:
Listing updated:
Travel times

Let’s turn your rent into credit progress
Build credit history with every on-time payment and get credit for the payment you’re already making.
Facts & features
Interior
Bedrooms & bathrooms
- Bedrooms: 2
- Bathrooms: 3
- Full bathrooms: 2
- 1/2 bathrooms: 1
Heating
- Central
Cooling
- Air Conditioner, Central Air
Appliances
- Included: Dishwasher, Dryer, Washer
- Laundry: In Unit
Features
- Flooring: Hardwood
Interior area
- Total interior livable area: 2,304 sqft
Property
Parking
- Parking features: Attached, Garage
- Has attached garage: Yes
- Details: Contact manager
Features
- Patio & porch: Patio
- Exterior features: 2nd Bd up, Loft, and additional attic storagerea Combo, Family & Dining Area Combo, Front porchs swing, Rear yard privacy fencing, Walking, jogging, biking just steps away
Details
- Additional structures: Garage(s)
Construction
Type & style
- Home type: SingleFamily
- Property subtype: Single Family Residence
Community & HOA
Location
- Region: Indianapolis
Financial & listing details
- Lease term: 1 Year
Nearby apartments for rent



Price history
| Date | Event | Price |
|---|---|---|
| 8/1/2026 | Listed for rent | $2,150+13.2%$1/sqft |
Source: Zillow Rentals Report a problem | ||
| 10/10/2022 | Listing removed | -- |
Source: Zillow Rental Manager Report a problem | ||
| 9/11/2022 | Price change | $1,900-5%$1/sqft |
Source: Zillow Rental Manager Report a problem | ||
| 8/3/2022 | Price change | $2,000-11.1%$1/sqft |
Source: Zillow Rental Manager Report a problem | ||
| 7/18/2022 | Listed for rent | $2,250$1/sqft |
Source: Zillow Rental Manager Report a problem | ||
Neighborhood: Near Northside
Nearby schools
GreatSchools rating
- 4/10William Bell School 60 - A Butler Lab Reggio Emilia SchoolGrades: PK-5Distance: 0.8 mi
- 10/10H.L. Harshman Magnet Middle SchoolGrades: 6-8Distance: 2 mi
- 5/10Shortridge High SchoolGrades: 9-12Distance: 0.9 mi