A rare opportunity to build a truly exceptional custom residence on an expansive 120-foot-wide homesite in one of North Wheaton's best neighborhoods. Award winning schools, walkability to Northside Park and a short drive to Downtown Wheaton - This premier lot offers the ideal setting for an architecturally significant home. Offered in partnership with one of the area's premier custom home builders.
Active
$550,000
325 E Hawthorne Blvd, Wheaton, IL 60187
--beds
--baths
0.4Acres
Unimproved Land
Built in ----
0.4 Acres Lot
$-- Zestimate®
$--/sqft
$-- HOA
What's special
- --
- 238
- views
- 1
- save
Zillow last checked:
Listing updated:
Listed by:
Matt Lorentsen (630)621-0458,
Compass
Source: MRED as distributed by MLS GRID,MLS#: 12706181
Facts & features
Property
Parking
- Parking features: Asphalt
Features
- Frontage length: 120
Lot
- Size: 0.4 Acres
- Dimensions: 120x143
Details
- Parcel number: 0509302022
- Special conditions: None
Utilities & green energy
- Water: Municipal Water
- Utilities for property: Electric to Site, Natural Gas Available, Sewer Connected
Community & HOA
Location
- Region: Wheaton
Financial & listing details
- Tax assessed value: $160,697
- Annual tax amount: $8,764
- Date on market: 7/15/2026
- Ownership: Fee Simple
- Electric utility on property: Yes
- Road surface type: Asphalt
Estimated market value
Not available
Estimated sales range
Not available
Not available
Price history
| Date | Event | Price |
|---|---|---|
| 11/24/2025 | Sold | $565,000-1.7% |
Source:  MRED as distributed by MLS GRID #12495873 Report a problem MRED as distributed by MLS GRID #12495873 Report a problem | ||
| 10/23/2025 | Contingent | $574,900 |
Source: MRED as distributed by MLS GRID #12495873 Report a problem | ||
| 10/16/2025 | Listed for sale | $574,900 |
Source: MRED as distributed by MLS GRID #12495873 Report a problem | ||
Public tax history
| Year | Property taxes | Tax assessment |
|---|---|---|
| 2025 | $8,764 +2.9% | $160,697 +8.5% |
| 2024 | $8,518 +4.7% | $148,163 +8.6% |
| 2023 | $8,135 -0.4% | $136,380 +5.8% |
| 2022 | $8,164 +0.5% | $128,890 +2.4% |
| 2021 | $8,127 +0.4% | $125,830 +0.9% |
| 2020 | $8,098 +2.5% | $124,660 +2.7% |
| 2019 | $7,902 -0.4% | $121,370 +0.7% |
| 2018 | $7,935 +1.7% | $120,560 +3.8% |
| 2017 | $7,801 +1.6% | $116,110 +4.2% |
| 2016 | $7,679 +1.1% | $111,470 +4.8% |
| 2015 | $7,599 -3.3% | $106,340 -1.4% |
| 2014 | $7,857 +2.6% | $107,900 -0.3% |
| 2013 | $7,657 +1.2% | $108,230 -4.1% |
| 2012 | $7,568 +2.4% | $112,850 -6.4% |
| 2011 | $7,390 -1.2% | $120,518 -5% |
| 2010 | $7,480 +2.8% | $126,860 -3.7% |
| 2009 | $7,274 +2.2% | $131,800 |
| 2008 | $7,121 +4.2% | $131,800 +4.8% |
| 2007 | $6,832 +3.8% | $125,760 +8% |
| 2006 | $6,585 +4.5% | $116,440 +7.1% |
| 2005 | $6,303 +5.8% | $108,720 +7.3% |
| 2004 | $5,958 +4% | $101,320 +8.4% |
| 2003 | $5,730 +5.9% | $93,470 +6.5% |
| 2002 | $5,410 +2.7% | $87,800 +7.5% |
| 2001 | $5,269 +3% | $81,680 +5.1% |
| 2000 | $5,115 | $77,710 |
Find assessor info on the county website
Monthly payment
Climate risks
Neighborhood: 60187
Nearby schools
Schools provided by the listing agent
- Elementary: Hawthorne Elementary School
- Middle: Franklin Middle School
- High: Wheaton North High School
- District: 200
Source: MRED as distributed by MLS GRID. This data may not be complete. We recommend contacting the local school district to confirm school assignments for this home.
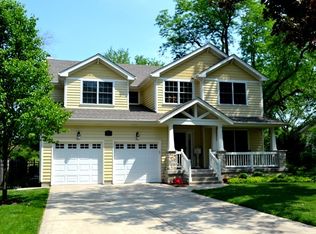
Similar homes
- $425,0009,147 sqft615 Wakeman Ave, Wheaton, IL 60187Active
 MLS ID #12705153, Matt Lorentsen, Compass. MRED as distributed by MLS GRID
 - $495,0000.36 acres814 E Illinois St, Wheaton, IL 60187Active
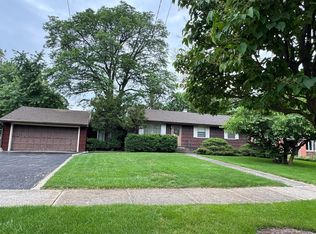 MLS ID #12687017, Pat Murray, ABR,CNC,GRI,SFR, Berkshire Hathaway HomeServices Chicago. MRED as distributed by MLS GRID
 - $530,0000.48 acres240 Hill Ave, Glen Ellyn, IL 60137Active
 MLS ID #12686172, Julie Michael, GRI, Keller Williams Infinity. MRED as distributed by MLS GRID
 - $800,0000.43 acres520 W Roosevelt Rd, Wheaton, IL 60187Active
 MLS ID #12735678, Soharb Khan, MUV Real Estate. MRED as distributed by MLS GRID
