If you're looking for a home with distinctive character and artistic flair, this one is a must-see! Nestled on a picturesque creek-side lot, this unique property offers 3 spacious bedrooms, 2 bathrooms, plus a separate art studio that could also serve as a guest house or creative retreat. Inside, you'll find two primary suites and a bright, open-concept living area where the den and gourmet kitchen seamlessly flow together. Expansive windows fill the home with natural light and showcase beautiful views of the lush backyard. The thoughtfully redesigned gourmet kitchen is a dream for anyone who loves to cook and entertain. The luxurious primary bath features a Jacuzzi tub, a separate shower, and a private courtyard that includes an outdoor shower, creating a true spa-like escape. If you appreciate homes with personality, creativity, and one-of-a-kind charm, you'll fall in love with this exceptional property!
Sold
Price Unknown
325 Elm Cove Dr, Abilene, TX 79605
3beds
3,640sqft
Single Family Residence
Built in 1953
0.9 Acres Lot
$417,400 Zestimate®
$--/sqft
$3,074 Estimated rent
Home value
$417,400
$397,000 - $438,000
$3,074/mo
Zestimate® history
Owner options
List your home for rent
$3,074/mo
Rent Zestimate®
Find your next renter with Zillow Rental Manager. Plus, with online applications, you can quickly screen prospective tenants – for free.
$3,074/mo
Rent Zestimate®
Refinance and save
Refinancing to a lower rate could help reduce your monthly payments and save thousands over the life of the loan.
Explore your selling options
Work with a Zillow partner agent
Leverage their expertise and Zillow's premium Showcase listings to get your home seen by more buyers.
Get startedList with your own agent
Get your home in front of millions of buyers by listing it on Zillow.
Learn how to do itSell it yourself
Take full control of how buyers see your home on Zillow by listing For Sale by Owner (FSBO).
List your homeWhat's special
Two primary suitesTrue spa-like escapePicturesque creek-side lotJacuzzi tubSeparate art studioLuxurious primary bathThoughtfully redesigned gourmet kitchen
Zillow last checked:
Listing updated:
Listed by:
Peggy Manning 0174858 325-695-8000,
Better Homes & Gardens Real Estate Senter, REALTORS 325-695-8000
Bought with:
Matthew Armstrong, 0720051
KW SYNERGY*
Source: NTREIS,MLS#: 21335992
Facts & features
Interior
Bedrooms & bathrooms
- Bedrooms: 3
- Bathrooms: 3
- Full bathrooms: 3
Primary bedroom
- Features: Closet Cabinetry, Dual Sinks, Double Vanity, En Suite Bathroom, Garden Tub/Roman Tub, Separate Shower, Walk-In Closet(s)
- Level: First
- Dimensions: 0 x 0
Primary bedroom
- Features: Built-in Features
- Level: First
- Dimensions: 0 x 0
Bedroom
- Level: First
- Dimensions: 0 x 0
Dining room
- Level: First
- Dimensions: 0 x 0
Dining room
- Level: First
- Dimensions: 0 x 0
Other
- Features: Double Vanity, En Suite Bathroom, Garden Tub/Roman Tub, Separate Shower
- Level: First
- Dimensions: 0 x 0
Other
- Level: First
- Dimensions: 0 x 0
Other
- Level: First
- Dimensions: 0 x 0
Kitchen
- Features: Built-in Features, Eat-in Kitchen, Granite Counters, Pantry
- Level: First
- Dimensions: 0 x 0
Living room
- Level: First
- Dimensions: 0 x 0
Living room
- Level: First
- Dimensions: 0 x 0
Utility room
- Features: Utility Sink
- Level: First
- Dimensions: 0 x 0
Heating
- Electric
Cooling
- Electric
Appliances
- Included: Dishwasher
- Laundry: Laundry in Utility Room
Features
- Other
- Flooring: Brick, Wood
- Has basement: No
- Number of fireplaces: 1
- Fireplace features: Double Sided, Wood Burning
Interior area
- Total interior livable area: 3,640 sqft
Property
Parking
- Total spaces: 3
- Parking features: Attached Carport, Garage Faces Side
- Carport spaces: 3
Features
- Levels: One
- Stories: 1
- Patio & porch: Patio
- Exterior features: Rain Gutters
- Pool features: None
- Fencing: Stone
Lot
- Size: 0.9 Acres
- Dimensions: 230 x 170
- Features: Back Yard, Cul-De-Sac, Interior Lot, Irregular Lot, Lawn, Landscaped, Many Trees
Details
- Additional structures: Guest House
- Parcel number: 19226
Construction
Type & style
- Home type: SingleFamily
- Architectural style: Traditional,Berm
- Property subtype: Single Family Residence
Materials
- Foundation: Slab
- Roof: Wood
Condition
- Year built: 1953
Utilities & green energy
- Sewer: Public Sewer
- Water: Public
- Utilities for property: Sewer Available, Water Available
Community & HOA
Community
- Security: Security System
- Subdivision: Elm Cove
HOA
- Has HOA: No
Location
- Region: Abilene
Financial & listing details
- Tax assessed value: $228,442
- Annual tax amount: $5,177
- Date on market: 7/20/2026
- Cumulative days on market: 1 day
- Listing terms: Cash,Conventional
Price history
| Date | Event | Price |
|---|---|---|
| 7/31/2026 | Sold | -- |
Source: NTREIS #21335992 Report a problem | ||
| 7/27/2026 | Pending sale | $425,000$117/sqft |
Source: NTREIS #21335992 Report a problem | ||
| 7/22/2026 | Contingent | $425,000$117/sqft |
Source: NTREIS #21335992 Report a problem | ||
| 7/20/2026 | Listed for sale | $425,000$117/sqft |
Source: NTREIS #21335992 Report a problem | ||
Public tax history
| Year | Property taxes | Tax assessment |
|---|---|---|
| 2025 | -- | $228,442 +4.8% |
| 2024 | -- | $218,004 +4.2% |
| 2023 | -- | $209,256 +10% |
| 2022 | -- | $190,233 +10% |
| 2021 | -- | $172,939 +3.7% |
| 2020 | -- | $166,793 +2.3% |
| 2019 | -- | $163,004 +3.1% |
| 2018 | -- | $158,154 +2.1% |
| 2017 | -- | $154,954 +3.7% |
| 2016 | -- | $149,426 -0.2% |
| 2015 | -- | $149,694 +0.7% |
| 2014 | -- | $148,596 -1.7% |
| 2013 | -- | $151,202 +1.2% |
| 2012 | -- | $149,380 -0.5% |
| 2011 | -- | $150,121 +4.8% |
| 2010 | -- | $143,235 |
| 2009 | -- | $143,235 |
| 2008 | -- | $143,235 +6.4% |
| 2007 | -- | $134,658 +2.3% |
| 2006 | -- | $131,573 +1% |
| 2005 | -- | $130,279 -0.5% |
| 2004 | -- | $130,973 |
| 2003 | -- | $130,973 +0.9% |
| 2002 | -- | $129,795 +0.4% |
| 2001 | -- | $129,306 |
Find assessor info on the county website
Neighborhood: Elmwood
Nearby homes
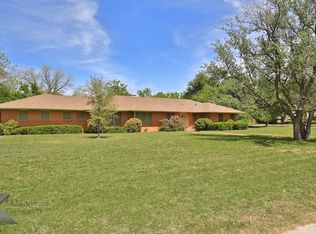
- $283,5003 bd3 ba2.6k sqft317 Elm Cove Dr, Abilene, TX 79605Off Market
- $379,0003 bd2 ba2.4k sqft113 Riverside Park, Abilene, TX 79605Off Market
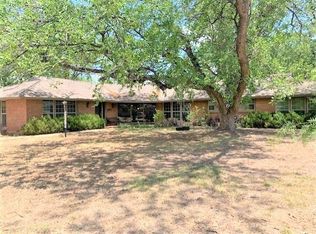
- $394,2003 bd3 ba2.8k sqft309 Elm Cove Dr, Abilene, TX 79605Off Market
- $369,3003 bd4 ba3.1k sqft337 Elm Cove Dr, Abilene, TX 79605Off Market
- $247,5002 bd2 ba1.4k sqft341 Elm Cove Dr, Abilene, TX 79605Off Market
- $--3 bd2 ba2.2k sqft112 Riverside Park, Abilene, TX 79605Sold
- $263,700-- bd2 ba2.1k sqft333 Elm Cove Dr, Abilene, TX 79605Off Market
- $515,0003 bd4 ba2.5k sqft114 Riverside Park, Abilene, TX 79605Pending
Nearby schools
GreatSchools rating
- 6/10Bonham Elementary SchoolGrades: K-5Distance: 0.7 mi
- 5/10Craig Middle SchoolGrades: 6-8Distance: 3.6 mi
- 5/10Abilene High SchoolGrades: 9-12Distance: 1 mi
Schools provided by the listing agent
- Elementary: Bonham
- Middle: Craig
- High: Abilene
- District: Abilene ISD
Source: NTREIS. This data may not be complete. We recommend contacting the local school district to confirm school assignments for this home.
- Texas
- Taylor County
- Abilene
- 79605
- Elmwood
- 325 Elm Cove Dr
Nearby cities
Nearby neighborhoods
Nearby zip codes
Other Abilene Topics
