Skip main navigation
Sold
  • Price Unknown

    325 Forest Trl, Weatherford, TX 76085

    4beds
    3,116sqft
    Single Family Residence
    Built in 1993
    5.02 Acres Lot
    $855,900 Zestimate®
    $--/sqft
    $3,856 Estimated rent

    Home value

    $855,900

    $805,000 - $916,000

    $3,856/mo

    Zestimate® history
    Loading
    Loading...

    Owner options

    List your home for rent

    $3,856/mo

    Rent Zestimate®

    Find your next renter with Zillow Rental Manager. Plus, with online applications, you can quickly screen prospective tenants – for free.

    Learn more

    $3,856/mo

    Rent Zestimate®

    Refinance and save

    Refinancing to a lower rate could help reduce your monthly payments and save thousands over the life of the loan.

    See today's rates

    Explore your selling options

    Work with a Zillow partner agent

    Leverage their expertise and Zillow's premium Showcase listings to get your home seen by more buyers.

    Get started

    List with your own agent

    Get your home in front of millions of buyers by listing it on Zillow.

    Learn how to do it

    Sell it yourself

    Take full control of how buyers see your home on Zillow by listing For Sale by Owner (FSBO).

    List your home

    What's special

    Stone fireplaceCustom two-story homeBackyard oasisLarge rock waterfallMaster bedroomGranite countersFormal living
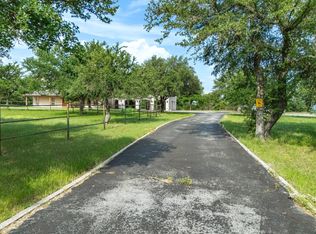
    Nestled on 5+ ACRES of high & dry wooded land, this custom two-story home boasts 4 bedrooms, 3 full baths and 3,116 sq ft that offers a layout perfect for entertaining family & freinds! Enter onto the private estate through the remote controlled powered gate & enjoy quiet country living at its best! Enjoy views from the extended covered front porch with beadboard ceiling or from the second story covered deck overlooking the backyard oasis with diving pool accented by a large rock waterfall. Upon entry, the foyer is flanked by formal living & dining, study, & opens to family room with stone fireplace. The kitchen boasts granite counters, double ovens, custom cabinetry & window sink w adjacent breakfast nook. Retreat to the master bedroom with en suite bath featuring dual vanities, clawfoot soaking tub, shower & walkin closet. Upstairs offers 3 spacious secondary bedrooms & large game room. Bring your livestock and take advantage of the barn, 3 stall corral & plenty of open land! No HOA!

    Zillow last checked:

    Listing updated:

    Listed by:

    Daniel Harker 0435185 972-732-6000,

    Keller Williams Realty DPR 972-732-6000

    Bought with:

    Jeanenne Kienle

    Berkshire HathawayHS PenFed TX

    Source: NTREIS,MLS#: 20267233

    Facts & features

    Interior

    Bedrooms & bathrooms
    • Bedrooms: 4
    • Bathrooms: 3
    • Full bathrooms: 3
    Primary bedroom
    • Features: Built-in Features, Dual Sinks, Double Vanity, En Suite Bathroom, Sitting Area in Primary, Separate Shower, Walk-In Closet(s)
    • Level: First
    • Dimensions: 17 x 13
    Bedroom
    • Level: Second
    • Dimensions: 14 x 12
    Bedroom
    • Level: Second
    • Dimensions: 15 x 12
    Bedroom
    • Level: Second
    • Dimensions: 18 x 16
    Breakfast room nook
    • Level: First
    • Dimensions: 13 x 8
    Dining room
    • Level: First
    • Dimensions: 12 x 11
    Family room
    • Features: Fireplace
    • Level: First
    • Dimensions: 20 x 13
    Game room
    • Level: Second
    • Dimensions: 20 x 12
    Kitchen
    • Features: Breakfast Bar, Built-in Features, Eat-in Kitchen, Granite Counters, Pantry
    • Level: First
    • Dimensions: 13 x 13
    Living room
    • Level: First
    • Dimensions: 12 x 11
    Office
    • Level: First
    • Dimensions: 10 x 9
    Utility room
    • Features: Built-in Features, Utility Room, Utility Sink
    • Level: First
    • Dimensions: 8 x 6
    Heating
    • Central, Electric, Zoned
    Cooling
    • Central Air, Ceiling Fan(s), Electric, Zoned
    Appliances
    • Included: Double Oven, Dishwasher, Electric Cooktop, Electric Oven, Electric Water Heater, Disposal, Microwave
    • Laundry: Washer Hookup, Electric Dryer Hookup, Laundry in Utility Room
    Features
    • Chandelier, Decorative/Designer Lighting Fixtures, Eat-in Kitchen, Granite Counters, High Speed Internet, Cable TV, Walk-In Closet(s)
    • Flooring: Carpet, Ceramic Tile, Luxury Vinyl Plank
    • Windows: Window Coverings
    • Has basement: No
    • Number of fireplaces: 1
    • Fireplace features: Family Room, Stone, Wood Burning
    Interior area
    • Total interior livable area: 3,116 sqft

    Property

    Parking
    • Total spaces: 2
    • Parking features: Additional Parking, Door-Single, Driveway, Electric Gate, Garage, Garage Door Opener, Inside Entrance, Kitchen Level, Lighted, Oversized, Garage Faces Side
    • Attached garage spaces: 2
    • Has uncovered spaces: Yes
    Features
    • Levels: Two
    • Stories: 2
    • Patio & porch: Rear Porch, Front Porch, Patio, Wrap Around, Balcony, Covered, Deck
    • Exterior features: Balcony, Deck, Garden, Lighting, Rain Gutters, Storage
    • Pool features: Gunite, In Ground, Pool, Pool Sweep, Waterfall
    • Fencing: Chain Link,Fenced,Wood
    Lot
    • Size: 5.02 Acres
    • Features: Acreage, Interior Lot, Landscaped, Pasture, Many Trees, Subdivision
    Details
    • Additional structures: Shed(s), Barn(s), Stable(s)
    • Parcel number: R000009887
    • Other equipment: Livestock Equipment

    Construction

    Type & style
    • Home type: SingleFamily
    • Architectural style: Detached
    • Property subtype: Single Family Residence
    • Attached to another structure: Yes
    Materials
    • Brick, Metal Siding
    • Foundation: Slab
    • Roof: Composition
    Condition
    • Year built: 1993

    Utilities & green energy

    • Sewer: Septic Tank
    • Water: Well
    • Utilities for property: None, Septic Available, Water Available, Cable Available

    Community & neighborhood

    Security
    • Security features: Smoke Detector(s)
    Location
    • Region: Weatherford
    • Subdivision: Highview Oaks Ph 03

    Other

    Other facts
    • Listing terms: Cash,Conventional,VA Loan

    Price history

    DateEventPrice
    8/11/2023Sold--
    Source: NTREIS #20267233 Report a problem
    7/17/2023Contingent$850,000$273/sqft
    Source: NTREIS #20267233 Report a problem
    6/14/2023Pending sale$850,000$273/sqft
    Source: NTREIS #20267233 Report a problem
    5/30/2023Contingent$850,000$273/sqft
    Source: NTREIS #20267233 Report a problem
    4/25/2023Price change$850,000-5.6%$273/sqft
    Source: NTREIS #20267233 Report a problem
    4/14/2023Listed for sale$900,000$289/sqft
    Source: NTREIS #20267233 Report a problem
    4/10/2023Contingent$900,000$289/sqft
    Source: NTREIS #20267233 Report a problem
    3/15/2023Listed for sale$900,000$289/sqft
    Source: NTREIS #20267233 Report a problem

    Public tax history

    YearProperty taxesTax assessment
    2025$4,109 +6.4%$781,110 +20.2%
    2024$3,863 +75.4%$649,650 +0.6%
    2023$2,202 +0.7%$645,550 +58.2%
    2022$2,188 +7.2%$408,130
    2021$2,041 +4.5%$408,130 +44.3%
    2020$1,953 +1.5%$282,850
    2019$1,924 -0.6%$282,850 +4.4%
    2018$1,935 -60.6%$271,050 +5.9%
    2017$4,915 +11.6%$256,050 +6.2%
    2016$4,405 -7.5%$240,990
    2015$4,760 $240,990 -5%
    2014$4,760 $253,790
    2013-- $253,790 -5.8%
    2012-- $269,350
    2011-- $269,350 -4.5%
    2010-- $282,020
    2009-- $282,020
    2008-- --
    2007-- --
    2006-- --
    2004-- $219,200 +0.8%
    2003-- $217,450
    2002-- $217,450 +32.1%
    2001-- $164,560
    2000-- $164,560
    1999-- --

    Find assessor info on the county website

    Neighborhood: 76085

    Nearby schools

    GreatSchools rating
    Schools provided by the listing agent
    • Elementary: Cross Timbers
    • High: Azle
    • District: Azle ISD

    Source: NTREIS. This data may not be complete. We recommend contacting the local school district to confirm school assignments for this home.

    Get a cash offer in 3 minutes
    Find out how much your home could sell for in as little as 3 minutes with a no-obligation cash offer.
    Estimated market value
    $855,900
    Get a cash offer in 3 minutes
    Find out how much your home could sell for in as little as 3 minutes with a no-obligation cash offer.
    Estimated market value
    $855,900